For Rent
Price on request
1 bed flat for saleThe Parade, Caversfield, Bicester OX27
Studio
Bicester


Property Details: - Type: Detached house - Bedrooms: 4 - Bathrooms: 2
Agent: Connells - Bicester Phone: 01869 623557
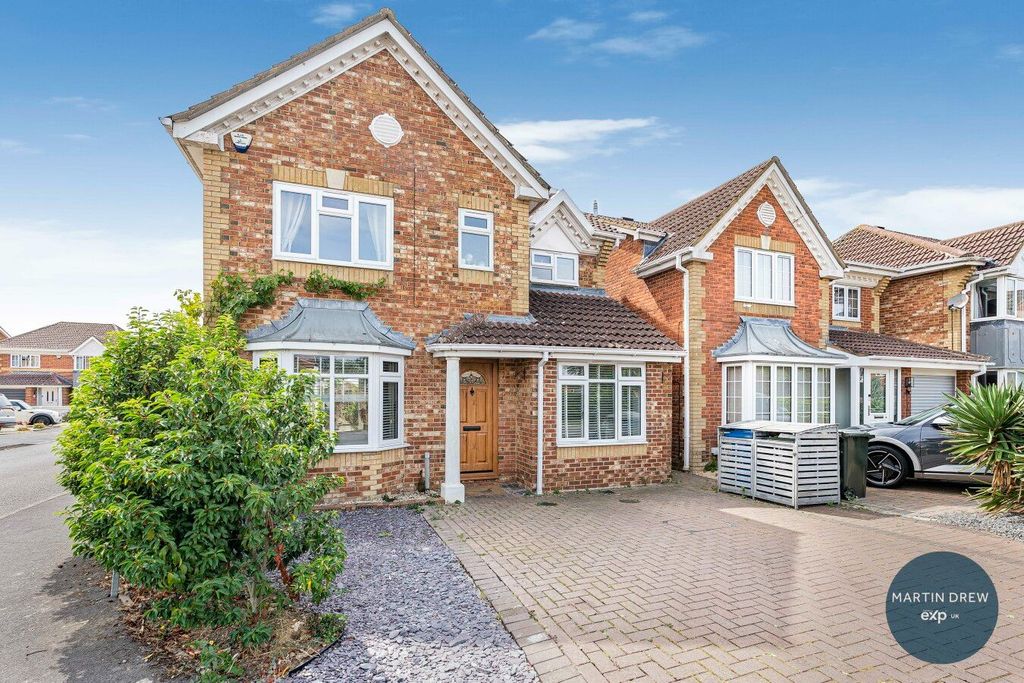
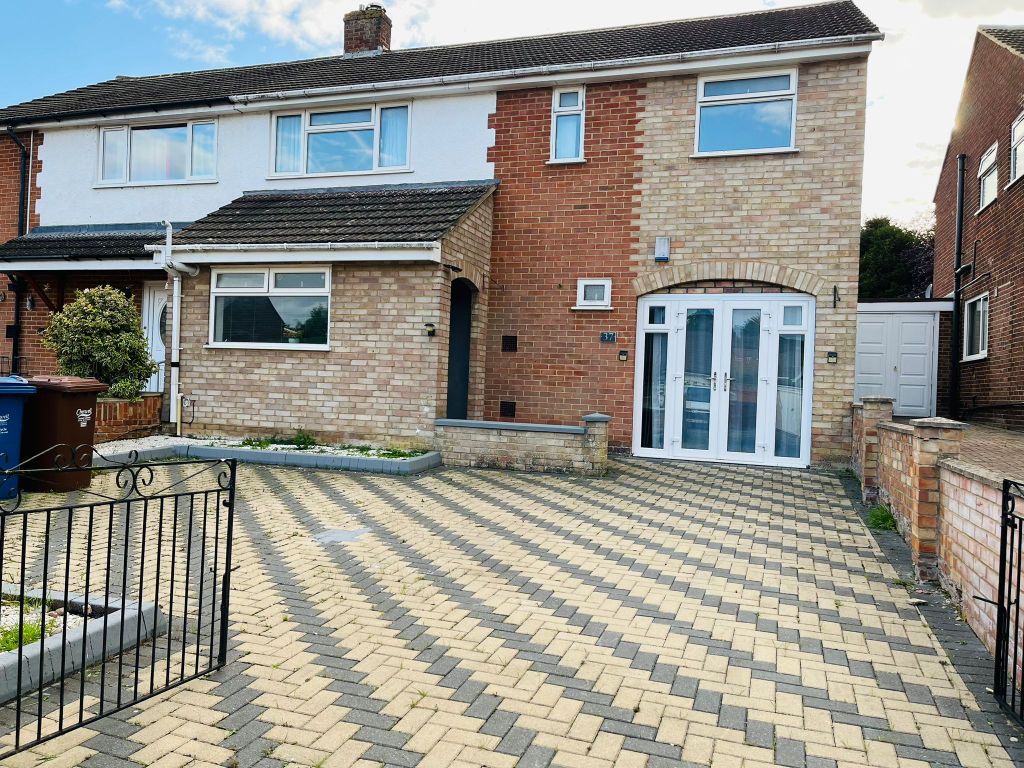
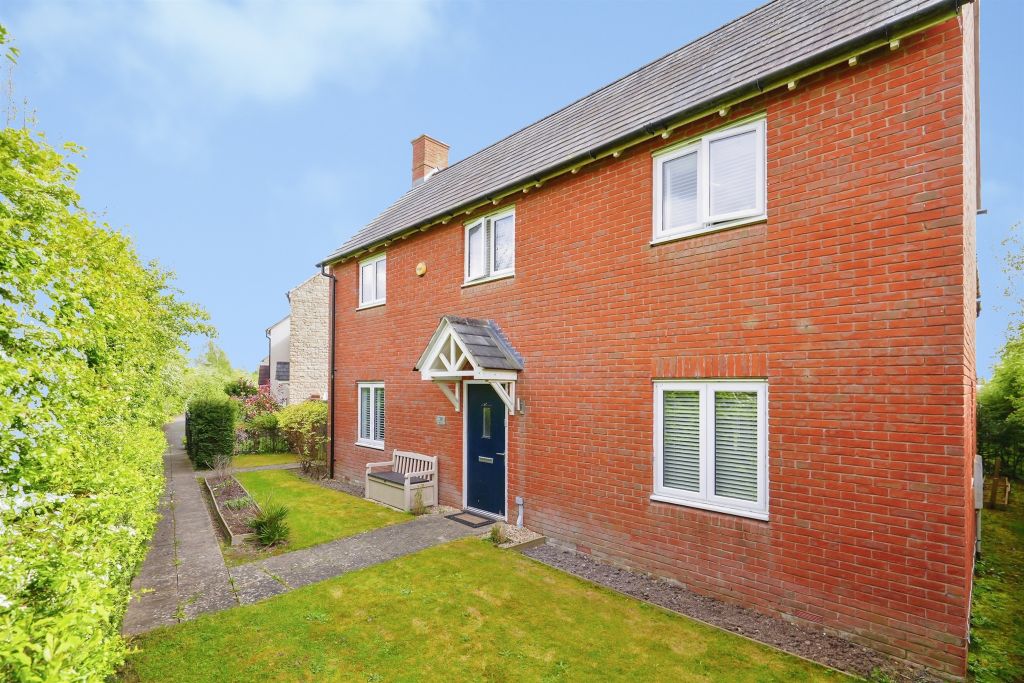
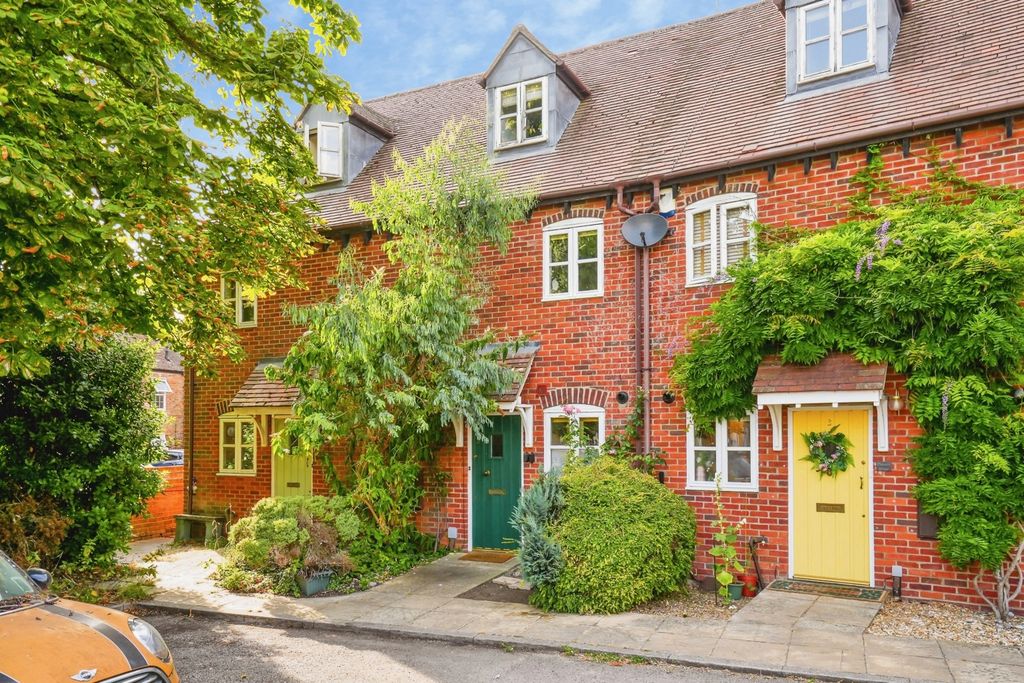
<br/><b>SUMMARY</b><br/>A well-presented four-bed detached home in the heart of Langford Village, offering a double garage, generous living space, two reception rooms, a private rear garden, and four double bedrooms. In one of Bicester’s most sought-after locations, just a short walk from Transport Links and Town Centre.<br/><br/><br/><b>DESCRIPTION</b><br/>Situated in the highly sought-after location of The Buntings, a close of detached homes, this beautifully presented four-bedroom detached home offers spacious and versatile accommodation, ideal for family living.<br/>The ground floor comprises a welcoming entrance hall leading to a generous dual-aspect living room, perfect for both relaxing and entertaining. There is a separate dining room providing an ideal space for family meals or gatherings. The well-appointed fitted kitchen offers ample storage and integrated appliances, with a utility room conveniently attached, providing additional space and access to the garden. A cloakroom completes the ground floor accommodation.<br/>Upstairs, the property boasts four double bedrooms, including a spacious principal bedroom with en-suite shower room, along with a modern family bathroom serving the remaining bedrooms. With three rooms holding built-in storage.<br/>Externally, the home benefits from a private and well-maintained rear garden with side gate access, ideal for outdoor dining and family activities. To the front, there is a driveway providing off-road parking for multiple cars along with access to the double garage.<br/>Located within walking distance to Bicester town centre, excellent transport links including nearby road connections and rail services, as well as access to local amenities, schools, and countryside walks immediately accessible on your doorstep.<br/><br/><b>Entrance Hall</b> <br/>Bright open access to living room, kitchen, separate dining room, cloakroom, stairs and understairs storage<br/><br/><b>Cloakroom</b> <br/>W/c, basin, tiled walls<br/><br/><b>Living Room</b> <br/>Dual Aspect, bay window to the front with French doors to the rear with access to the garden<br/><br/><b>Kitchen</b> <br/>Tiled flooring, wall and base units, ample storage, integrated oven with gas hob and integrated dishwasher, window to the rear of the property, access through to utility room<br/><br/><b>Dining Room</b> <br/>Bay window to the front of the property, open bright space<br/><br/><b>Utility</b> <br/>Tiled flooring, door to rear garden, extra basin, space for washing machine and dryer<br/><br/><b>Landing</b> <br/>Carpet, access to all bedrooms, main family bathroom, airing cupboard and loft access point<br/><br/><b>Bedroom One</b> <br/>Double bedroom, carpet, window to the rear of property, built in storage and ensuite<br/><br/><b>Ensuite</b> <br/>Access from bedroom one, window to rear of property, tiled walls and floor, shower cubicle, w/c, basin and storage<br/><br/><b>Bedroom Two</b> <br/>Double bedroom, carpet, window to rear of property, built in storage<br/><br/><b>Bedroom Three</b> <br/>Double bedroom, carpet, window to front of property<br/><br/><b>Bedroom Four</b> <br/>Double bedroom, carpet, boiler cupboard/storage<br/><br/><b>Family Bathroom</b> <br/>Tiled floor and walls, bath with overhead shower, w/c, basin, towel rail, storage, window to front of property<br/><br/><b>Double Garage</b> <br/>Two up and over doors, access from garden, power and lighting, EV charger connected to the front<br/><br/><br/><br/>1. MONEY LAUNDERING REGULATIONS - Intending purchasers will be asked to produce identification documentation at a later stage and we would ask for your co-operation in order that there will be no delay in agreeing the sale. 2: These particulars do not constitute part or all of an offer or contract. 3: The measurements indicated are supplied for guidance only and as such must be considered incorrect. 4: Potential buyers are advised to recheck the measurements before committing to any expense. 5: Connells has not tested any apparatus, equipment, fixtures, fittings or services and it is the buyers interests to check the working condition of any appliances. 6: Connells has not sought to verify the legal title of the property and the buyers must obtain verification from their solicitor.