The Butts, Brentford
Property facts
- Property type
- Townhouse
- Bedrooms
- 4
- Bathrooms
- 2
Only details supplied with this listing are shown. Ask the listing contact to confirm measurements, taxes and costs.
About this home
Property Details: - Type: Townhouse - Bedrooms: 4 - Bathrooms: 2
Agent: Quilliam Property - Brentford Middlesex Phone: 020 8022 6358
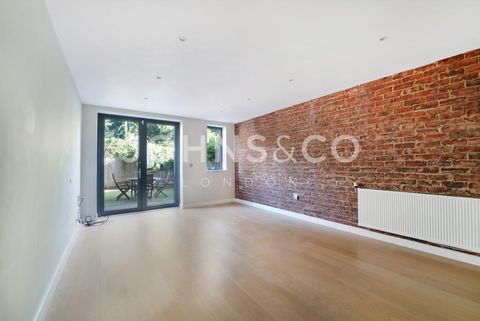
Located just off The Butts in Brentford, this delightful Georgian style townhouse offers an inviting blend of character, comfort, and convenience. Spanning an impressive 1,102 square feet, the home features four generously sized bedrooms; ideal for families, visiting guests, or anyone seeking a dedicated home office or second reception room.<br/><br/>The ground floor opens with a spacious hallway leading into a warm and welcoming reception room. The flexible layout maximises both space and practicality, ensuring the home feels functional without compromising on charm. A well appointed bathroom, separate shower room, and an en-suite to the main bedroom further enhance everyday comfort.<br/><br/>A standout feature is the south west facing garden, accessed directly from the reception room. Bathed in natural light throughout the day, it offers a peaceful retreat for outdoor dining, gardening, or simply unwinding.<br/><br/>Adding to its appeal, the property includes off road parking for one vehicle; a valuable asset in this sought after location. With no onward chain, the home is ready for a smooth and stress free move.<br/><br/>Positioned just off The Butts, you’ll enjoy a vibrant community atmosphere with easy access to local amenities, green spaces, and excellent transport links. This exceptional property is not to be missed.<br/><br/><b>Entrance Hall</b> - <br/><br/><b>Reception Room/Bedroom Four</b> - 4.32m x 3.35m (14'2" x 10'11") - <br/><br/><b>Garden</b> - <br/><br/><b>Bedroom Three</b> - 2.43m x 3.31m (7'11" x 10'10") - <br/><br/><b>Shower Room</b> - 2.42m x 1.15m (7'11" x 3'9") - <br/><br/><b>Reception Room</b> - 4.32m x 3.42m (14'2" x 11'2") - <br/><br/><b>Kitchen</b> - 4.31m x 2.38m (14'1" x 7'9") - <br/><br/><b>Hallway</b> - 2.10m x 2.38m (6'10" x 7'9") - <br/><br/><b>Bedroom One</b> - 3.39m x 4.33m (11'1" x 14'2") - <br/><br/><b>En-Suite</b> - 4.46m x 2.03m (14'7" x 6'7") - <br/><br/><b>Bathroom</b> - 2.38m x 2.09m (7'9" x 6'10") - <br/><br/><b>Bedroom Two</b> - 2.14m x 3.35m (7'0" x 10'11") - <br/><br/>
Location
If the interactive map is unavailable, open the supplied location in maps.
Open location in mapsThe pin uses coordinates supplied with this listing. Confirm the exact location with the listing contact.
Listing information
- Original source
- www.onthemarket.com
- Added to Mirror
- Record updated
Added and updated dates describe the Mirror record. Source publication and verification dates are shown separately when known; none establishes time on market. Confirm current price and availability with the listing contact.
View original listingSimilar homes nearby