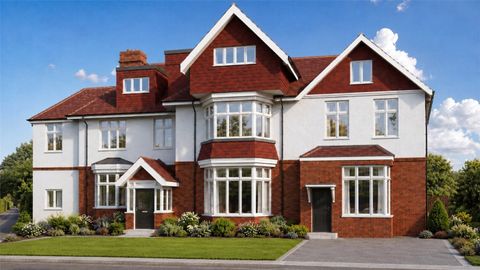
Property Details:
- Type: Detached house
- Bedrooms: 4
- Bathrooms: 1
Agent: Fine & Country - Cheam & Epsom
Phone: 020 8128 5714
An exceptional opportunity to acquire this distinguished four-bedroom detached period residence, offering an elegant blend of timeless character and generous family living. The property enjoys both off-street parking and an attached garage, providing both convenience and practicality.<br/><br/>Internally, the home reveals an abundance of beautifully proportioned accommodation, thoughtfully arranged across four impressive reception rooms. Each space exudes charm, with high ceilings, original features, and large windows inviting natural light throughout. The formal sitting room and dining room provide refined settings for entertaining, while the additional reception spaces offer flexibility for a study, snug, or family room—perfectly suited to modern lifestyles.<br/><br/>The kitchen is well-appointed and positioned to serve as the heart of the home, with scope for further enhancement if desired. Upstairs, four generously sized bedrooms provide comfortable and versatile accommodation, ideal for growing families. The property’s period heritage is evident throughout, yet it offers exciting potential to personalise and create a truly bespoke living environment.<br/><br/>Externally, the grounds provide a private setting, with ample space for outdoor dining and recreation. The presence of a garage and off-street parking further enhances the appeal of this superb home.<br/><br/>Combining classic elegance with substantial living space, this charming residence represents a rare and desirable offering in a sought-after location.<br/><br/> <br/> <b>IMPORTANT NOTE TO POTENTIAL PURCHASERS & TENANTS:</b><br/> We endeavour to make our particulars accurate and reliable, however, they do not constitute or form part of an offer or any contract and none is to be relied upon as statements of representation or fact. The services, systems and appliances listed in this specification have not been tested by us and no guarantee as to their operating ability or efficiency is given. All photographs and measurements have been taken as a guide only and are not precise. Floor plans where included are not to scale and accuracy is not guaranteed. If you require clarification or further information on any points, please contact us, especially if you are travelling some distance to view. POTENTIAL PURCHASERS: Fixtures and fittings other than those mentioned are to be agreed with the seller. POTENTIAL TENANTS: All properties are available for a minimum of six months, with the exception of short term accommodation. A security deposit of at least one month’s rent is required. Rent is to be paid one month in advance. It is the tenant’s responsibility to insure any personal possessions.<br/><br/>BUYERS INFORMATION<br/><br/>To conform with government Money Laundering Regulations 2019, we are required to confirm the identity of all prospective buyers. We use the services of our appointed compliance provider, Simplify, who will contact you directly at an agreed time to do this. They will need the full name, date of birth and current address of all buyers. There is a charge of £99 including VAT for this (for the transaction not per person), payable direct to Simplify.<br/><br/>REFERRAL FEES<br/><br/>We may refer you to recommended providers of ancillary services such as Conveyancing, Financial Services, Insurance and Surveying. We may receive a commission payment fee or other benefit (known as a referral fee) for recommending their services. You are not under any obligation to use the services of the recommended provider. The ancillary service provider may be an associated company of Goodfellows.<br/><br/> GCH260003/2