For Rent
Price on request
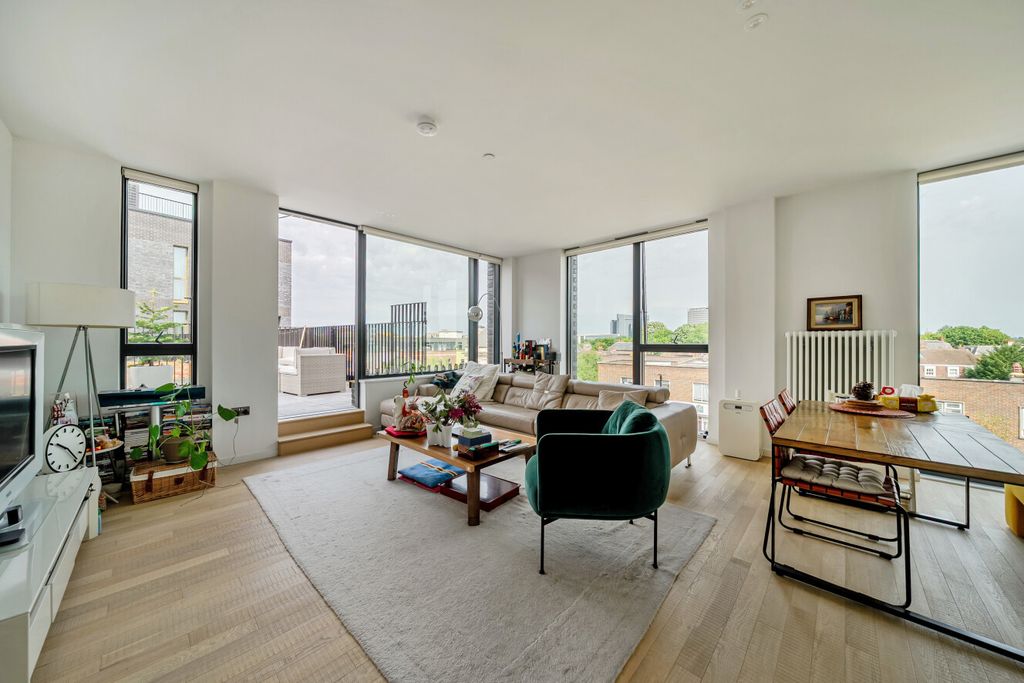
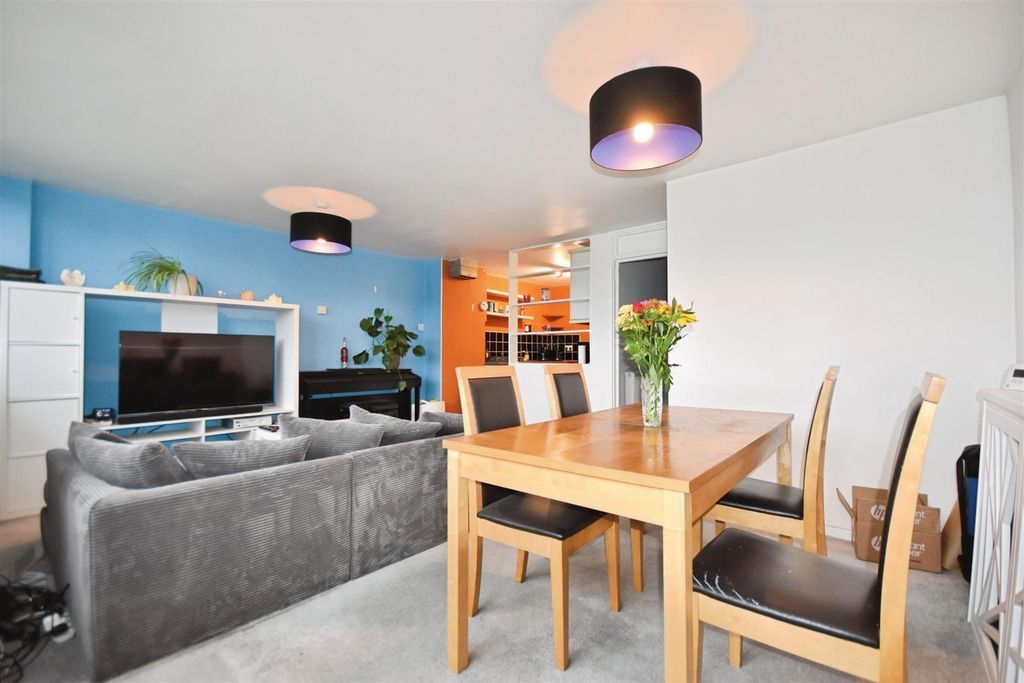
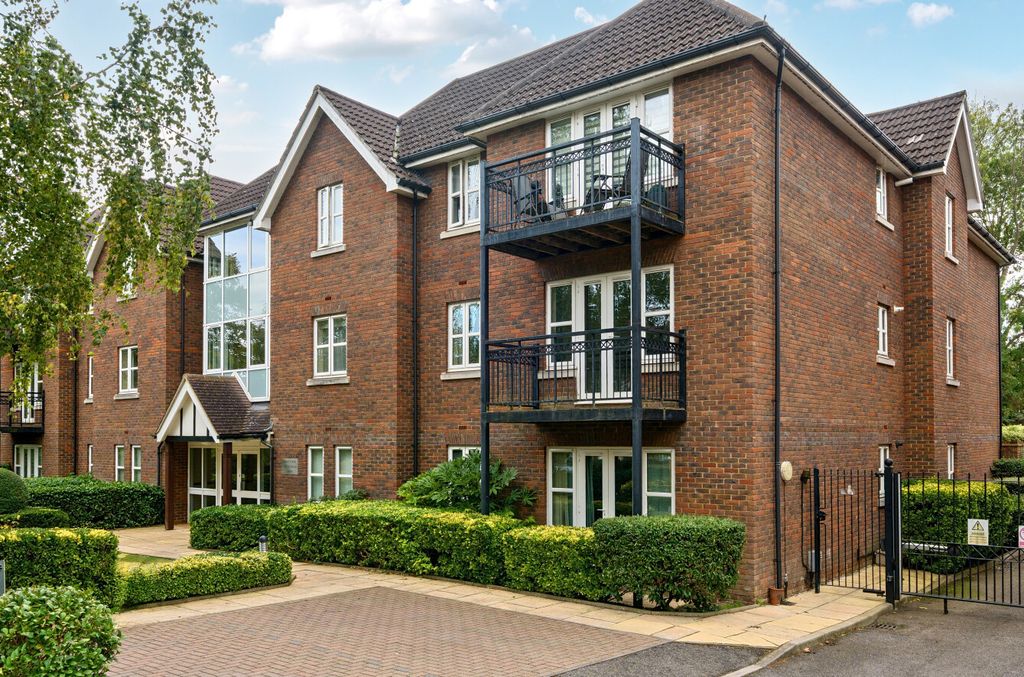
2 bed flat for saleBeckenham Grove, Bromley BR2
Studio
London
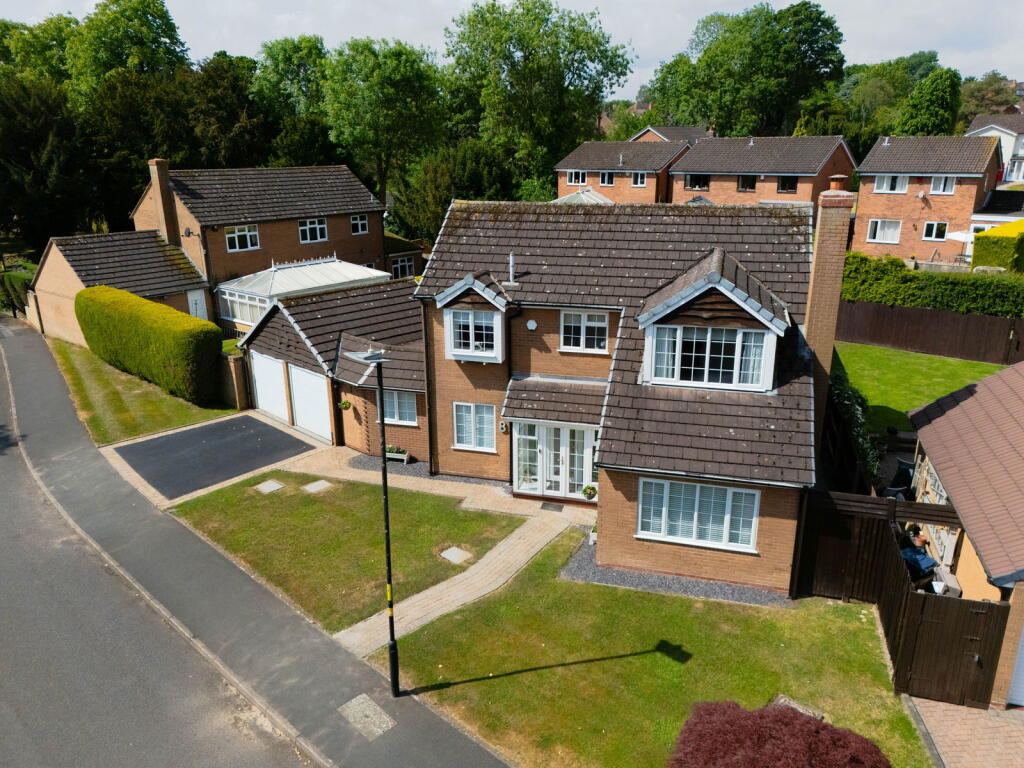
Property Details: • Type: Detached • Tenure: Freehold • Floor Area: N/A
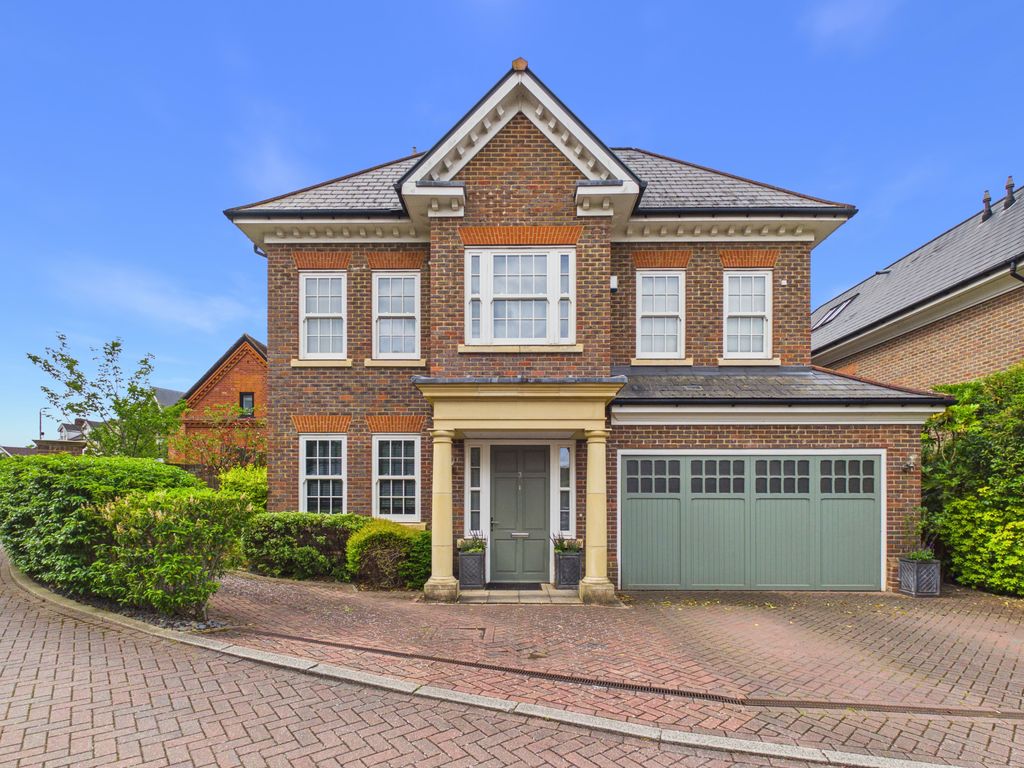
Key Features: • PLEASE QUOTE PB0661 • LARGE FOUR BEDROOM DETACHED FAMILY RESIDENCE • TWO LARGE RECEPTION ROOMS, TWO STUDIES, CONSERVATORY AND BREAKFAST KITCHEN • NEARBY TO THE LOCAL AMENITIES OF WALMLEY VILLAGE • QUIET LOCATION SET OFF PENNS LANE • SCOPE TO CREATE A SEPARATE ANNEX IF REQUIRED • MAIN BEDROOM WITH EN-SUITE FACILITIES, THREE FURTHER GOOD SIZE BEDROOMS • AMPLE PARKING TO THE FRONT FOR NUMEROUS VEHICLES • DELIGHTFUL AND WELL SCREENED REAR GARDEN • SIDE DOUBLE GARAGE WITH ELECTRIC UP AND OVER DOORS
Location: • Nearest Station: N/A • Distance to Station: N/A
Agent Information: • Address: 1 Northumberland Avenue, Trafalgar Square, London, WC2N 5BW
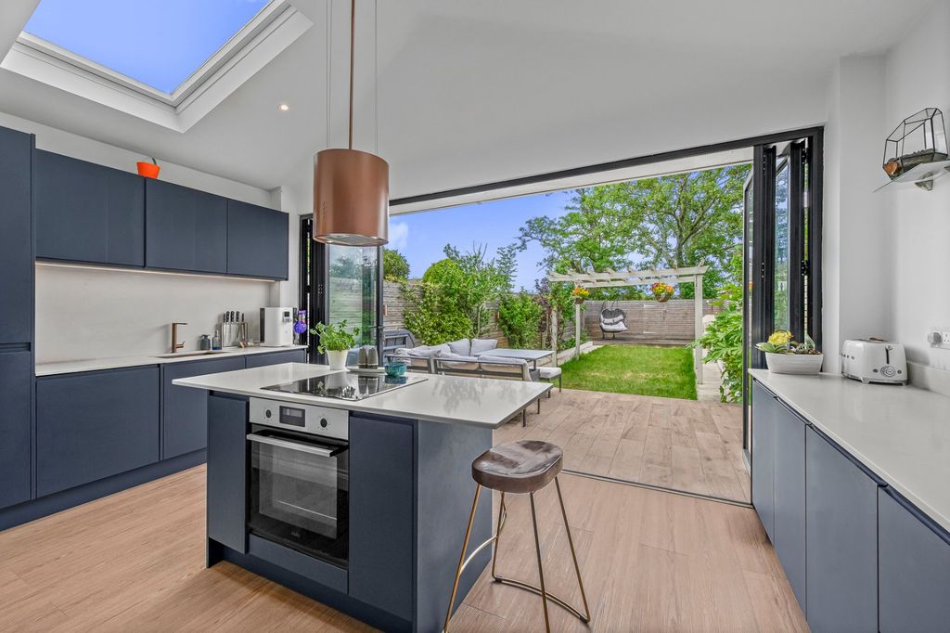
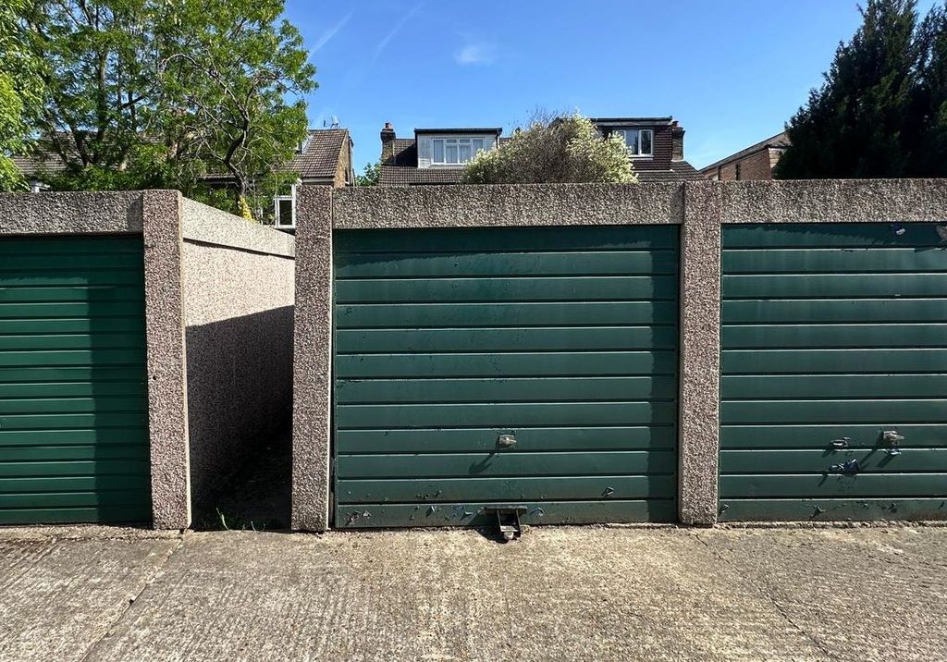
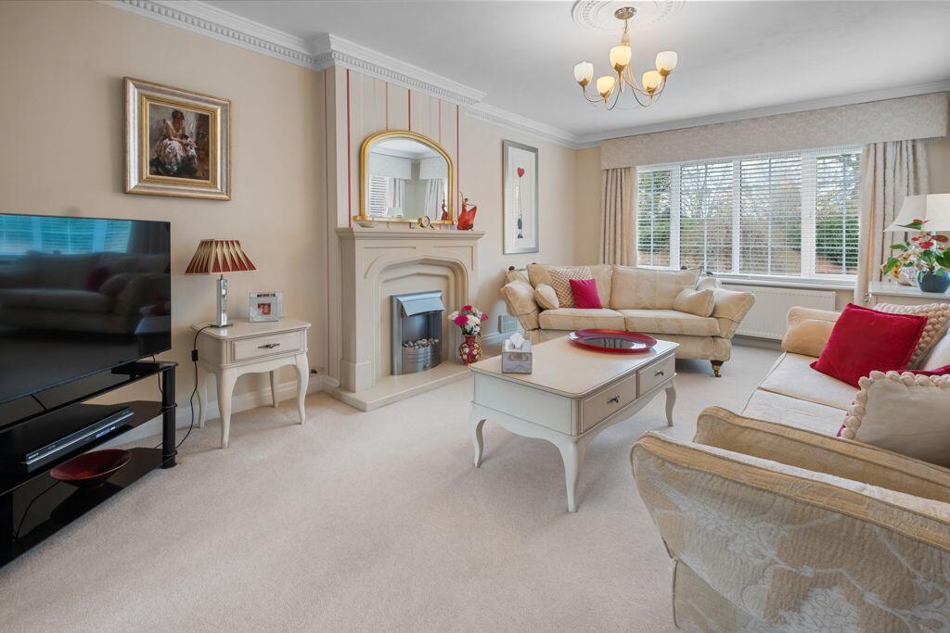
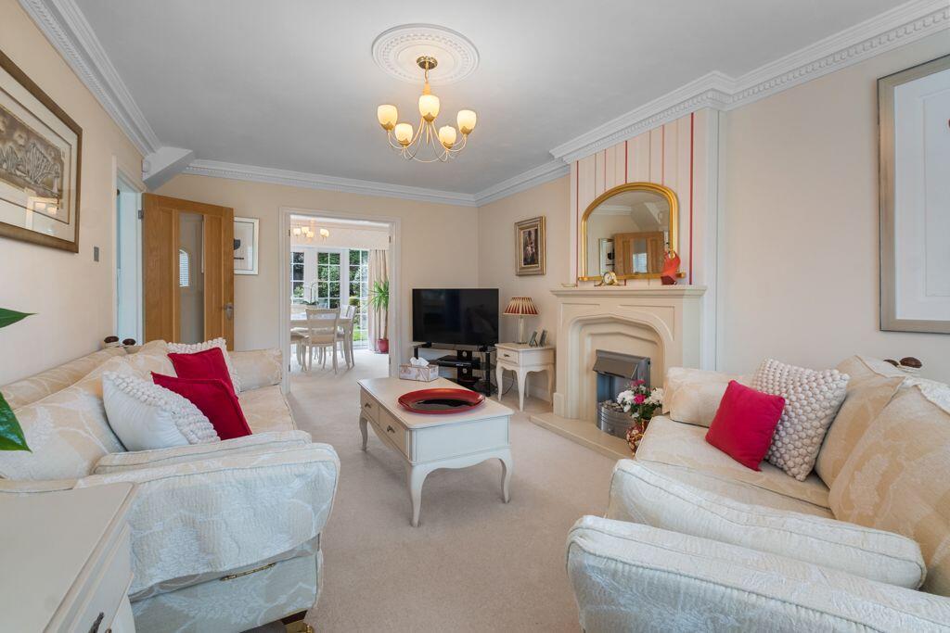
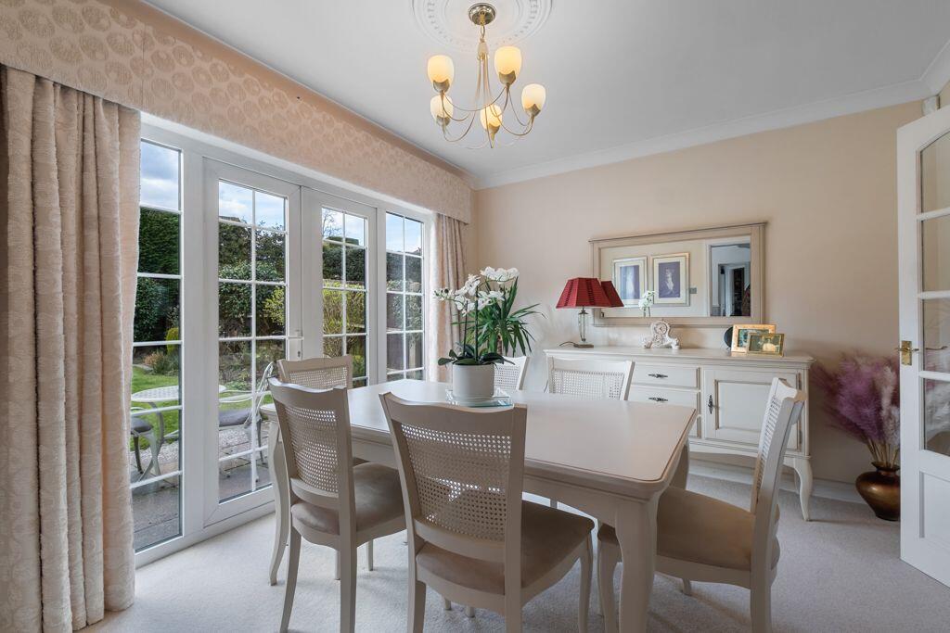
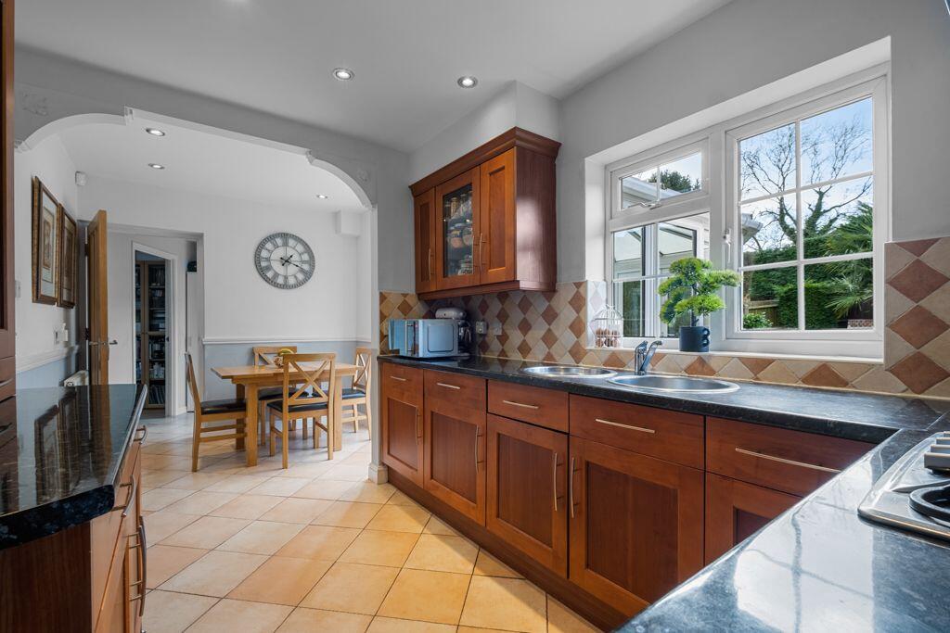
Full Description: PLEASE QUOTE PB0661----A lovingly-maintained, delightful 4 bedroom detached family residence, set in a quiet location, yet convenient for local shopping at Walmley village and Wylde Green, and good quality schools. Features include an airy conservatory overlooking a mature private garden, garaging for 2 cars and additional off-road parking, principal bedroom with en-suite shower room, and a dedicated home-office workspace. Ground Floor AccommodationEnclosed Porch - 2.49m x 0.69m (8'2" x 2'3")The enclosed glazed porch brings light and security to the property, and has space for a coat rack and wellies, and leads to the reception hall. Welcoming Reception Hall - 3.15m x 2.59m (10'4" x 8'6")The Reception Hall with its practical polished floor, is a welcoming space, providing access to the formal lounge, breakfast/diner, study and guest cloakroom.Guest CloakroomIncludes a white WC and hand wash-basinStudy - 1.7m x 1.45m (5'7" x 4'9")This light room was designed as a study and can comfortably accommodate an office-desk, chair, storage, etc and could also easily offer alternative uses such as a hobby room or kids playroom.Formal Lounge - 5.54m x 3.58m (18'2" x 11'9")This beautiful, elegant room benefiting from dual-aspect windows, ceiling coving and a feature stone fire-place, leads via glazed double-doors to the spacious dining room,Dining Room - 3.58m x 3.1m (11'9" x 10'2")Adjoining the formal lounge, this is another great light and airy room with double french doors leading out onto the rear private landscaped gardens and patio. Also with access from the kitchen, this room is great for formal dining, yet it could also be used as a further sitting room, if preferred. Breakfast Kitchen/Diner - 5.23m x 2.44m (17'2" x 8'0")A more relaxed area for cooking and dining with the family, with built in appliances and ample cupboards, access to the conservatory, inner hall and the main reception hall, this kitchen is certainly the hub of the home. Conservatory - 3.68m x 3.02m (12'1" x 9'11")Set off the kitchen/diner this spacious, light, conservatory offers relaxing views of the private mature rear garden.Inner HallOffice/Optional Bedroom - 3.25m x 2.59m (10'8" x 8'6")A spacious office to work from, was also used as bedroom five, so there are options depending upon your situation.Second Floor AccommodationMain Bedroom - 3.68m x 3.4m (12'1" x 11'2")A great size bedroom with a range of fitted double fronted wardrobes, and an en-suite shower room.En-Suite Shower Room - 2.26m x 1.37m (7'5" x 4'6")With a corner shower unit, w.c, bedet, and sink unit.Bedroom Two - 3.4m x 3.3m (11'2" max x 10'10" max)Another spacious guest bedroom with space to cater for wardrobe and a chest of drawers. Bedroom Three - 2.59m x 2.49m (8'6"max x 8'2" max)Overlooking the rear this bedroom enjoys the views of the garden.Family Bathroom - 2.29m x 1.45m (7'6" x 4'9")Housing a pannelled bath, sink unit and a w.cBedroom Four - 2.74m x 2.62m (9'0" x 8'7")With a fitted double wardrobe and overlooking the front elevation. OutsideDouble Garage - 5.13m x 5.05m (16'10" x 16'7")A large double garage with two electric up and over doors, this space could easily be converted, subject to building regulations, if desired. Otherwise ideal storeage space and for garaging cars. BrochuresFull Details