Property Details:
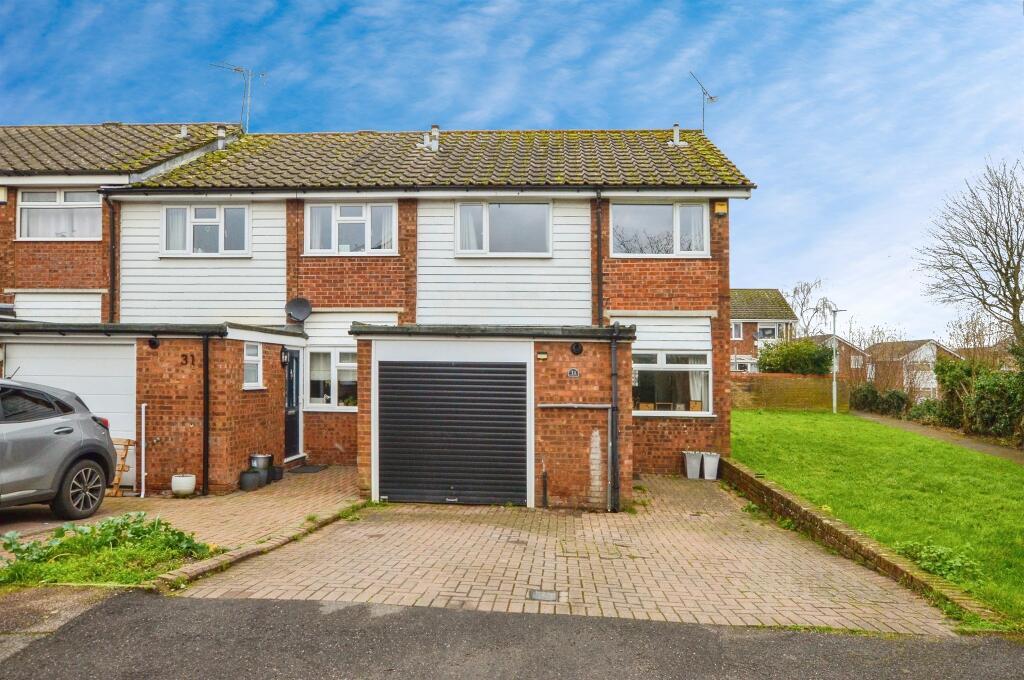
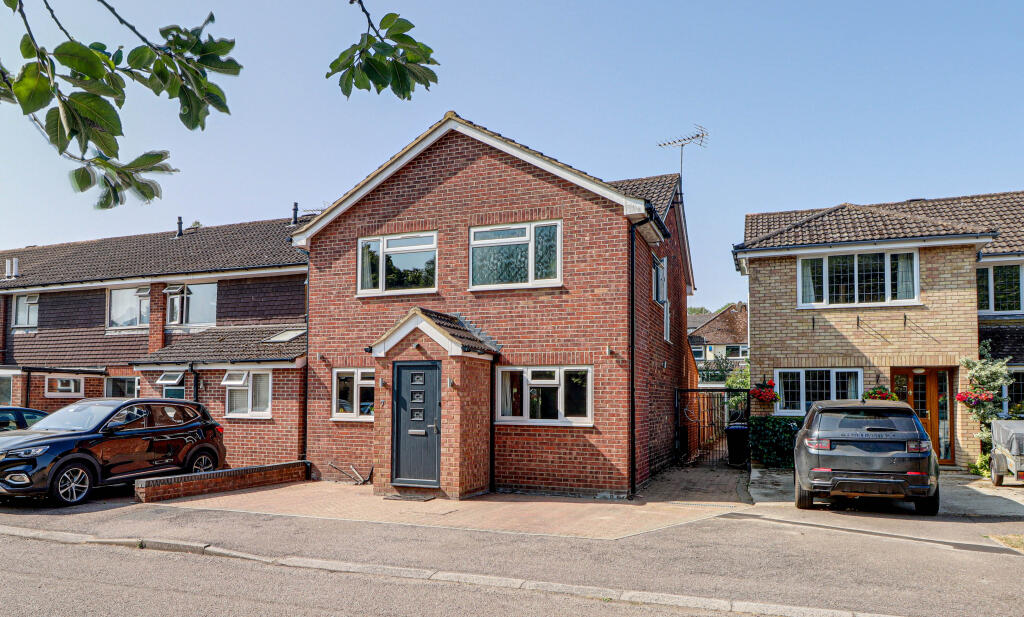
• Type: End of Terrace
• Tenure: Freehold
• Floor Area: N/A
Key Features:
• Three good size bedrooms
• Downstairs cloakroom off the porch
• Utility area as where part of the garage has been converted
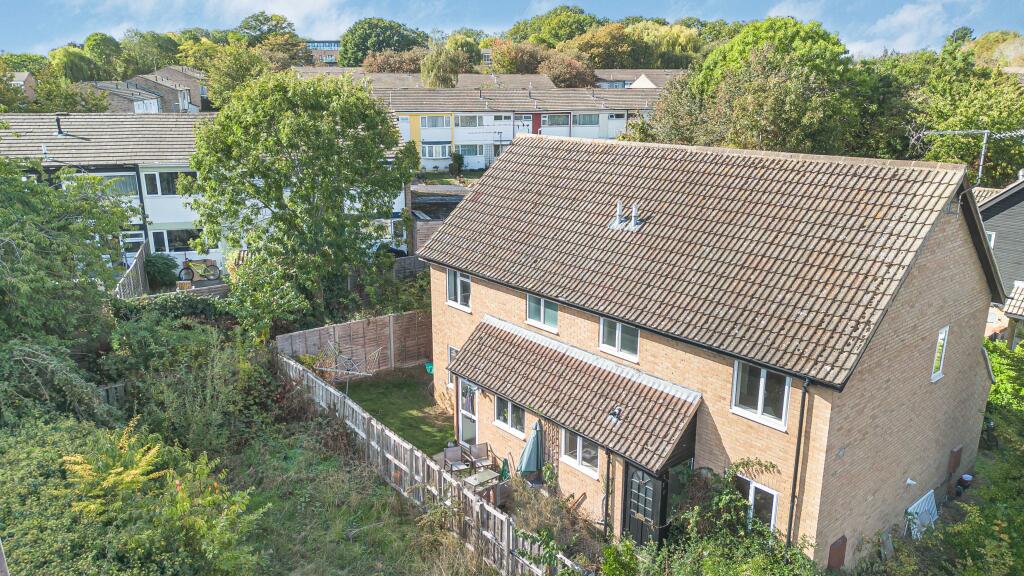
• Garden in excess of 45 ft
• Communal lawned area to side of property
• Block paved parking for two cars
• Approximately one mile from Harpenden mainline station
Location:
• Nearest Station: N/A
• Distance to Station: N/A
Agent Information:
• Address: 50 High Street,
Harpenden, AL5 2SU
Full Description:
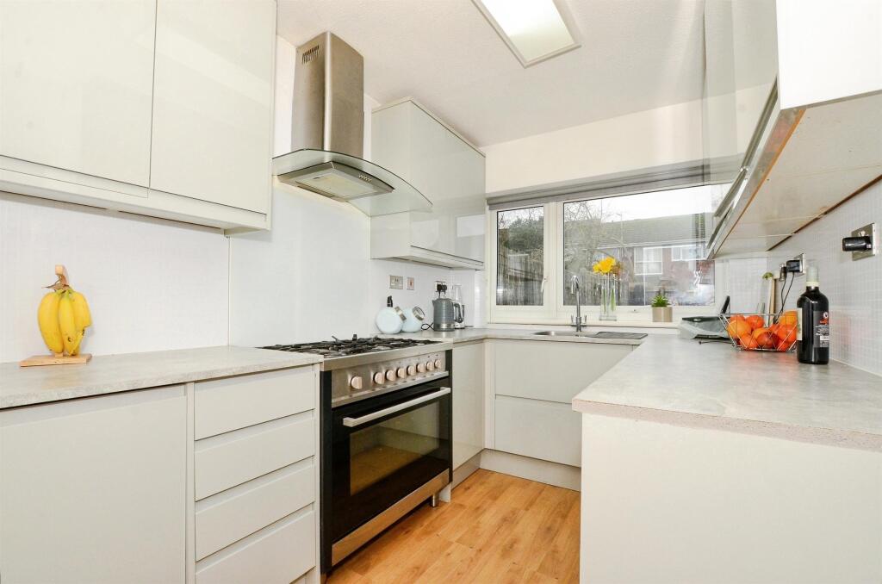
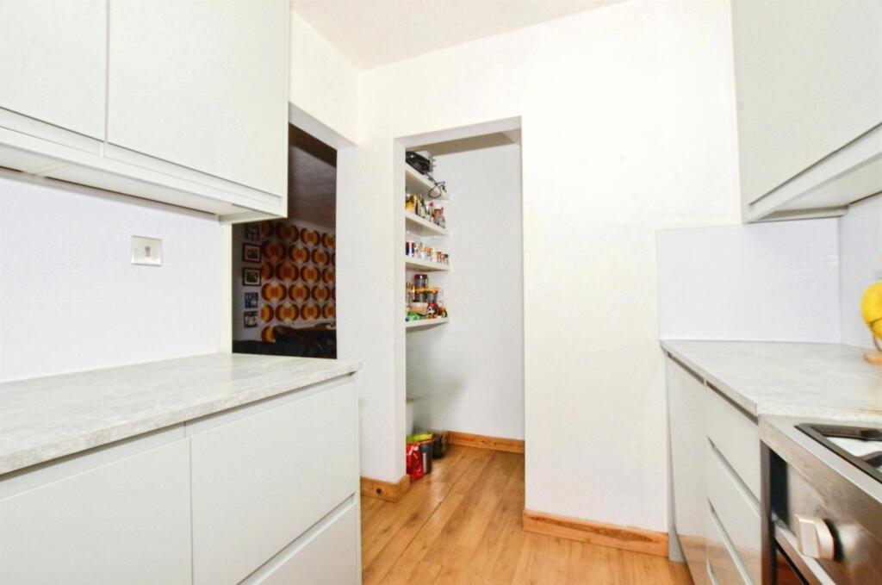
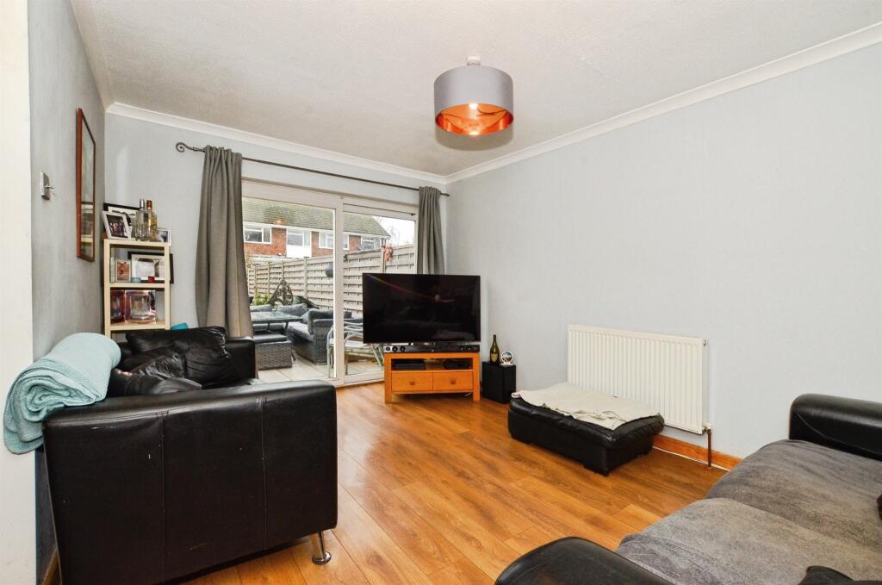
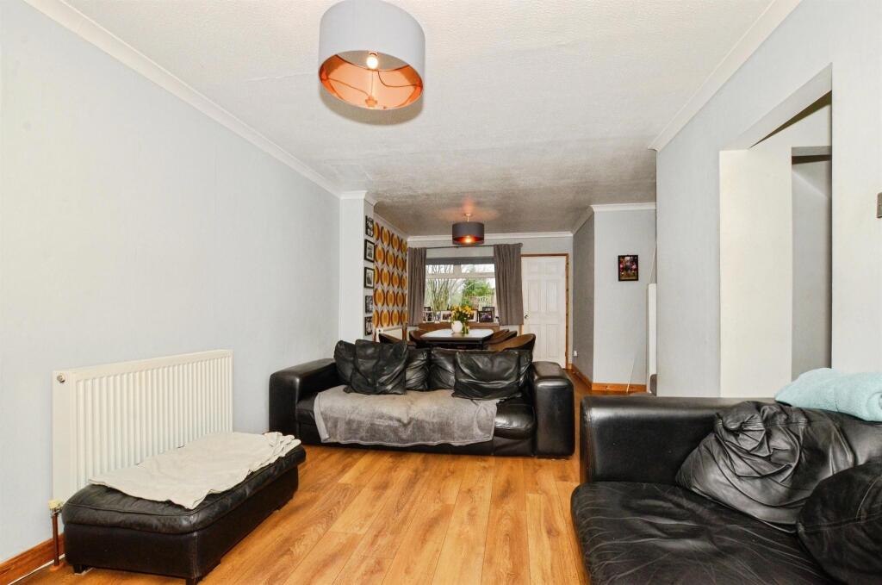
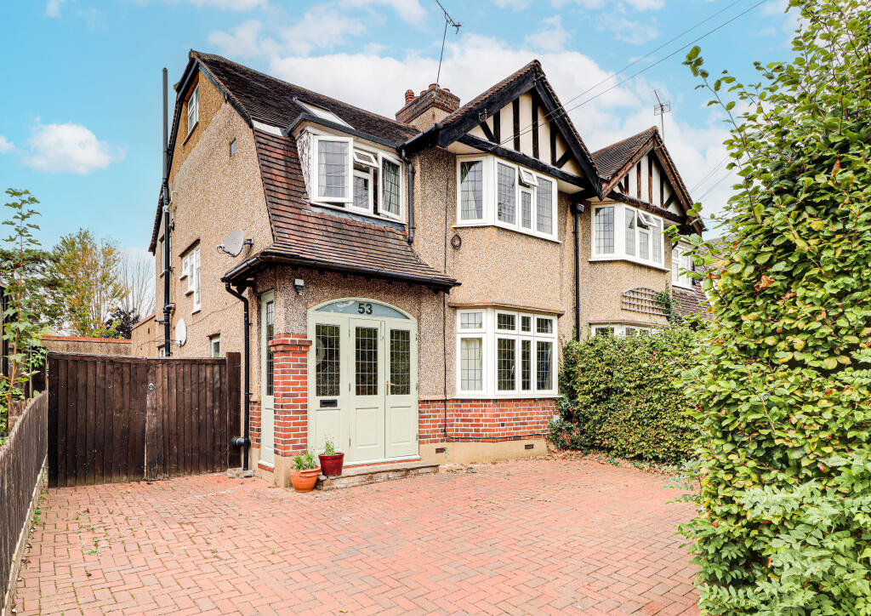
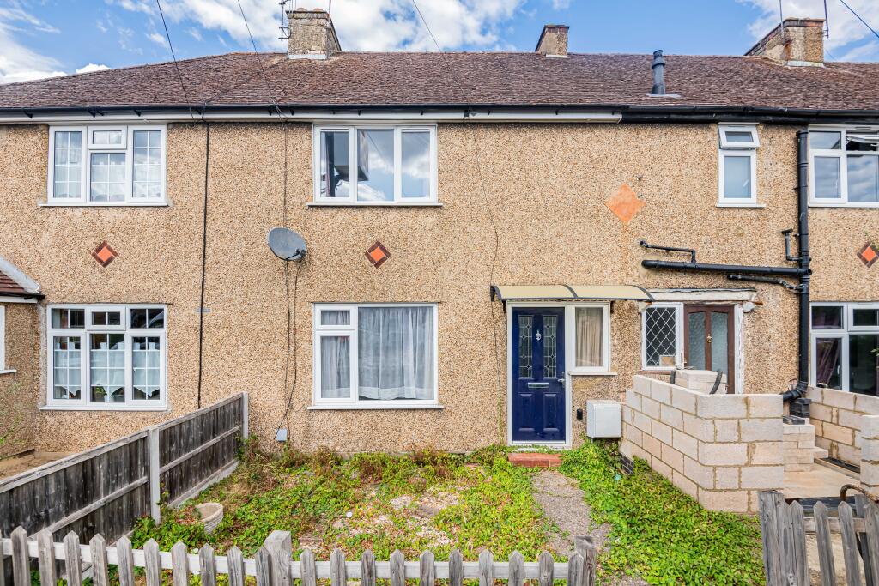
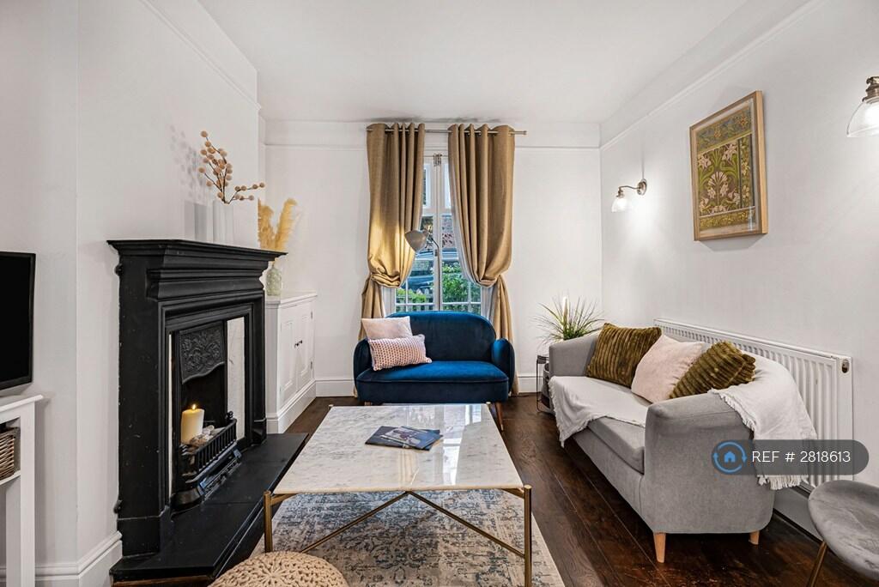
SUMMARYConnells are delighted to be offering for sale this traditional three-bedroom end of terrace family home in a wonderfully quiet and peaceful cul de sac, situated just one mile from the mainline train station.DESCRIPTIONConnells are delighted to be offering for sale this traditional three-bedroom end of terrace family home in a wonderfully quiet and peaceful cul de sac, situated just one mile from the mainline train station. The Cleave is in a popular area of Harpenden, ideally located for both Crabtree and High Beeches Primary schools and close to Sir John Lawes Secondary school. This property benefits from: an open plan living/dining area, a utility room, a downstairs cloakroom and a garage usable for storage.Entrance Hallway Hallway with door to living room and cloakroomCloakroom Toilet and basin with window to sideLiving Room/Dining Room Irregular Shaped Room 25' 3" x 10' 6" ( 7.70m x 3.20m )Dual aspect living dining space with windows to front and rear. Door to utility room and door to kitchen. Door to rear garden.Kitchen 9' 11" x 7' 2" ( 3.02m x 2.18m )Window to rear, integrated pantryUtility Room 7' 8" x 6' 5" ( 2.34m x 1.96m )First Floor Landing Doors to Bedroom 1, Bedroom 2, Bedrooms 3 and Shower RoomBedroom 1 17' 11" x 9' ( 5.46m x 2.74m )Windows to front, built in wardrobesBedroom 2 10' x 9' 10" ( 3.05m x 3.00m )Window to rearBedroom 3 10' x 8' 1" ( 3.05m x 2.46m )Window to rearShower Room Luxury white suite with a low level w/c, basin and ceramic tile flooringGarden Two patio areas with lawn laid between.Garage 8' 11" x 7' 8" ( 2.72m x 2.34m )Usable for storage1. MONEY LAUNDERING REGULATIONS - Intending purchasers will be asked to produce identification documentation at a later stage and we would ask for your co-operation in order that there will be no delay in agreeing the sale.
2: These particulars do not constitute part or all of an offer or contract.
3: The measurements indicated are supplied for guidance only and as such must be considered incorrect.
4: Potential buyers are advised to recheck the measurements before committing to any expense.
5: Connells has not tested any apparatus, equipment, fixtures, fittings or services and it is the buyers interests to check the working condition of any appliances.
6: Connells has not sought to verify the legal title of the property and the buyers must obtain verification from their solicitor.BrochuresFull Details