The Cliff, Brighton
About this home
Property Details: • Type: Detached • Tenure: FREEHOLD • Floor Area: 3095 sqft
Key Features: • Detached Family Home • Development potential • Open plan living areas • Gated entrance for privacy and security • Stunning sea views • Spacious terrace and garden • Driveway and double garage • No chain
Location: • Nearest Station: Brighton Station • Distance to Station: 2.0158373769618154 miles
Agent Information: • Address: 7 St Georges Road BN2 1EB
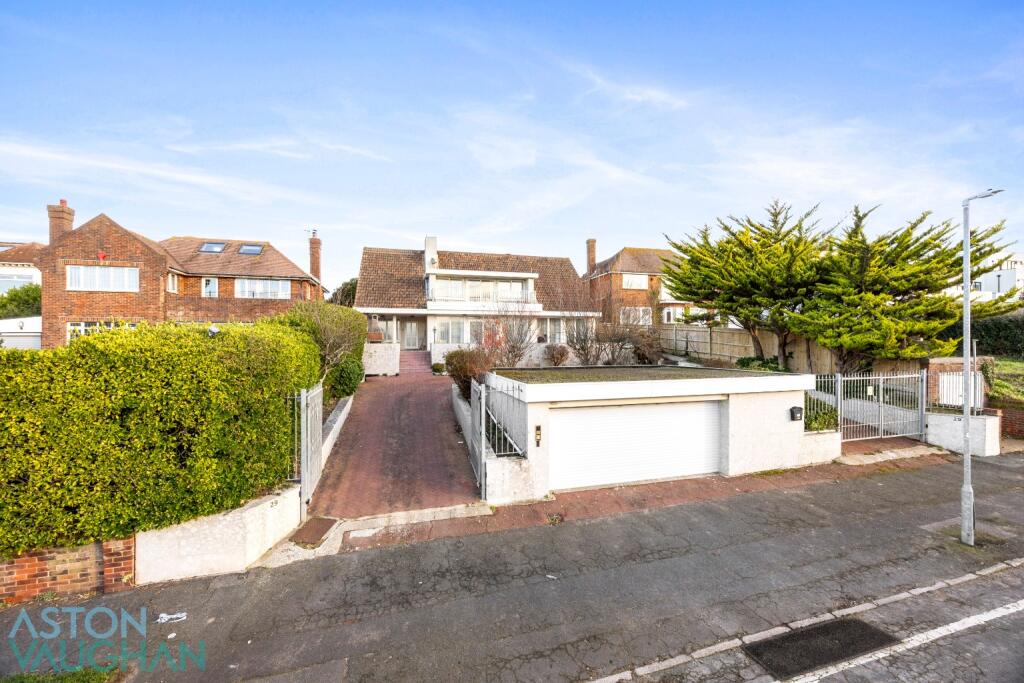
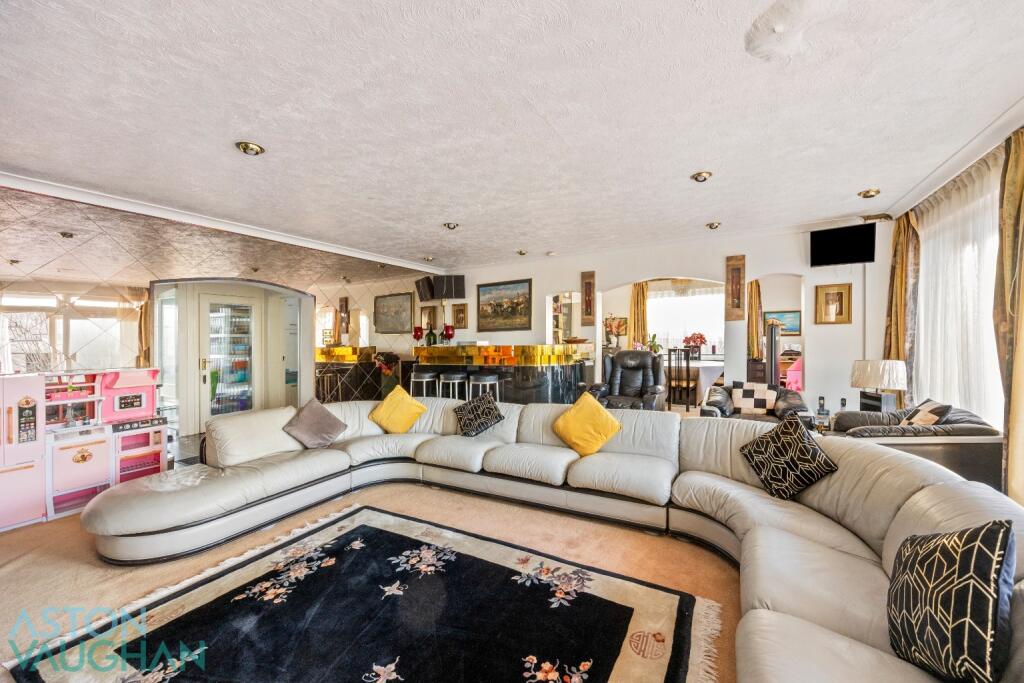
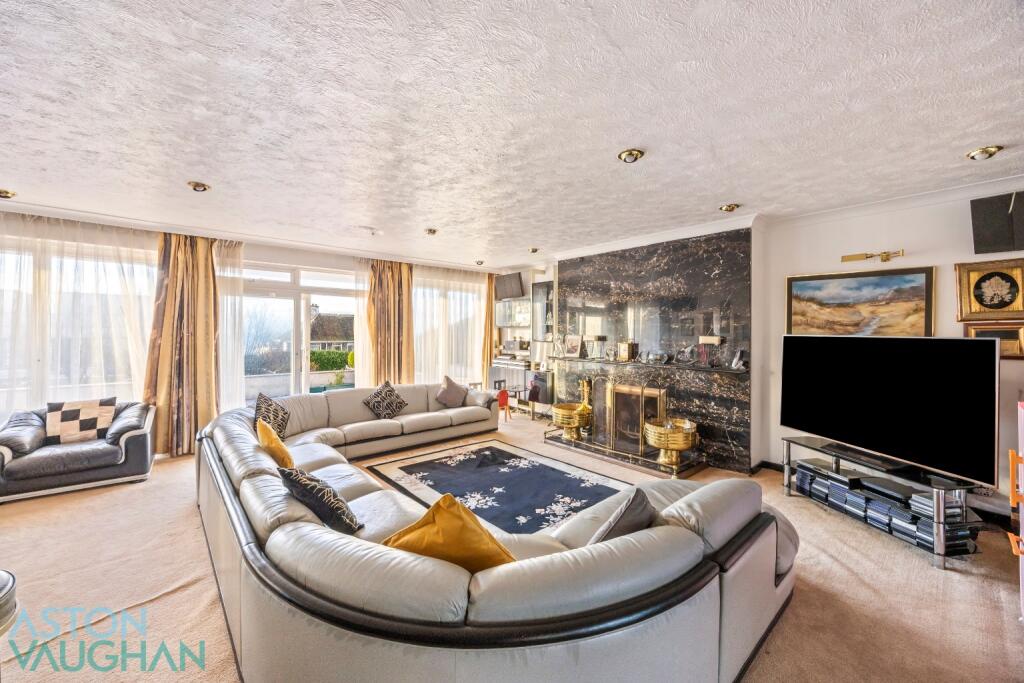
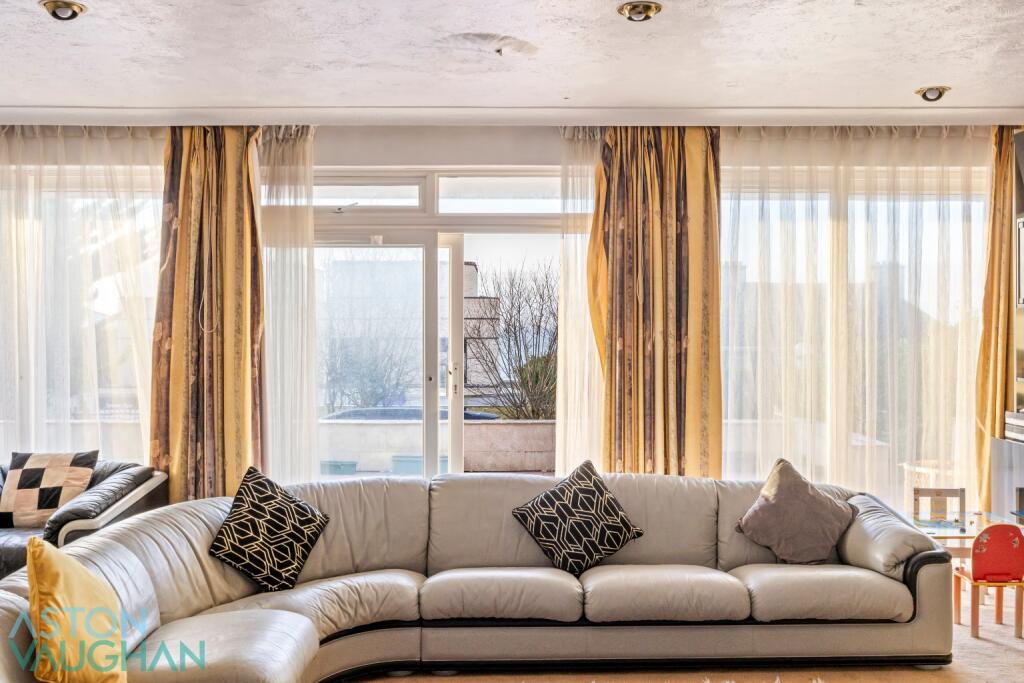
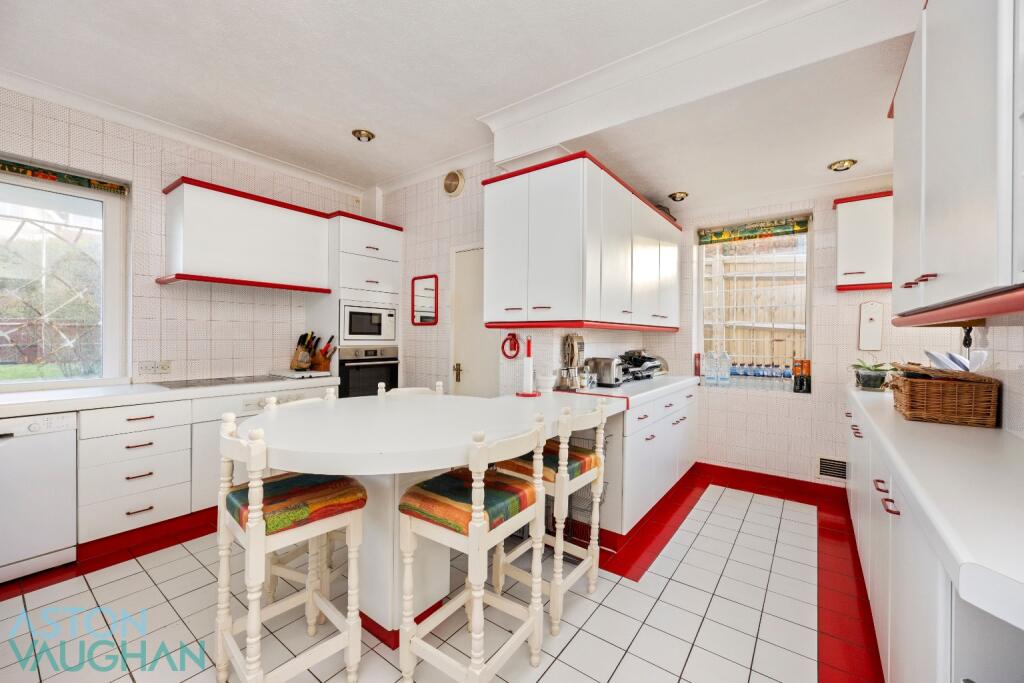
Full Description: <div><strong>** Guide Price £1,500,000 - £1,700,000 **</strong></div><div><br /></div><div>This impressive four-bedroom, three-bathroom detached bungalow offers a rare opportunity to acquire a spacious home in a highly desirable residential location, with significant potential for refurbishment, reconfiguration, or future development (subject to the necessary permissions). Positioned behind secure gated access and set well back from the road, the property is approached via a wide private driveway leading to a double garage, framed by a neatly landscaped front garden.</div><div><br /></div><div>Architecturally distinctive, the property features expansive glazing and elevated balconies that enhance natural light and create a strong sense of openness throughout. Inside, a generous entrance hall with a striking feature staircase provides an elegant welcome and leads to a range of versatile living spaces. The principal open-plan living and dining areas are flooded with natural light through large windows and French doors, opening directly onto terraces, patios and balconies — ideal for both entertaining and everyday relaxation.</div><div><br /></div><div>Two substantial reception rooms provide excellent flexibility. One centres around a statement fireplace with a marble surround, creating a warm and inviting focal point, while the second offers an ideal setting for a secondary lounge, media room or entertaining space, complete with bar facilities and reflective design features.</div><div><br /></div><div>The kitchen sits centrally within the home and provides ample cabinetry, integrated appliances and space for informal dining, with large windows overlooking the garden. While fully functional, the space presents an exciting opportunity to be transformed into a contemporary, high-specification kitchen suited to the scale and style of the property.</div><div><br /></div><div>Bedroom accommodation is equally generous, with four well-proportioned rooms designed for comfort and outlook. Two enjoy direct access to private balconies offering elevated sea views, while mirrored wardrobes and distinctive ceiling details enhance the sense of space and light. Three bathrooms serve the property, including spa-inspired suites featuring sunken baths, walk-in showers and modern fittings — all offering scope for enhancement to create luxurious, retreat-like spaces.</div><div><br /></div><div>Externally, the rear garden provides a private and peaceful setting, with a large lawn, mature planting and secure boundaries. Terraces and patio areas extend the living space outdoors, complemented by a dedicated barbecue area and outdoor fireplace — perfect for alfresco dining and entertaining. With ample off-street parking, a generous plot and a quiet residential setting, this property presents a compelling opportunity for buyers seeking a prestigious coastal home with exceptional potential to enhance and add value.</div><div><br /></div><div><strong>Education:</strong></div><div><br /></div><div>Primary: St Marks Primary, Our Lady of Lourdes</div><div>Senior school: Varndean High School, Dorothy Stringer</div><div>Sixth form: Varndean 6th Form, MET, BIMM, BHASVIC</div><div>Private school: Roedean, Brighton College, Brighton Waldorf, Brighton & Hove High</div><div><br /></div><div><strong>Location:</strong></div><div><br /></div><div>Close to the beach and Marina with its health club, cinemas, casino and waterfront restaurants, Brighton's Royal Pavilion and cultural heart of the city's is about 5-10 minutes by taxi. Brighton's station direct trains to Gatwick and London are easy to reach by car, cab or bus and there's a friendly local high street, too. Award winning schools, including Roedean, Brighton Waldorf and Brighton College are just minutes away. A choice of parks with playgrounds and sports facilities are nearby, a 72 par golf course and access to the Downs are easily accessed as is the coastal village of Rottingdean with its popular primary schools and characterful High Street.</div>