Property Details:
• Type: Detached Bungalow
• Tenure: FREEHOLD
• Floor Area: 1270 sqft
Key Features:
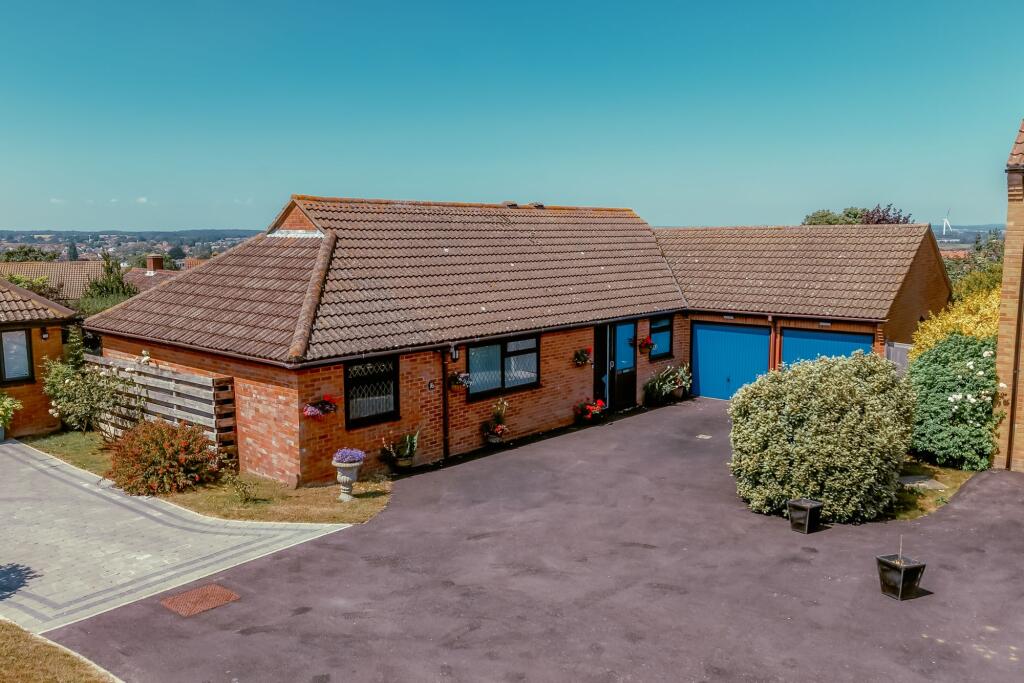
• Corner-plot 4-bed Detached Bungalow
• Large Double Garage, Spacious Driveway, and a Workshop with Power
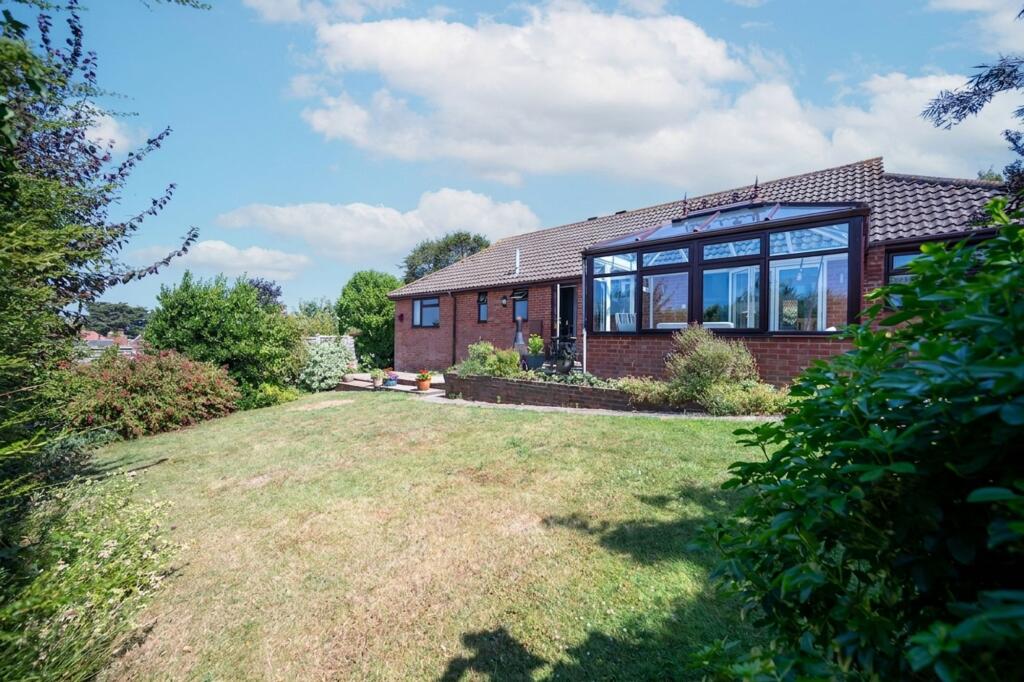
• Stunning wrap-around gardens with Mature Shrubs
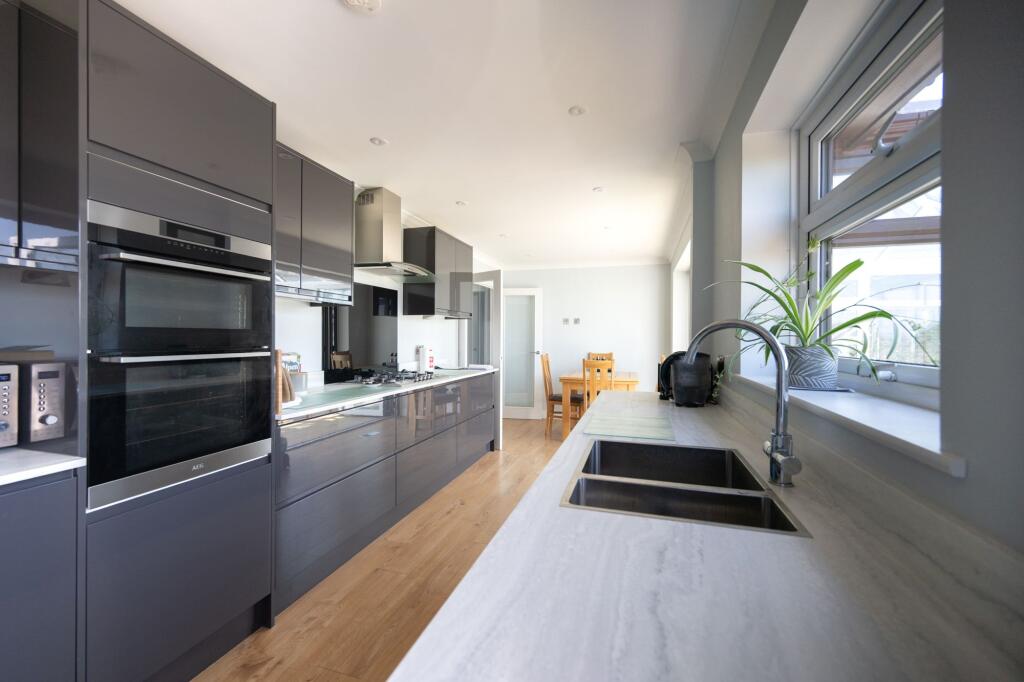
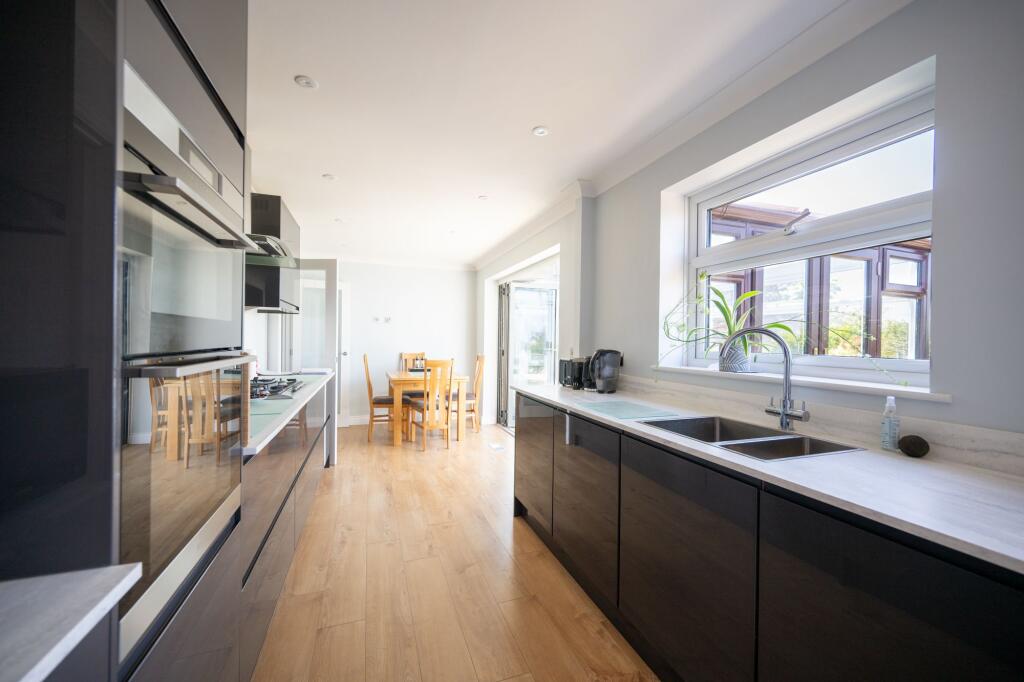
• Modernly-fitted Kitchen with Integrated Appliances
• Home Office, Modern Bathroom, and En-suite Shower Room
• Well-proportioned Double Bedrooms with built-in wardrobes
• Desirable location in prestigious private close in Lower Willingdon
• Nearby shops, amenities and bus route.
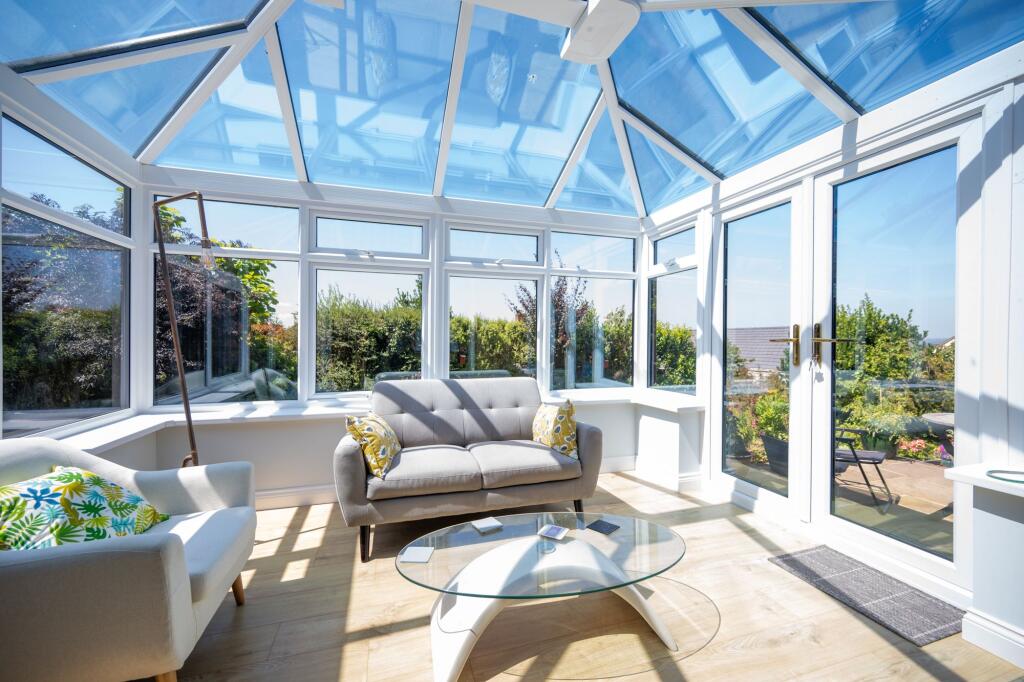
• Contemporary and stylish design throughout
Location:
• Nearest Station: Hampden Park Station
• Distance to Station: 1.1547049082644834 miles
Agent Information:
• Address: Covering Eastbourne
Full Description:
Welcome to this exceptional four-bedroom detached bungalow, perfectly positioned on a generous corner plot in the highly sought-after private close of Lower Willingdon. From the moment you step inside, you are greeted by a bright and airy entrance hall that flows seamlessly into the heart of the home. The modern, beautifully fitted kitchen is a chef’s delight, boasting sleek integrated appliances, ample storage, and stylish finishes that make every-day living a pleasure. The spacious lounge offers a warm and inviting retreat, ideal for both relaxing evenings and entertaining guests, while the adjacent dining area provides the perfect setting for family meals. Each of the four double bedrooms is thoughtfully designed, featuring built-in wardrobes for excellent storage and large windows that fill the rooms with natural light. The principal bedroom benefits from a contemporary en-suite shower room, while the main bathroom is finished to a high standard with modern fixtures and fittings. A dedicated home office offers a quiet and productive workspace, catering to today’s flexible lifestyle needs. The property’s design throughout is contemporary and stylish, with quality flooring, tasteful décor, and attention to detail evident in every room. Practicality is at the forefront, with a spacious double garage, a large driveway providing ample parking for several vehicles, and a separate workshop complete with power supply for hobbies or additional storage. This home is ideally located just moments from local shops, amenities, and a convenient bus route, making daily errands and commuting effortless, while the peaceful, prestigious setting ensures privacy and exclusivity. With its harmonious blend of charm, modern comfort, and superb location, this bungalow is truly a rare find in Lower Willingdon. Internal accommodation measures approximately 1,700 square feet (excluding garage and workshop). The kitchen features integrated fridge/freezer, oven, hob, and dishwasher. The main bathroom includes a bath with overhead shower, WC, and wash basin. The en-suite offers a walk-in shower, WC, and vanity unit. The double garage measures 17'4 x 16'8 (5.28m x 5.08m) and the workshop is 14' x 6'4 (4.27m x 1.93m), both with power. This is an outstanding opportunity to secure a premium residence in a truly desirable location.