Property Details:
- Type: Semi-detached house
- Bedrooms: 3
- Bathrooms: 2
Agent: White & Guard - Hedge End
Phone: 01489 322889
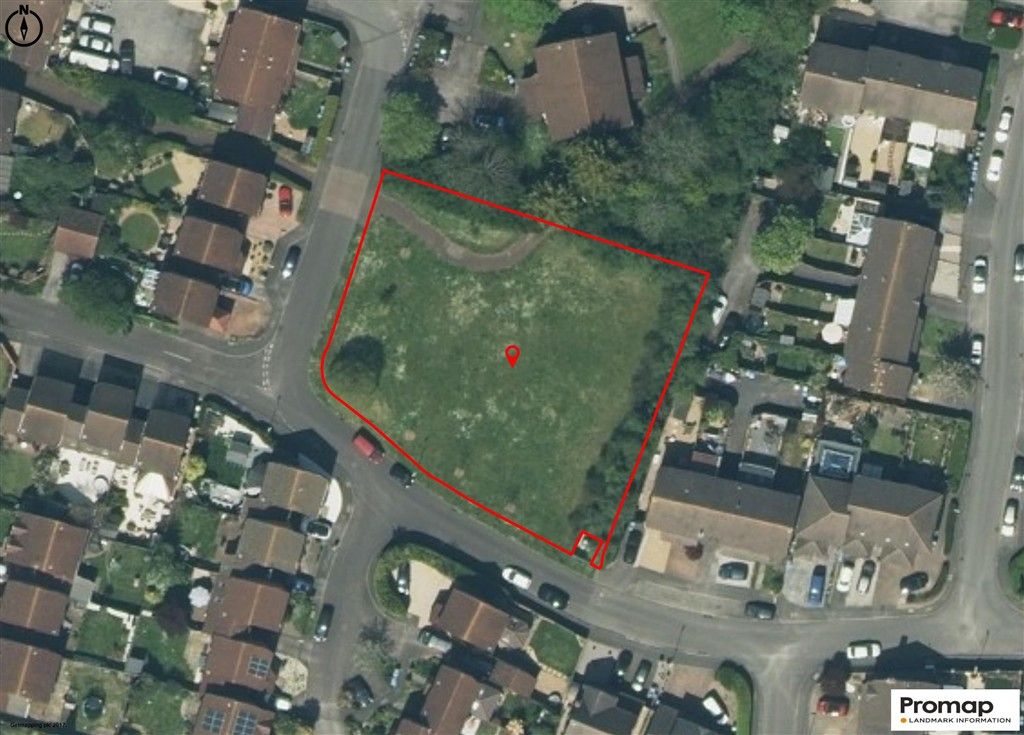
<p><strong>INTRODUCTION</strong></p><p>Situated on a corner plot in a cul-de-sac position, this extended, three bedroom family home offers beautifully presented accommodation throughout and benefits from an attractive, rear garden, driveway parking and a detached garage.</p><p>The ground floor offers wonderful, spacious family living comprising a well-proportioned lounge, impressive, 22ft kitchen/diner, modern shower room and a light and airy orangery with a roof lantern and bi-folding doors to the rear garden.</p><p>On the first floor there are three, well-presented bedrooms and a modern family bathroom.</p><p><strong>LOCATION</strong></p><p>The property is conveniently situated within walking distance of Hamble’s pretty village centre, offering a range of shops, pubs, restaurants and amenities, as well as its marinas and lovely waterside walks.</p><p><strong>GROUND FLOOR</strong></p><p>The entrance hall has stairs to the first floor, a built-in storage cupboard and a door leading through to the wonderful, kitchen/diner, which has been fitted with a contemporary range of wall and base units. There is a built-in oven and gas hob with extractor over, as well as an integrated dishwasher, wash/dryer and space for a full-height fridge/freezer. There is a door to the side driveway, a Velux window and a feature fireplace at one end.</p><p>An opening from the dining area flows through to the beautiful orangery, which features a roof lantern and bi-folding doors to the rear garden.</p><p>The well-proportioned lounge is located to the front with a bay window and a feature fireplace with electric fire.</p><p>The modern shower room is accessed from the kitchen and comprises a corner shower cubicle, vanity wash hand basin, WC, heated towel rail and a Velux window.</p><p><strong>FIRST FLOOR</strong></p><p>The generous master bedroom enjoys a bay window to the front, whilst bedrooms two and three both overlook the rear garden, with the second bedroom benefitting from fitted wardrobes.</p><p>The modern family bathroom comprises a vanity wash hand basin, panel enclosed bath with handheld shower attachment, WC, heated towel rail and a window to the front.</p><p><strong>OUTSIDE</strong></p><p>To the front there is a shingled driveway, which extends along the side of the property, offering ample off-road parking and leading to the detached garage.</p><p>The attractive rear garden has been beautifully landscaped and enjoys a private outlook with well-stocked borders. There is a paved patio area adjacent to the garden room, leaving the rest of the garden mainly laid to lawn with a vegetable patch behind the garage and a gate to the rear providing access to the public footpath, perfect for dog walkers.</p><p><strong>BROADBAND</strong></p><p>Fibre to the cabinet broadband (part-fibre connection) is available with download speeds of up to 76 Mbps and upload speeds of up to 15 Mbps. Information has been provided by the Openreach website.</p><p><strong>SERVICES</strong></p><p>Gas, water, electricity and mains drainage are connected. Please note that none of the services or appliances have been tested by White & Guard.</p><br/>EPC Rating: C<p> <b>Disclaimer</b> </p> <p>Buyers: If you have an offer accepted on a property through White & Guard, under Anti Money Laundering Regulations (2017) we are required by law to conduct Anti Money Laundering Checks. There is a charge of £40 + VAT for these checks per applicant. Sellers: Upon receipt of instructions to act in the selling of your home, under Anti Money Laundering Regulations (2017) we are required by law to conduct Anti Money Laundering Checks. There is a charge of £40 + VAT per owner</p>