Property Details:
• Type: Detached
• Tenure: N/A
• Floor Area: N/A
Key Features:
• EXECUTIVE DETACHED FAMILY HOME
• THREE RECEPTION ROOMS
• DOUBLE GARAGE
• FITTED KITCHEN BREAKFAST ROOM
• FIVE DOUBLE BEDROOMS
• BREATH-TAKING MASTER SUITE
• PRIVATE CUL-DE-SAC POSITIONING
• GARGANTUAN DOWNSTAIRS ACCOMODATION
• UTILITY ROOM
• MATURE REAR GARDENS
Location:
• Nearest Station: N/A
• Distance to Station: N/A
Agent Information:
• Address: 32 Walmley Road,
Walmley,
Sutton Coldfield,
B76 1QN
Full Description:
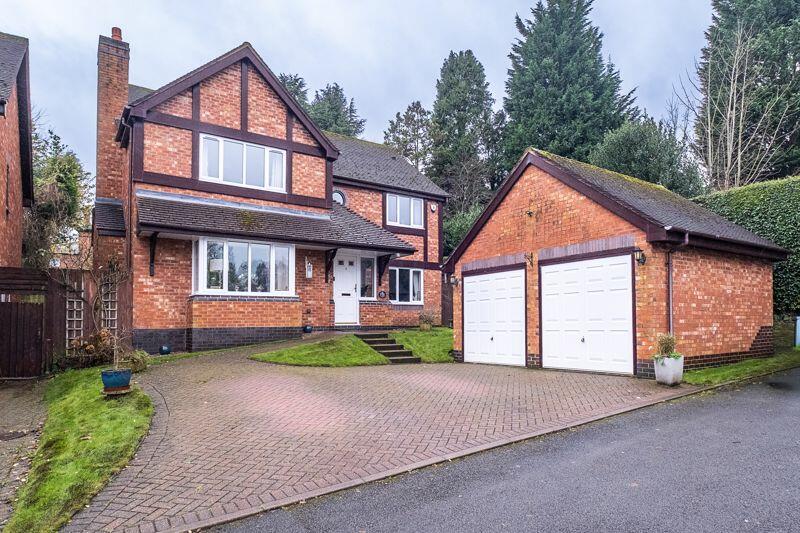
*OFFER AGREED OVER THE ASKING PRICE WITHIN 48 HOURS OF MARKETING*Introducing to the market for the very first time: An exceptional five-bedroom detached family home located in a serene cul-de-sac setting. This beautifully presented property is one of just eight homes on this select cul-de-sac development, and offers the perfect combination of style, space, and practicality for modern family living.
Exterior Features
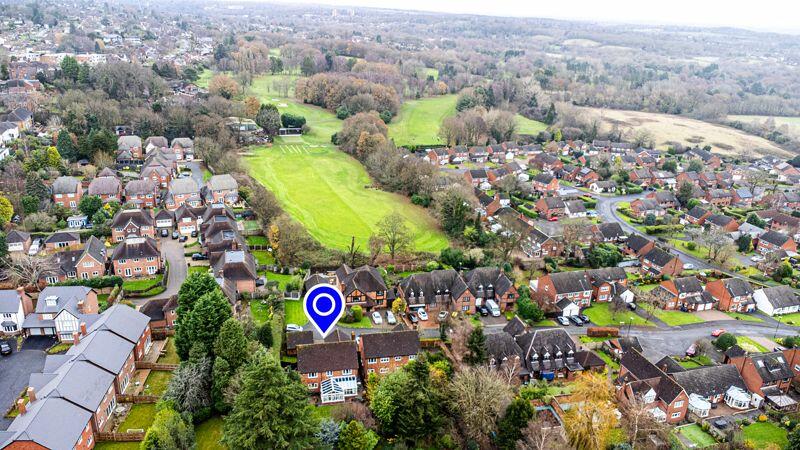
At the front of the property, a private driveway provides ample off-road parking and leads to a double garage with motorized doors. Steps framed by a charming front garden guide you to the entrance porch. The cul-de-sac location ensures peace and privacy, with the added benefit of views over nearby greenery. Tucked away at the end of the cul-de-sac, it’s a very private position that makes a statement.
Ground Floor
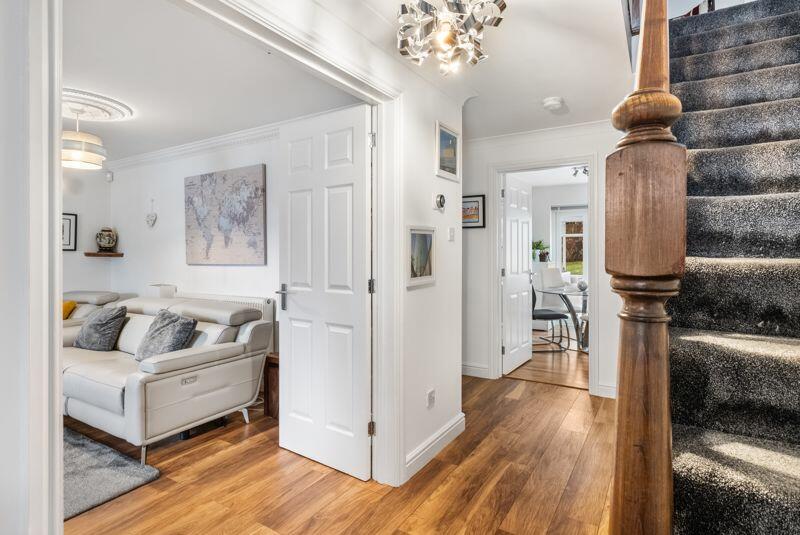
Upon entering, a welcoming reception hall with high-quality wood-effect laminate flooring sets the tone for the rest of the home. This bright and spacious area offers under-stairs storage and access to a cloakroom, ensuring the hallway remains clutter-free.
• Flexible Reception Room: Immediately to the right is a versatile space that can function as a study, snug, or even a sixth bedroom—ideal for multi-generational living.
• Impressive Lounge: Accessed via double doors, the lounge boasts elegant cornicing, ceiling roses, and a feature fireplace, creating a cozy yet substantial family space (over 17 feet in length). The bay window offers picturesque views of the adjacent golf course that stretches off into the horizon. Indeed, from every room in the house there is a view to enjoy.
• Formal Dining Room: A generous dining space with bi-fold doors leads into the large conservatory, perfect for hosting dinner parties or relaxing with family.
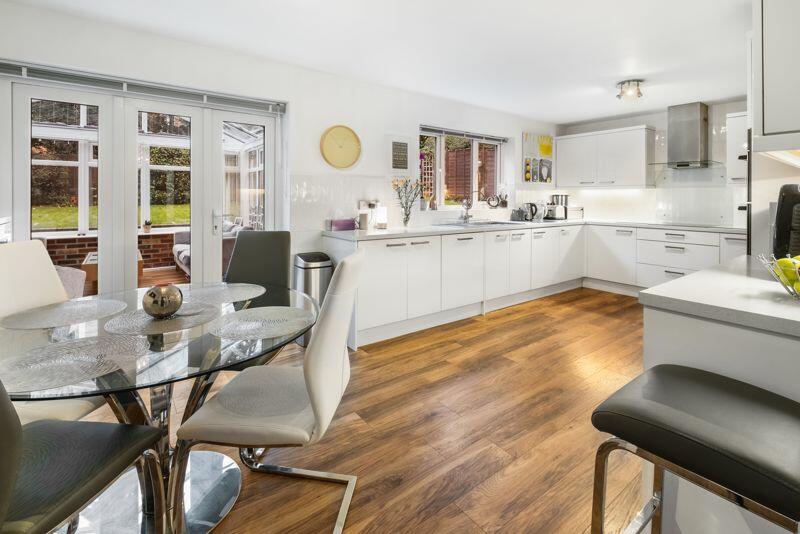
• Kitchen/Diner: The heart of the home is a stylish, fully-fitted kitchen with integral appliances, including a double oven, induction hob, large fridge-freezer, drinks fridge, and dishwasher. The tasteful cabinetry offers ample storage, while the adjoining utility room ensures laundry is kept out of sight.
• Conservatory: Spanning almost the entire rear of the property, the conservatory offers panoramic views of the mature garden, making it an ideal year-round retreat.
First Floor
A wooden spindle staircase leads to a gallery landing, complete with a beautiful original porthole window offering views of the golf course. The first-floor houses five bedrooms:
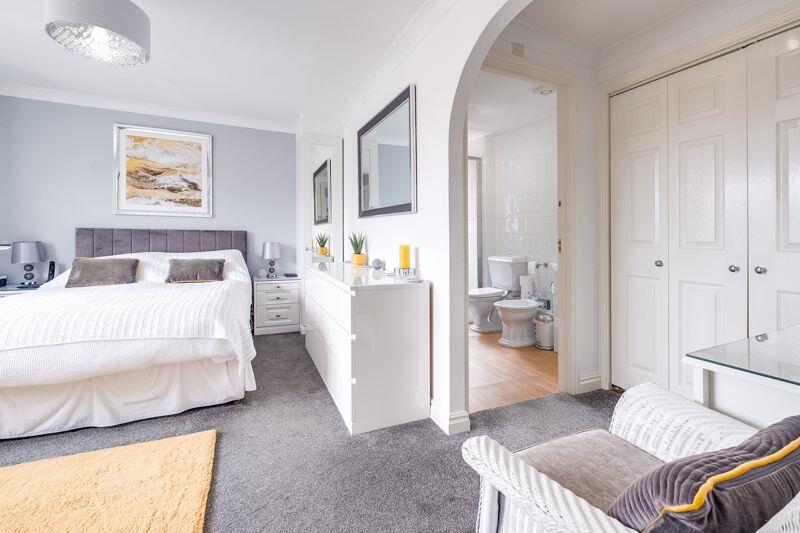
1. Master Suite: Fit for a king or queen, the luxurious master bedroom features fitted wardrobes, a dressing area, and a spacious four-piece ensuite with a walk-in shower, bidet, and double sink.
2. Guest Suite: Situated at the rear, this expansive bedroom offers fitted wardrobes, a dressing area, and an ensuite shower room. Stunning views of the garden and surrounding period rooftops make this a perfect retreat for visitors.
3. Double Bedrooms: Two additional double bedrooms with fitted wardrobes and garden views provide ample space for family members.
4. Fifth Bedroom: A smaller bedroom ideal for a nursery, children’s room, or home office, with space for a double bed.
These rooms are serviced by a four-piece family bathroom, which includes a walk-in shower, bathtub, toilet, and sink. Additional features include an airing cupboard and a pressurized heating system with a combi boiler.
Exterior and Location
The rear garden is a peaceful haven, offering a spacious lawn, patio area for al fresco dining, and mature, well-maintained borders for privacy. Side access and a security system further enhance the home’s functionality. Situated off the prestigious Penns Lane, this property benefits from:
• Excellent transport links, including bus routes and motorway access.
• Proximity to Wylde Green, Walmley, and Sutton Coldfield.
• A catchment area for top-rated local schools.
Additional Features
• Double garage with motorized doors.
• Nest heating system for energy-efficient control.
• Security system for peace of mind.
This is a rare opportunity to own a beautifully appointed family home in a highly desirable location. Arrange a viewing today to truly appreciate everything The Cobbles has to offer!Living Room17' 1'' x 16' 7'' (5.20m x 5.06m)Dining Room16' 7'' x 11' 6'' (5.05m x 3.51m)Kitchen/Breakfast Room21' 1'' x 10' 11'' (6.42m x 3.32m)Snug/Study11' 5'' x 9' 9'' (3.48m x 2.96m)Conservatory21' 2'' x 12' 6'' (6.45m x 3.81m)Utility7' 6'' x 5' 3'' (2.28m x 1.61m)Toilet5' 3'' x 3' 7'' (1.61m x 1.10m)Master Bedroom14' 10'' x 11' 5'' (4.51m x 3.47m)En-suite8' 8'' x 6' 4'' (2.63m x 1.93m)Dressing Area5' 9'' x 4' 2'' (1.75m x 1.27m)Bedroom Two12' 8'' x 12' 1'' (3.86m x 3.69m)En-suite8' 4'' x 5' 3'' (2.54m x 1.60m)Bedroom Three12' 0'' x 9' 6'' (3.65m x 2.90m)Bedroom Four13' 2'' x 8' 8'' (4.01m x 2.64m)Bedroom Five8' 9'' x 8' 2'' (2.66m x 2.48m)Bathroom9' 7'' x 8' 0'' (2.91m x 2.44m)BrochuresProperty BrochureFull Details