About this home
Property Details: • Type: Detached • Tenure: Freehold • Floor Area: N/A
Key Features:
Location: • Nearest Station: N/A • Distance to Station: N/A
Agent Information: • Address: 47 Silver Birch Drive, Baldovie, Ballumbie, Dundee, DD5 3NS

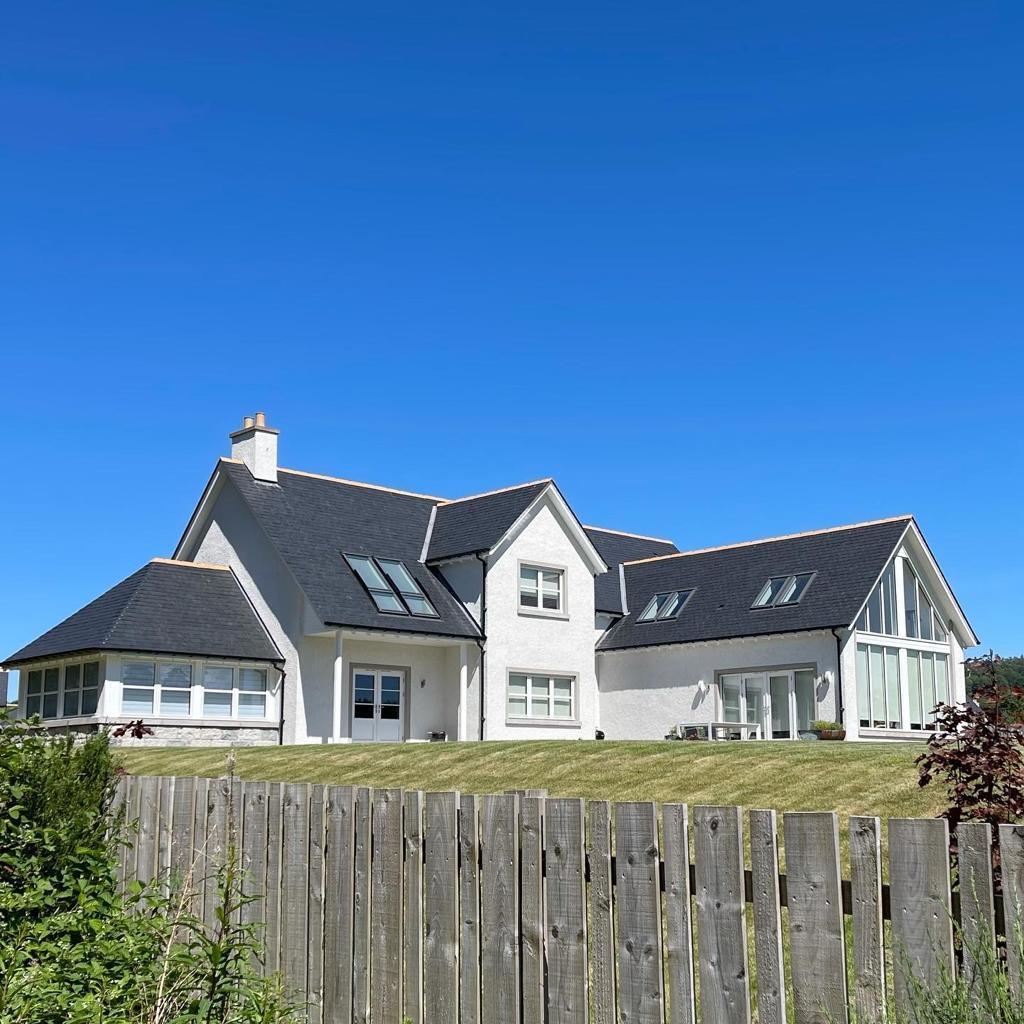
Full Description: Rosie Fraser Real Estate proudly presents The Coleburn—a truly impressive five-bedroom detached home that combines breathtaking architectural design with the comfort and practicality of modern family living. Generously proportioned and finished to an exceptional standard, this home delivers the perfect blend of open-plan living, private retreats, and flexible spaces tailored for today’s dynamic lifestyles.The Coleburn – A Grand Five-Bedroom Residence Designed for Luxury Family LivingFrom the moment you step through the front door, the home’s stunning vaulted entrance hall creates a lasting impression, setting the tone for the spacious and thoughtfully considered layout beyond. Flowing from this dramatic entry point is a vast open-plan kitchen, dining, and family room located at the rear of the property—an expansive, light-filled space that forms the social heart of the home.This spectacular area is further enhanced by the signature Snowdrop glazed gable and vaulted ceiling design, flooding the space with natural light and offering panoramic views over the rear garden. It’s the ideal setting for everything from family breakfasts to lively dinner parties.To the side of the main living area, a large formal lounge enjoys a dual aspect and features French doors opening onto an expansive patio, creating the perfect indoor-outdoor flow for summer entertaining or relaxing with a good book. For those looking to create an even more luxurious living space, The Coleburn also offers the option to add a sunroom extension off the lounge—a perfect retreat for quiet moments and sunny afternoons.Upstairs, the master suite is nothing short of indulgent. With a vaulted ceiling, spacious dressing room, and a sleek, contemporary en-suite, it offers a private sanctuary away from the bustle of family life. Three additional generously sized bedrooms are also located on the first floor, one of which benefits from its own en-suite—ideal for older children or overnight guests. A large family bathroom serves the remaining bedrooms with style and convenience.The fifth bedroom is located on the ground floor, making it ideal for use as a guest bedroom, home office, or even a playroom. Conveniently situated off the entrance hall is an accessible shower room, offering flexibility for multigenerational living or visiting guests.Beyond the kitchen, a well-equipped utility room provides direct access to the rear garden and leads through to a spacious detached double garage—perfect for secure parking and additional storage.The Coleburn is more than just a home; it’s a statement of refined living, offering exceptional space, light, and versatility in every room. For further details or to arrange your private viewing, contact Rosie Fraser Real Estate today.Optional sun lounge extension available on plot number: 34: £70,000ndicative Room DimensionsLounge4.73m x 5.96mKitchen / Dining5.46m x 8.51mFamily Room4.04m x 5.46mBedroom 13.41m x 3.42mAccessible Shower Room2.28m x 2.41mUtility Room2.28m x 2.98mEntrance Porch2.60m x 1.93mOptional Sun Lounge4.19m x 4.28mBathroom2.18m x 4.45mBedroom 23.20m x 4.19mBedroom 34.16m x 3.52mBedroom 3 En-Suite1.91m x 2.34mBedroom 42.87m x 3.41mMaster Bedroom3.67m x 4.73mMaster En-Suite2.18m x 3.05mMaster Dressing Room3.38m x 4.73mBrochuresColeburn.pdfBrochure