Property Details:
• Type: Detached
• Tenure: N/A
• Floor Area: N/A
Key Features:
• Stunning five bedroom detached house
• Tucked away location in Ratton
• Elevated position with breathtaking views
• Beautiful kitchen/dining room with utility room
• Modern family bathroom and two en-suites
• Sitting room, vaulted garden room and office
• Downstairs wc
• Large gardens with access to the South Downs
• Garden pod
• Driveway and integral double garage
Location:
• Nearest Station: N/A
• Distance to Station: N/A
Agent Information:
• Address: 5 Gildredge Road,
Eastbourne,
BN21 4RB
Full Description:
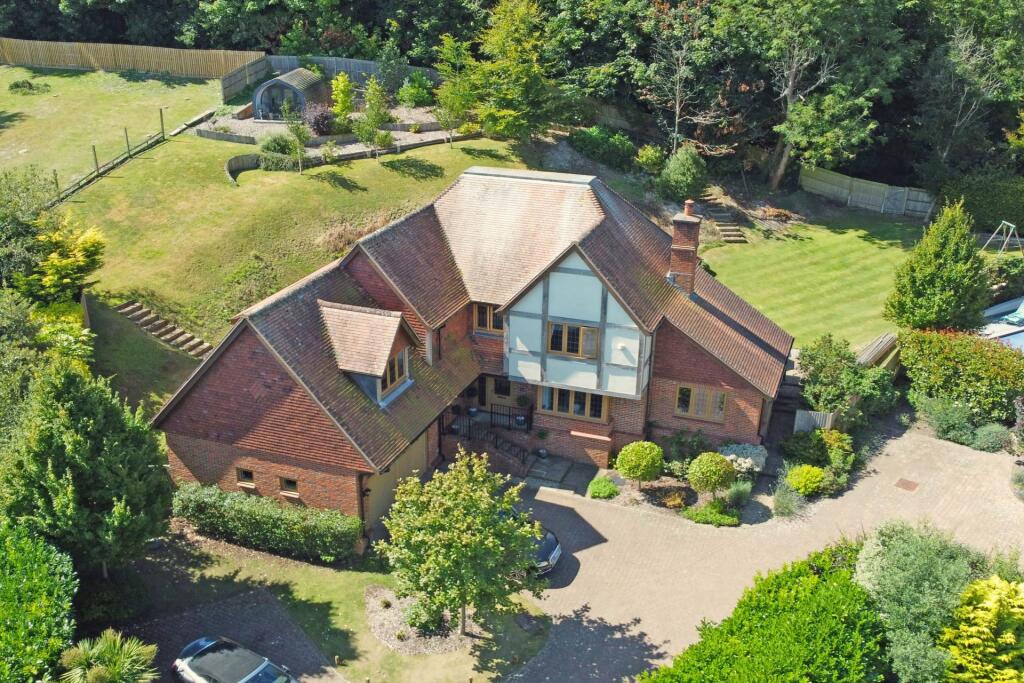
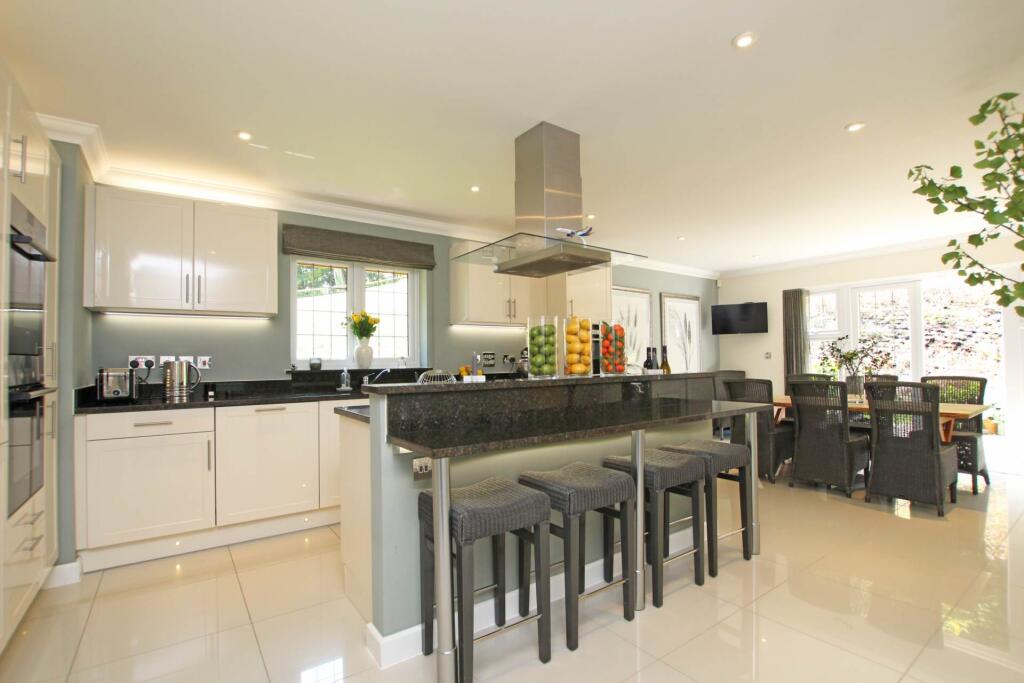
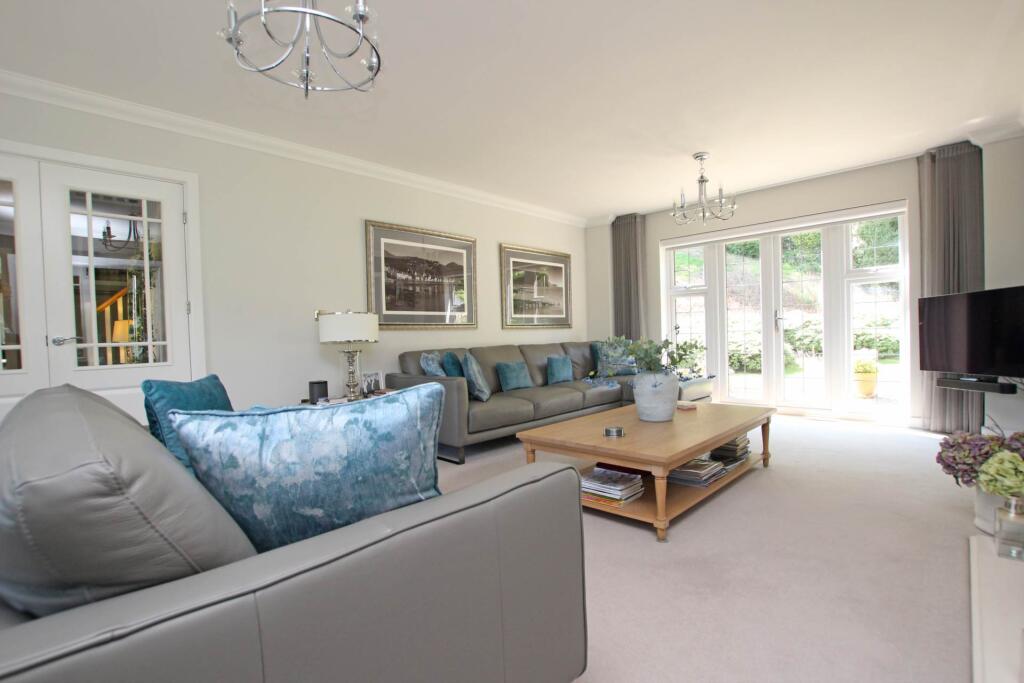
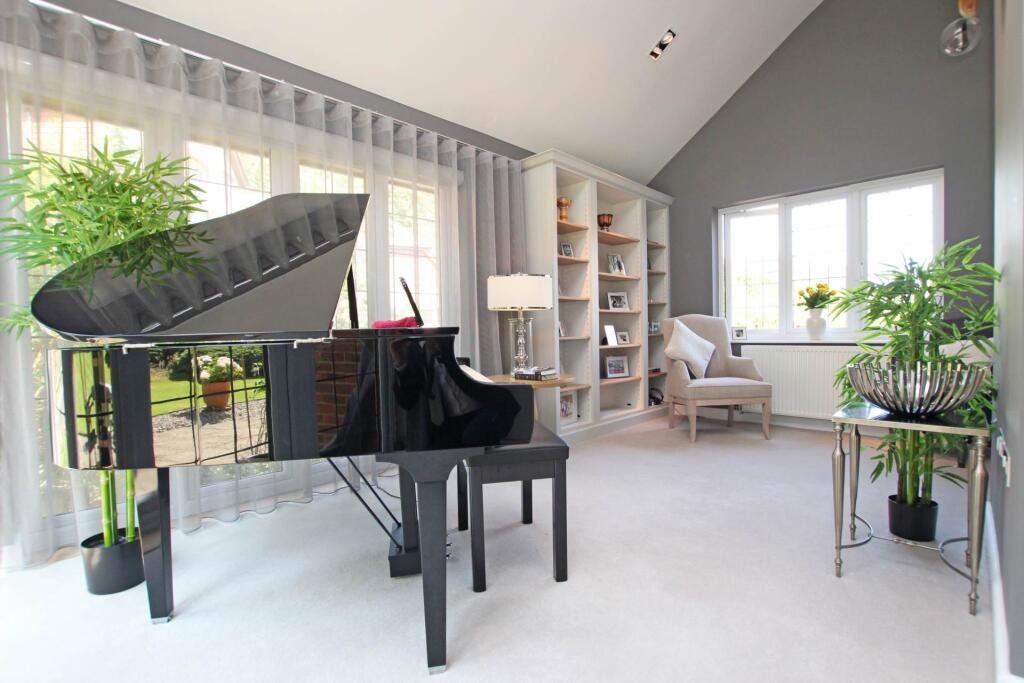
A rarely available five double bedroom detached house presented in show home condition nestled at the end of a quiet cul-de-sac in the sought after Ratton area of Eastbourne backing onto the South Downs National Park and occupying an elevated position with magnificent views towards the sea. This delightful property was built by respected house builder Millwood Homes in 2013 and enjoys bright and spacious accommodation throughout. As you walk through the front door on the ground floor you are greeted by a spacious entrance hall leading to all the principal rooms which include, sitting room, kitchen/dining room with polished granite work surfaces, fully fitted appliances, breakfast bar, inset spotlights and tiled floor, utility room, vaulted garden room, office and downstairs wc. Stairs rise from the entrance hall to a large central galleried landing where there are five double bedrooms, the main bedroom has a stylish en-suite bath and shower room and there is a second en-suite shower room to bedroom two together with a modern family bathroom. A particular feature of this fine property is the extensive gardens it enjoys which provide direct access to the South Downs and boasts large area of lawn and patio. There is a Garden Pod to the rear of the garden with power and light which offers a private sanctuary away from the main house and makes the most of the breathtaking views. The property benefits from a driveway to the front providing off road parking for a number of vehicles and an integral double garage which adds to the convenience. The property is double glazed throughout and has gas central heating.ENTRANCE HALLSITTING ROOM - 22'1" (6.73m) x 13'4" (4.06m)VAULTED GARDEN ROOM - 16'1" (4.9m) x 11'4" (3.45m)KITCHEN / DINING ROOM - 23'5" (7.14m) x 14'3" (4.34m)UTILITY ROOM - 13'5" (4.09m) x 6'0" (1.83m)OFFICE - 13'2" (4.01m) Into Bay x 11'5" (3.48m)DOWNSTAIRS WCGALLERIED LANDINGBEDROOM 1 - 15'3" (4.65m) x 13'2" (4.01m)EN SUITE BATH / SHOWER ROOMBEDROOM 2 - 16'3" (4.95m) x 11'4" (3.45m)EN SUITE SHOWER ROOMBEDROOM 3 - 13'6" (4.11m) x 11'3" (3.43m)BEDROOM 4 - 11'2" (3.4m) x 9'3" (2.82m)BEDROOM 5 - 12'2" (3.71m) x 8'7" (2.62m)FAMILY BATHROOMOUTSIDE:GARDENS TO THE FRONT, REAR & SIDEINTEGRAL DOUBLE GARAGE - 20'3" (6.17m) x 16'8" (5.08m)GARDEN POD - 12'5" (3.78m) x 8'9" (2.67m)COUNCIL TAX:Band `G`EPC:`C`what3words /// reply.opens.investNoticePlease note we have not tested any apparatus, fixtures, fittings, or services. Interested parties must undertake their own investigation into the working order of these items. All measurements are approximate and photographs provided for guidance only.BrochuresBrochure 1Web Details