For Rent
Price on request
5 bed detached house for saleDalegarth Avenue, Heaton, 5 BL1
Dewsbury


Only details supplied with this listing are shown. Ask the listing contact to confirm measurements, taxes and costs.
Property Details: - Type: Terraced house - Bedrooms: 1 - Bathrooms: 1
Agent: William H Brown - Dewsbury Phone: 01924 765885
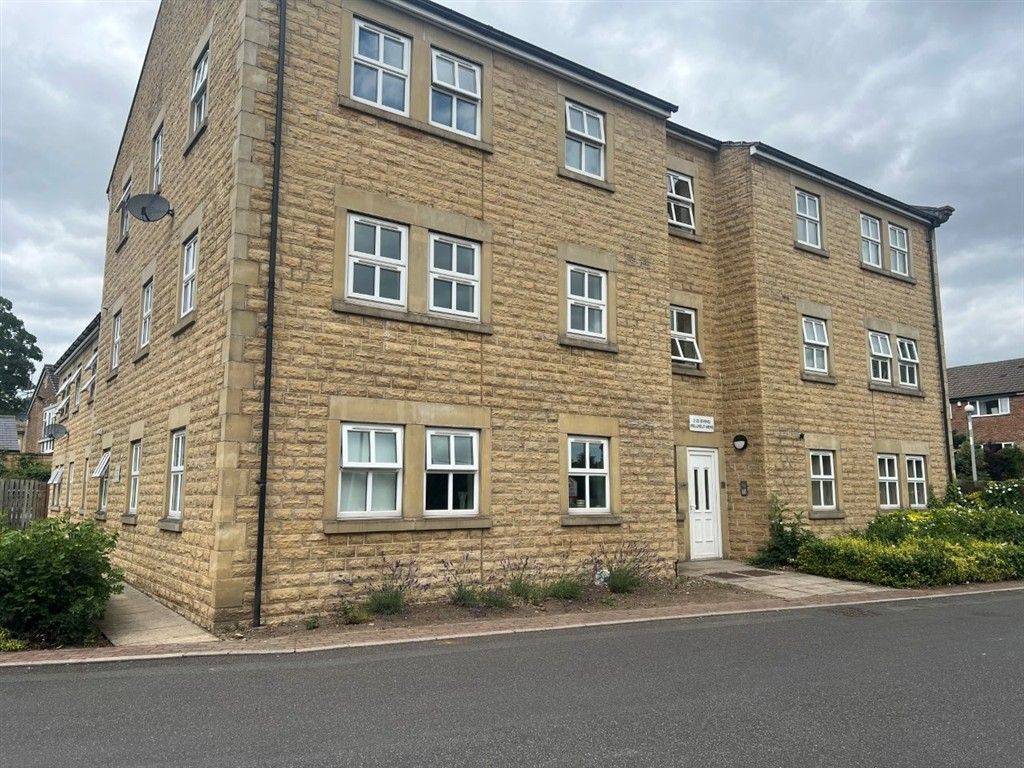
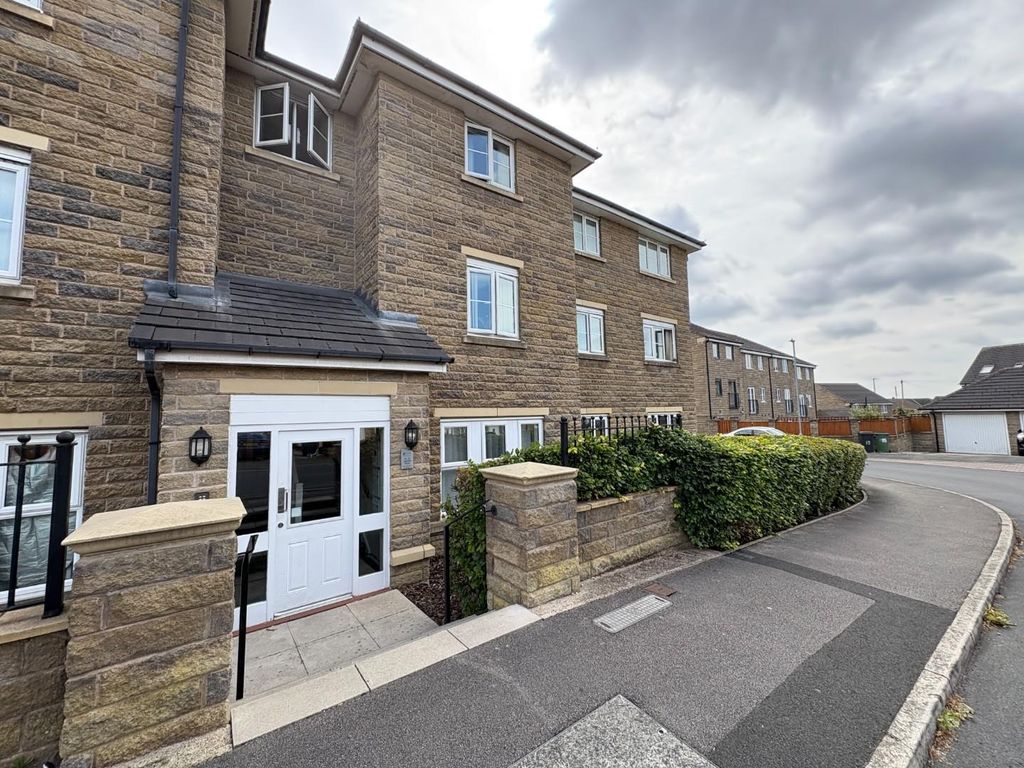
<br/><b>SUMMARY</b><br/>Guide Price £140,000 - £150,000 JUST STARTING OUT? TIME TO FLY THE NEST? DON'T MISS THIS CHARMING COTTAGE STYLE PROPERTY TUCKED AWAY OFF THE COMBS, THORNHILL. NO CHAIN...<br/><br/><br/><b>DESCRIPTION</b><br/>Guide Price £140,000 - £150,000 Tucked away just off The Combs in Thornhill, Dewsbury is this well-proportioned one bedroom mid terrace front back to back property offered with no chain and benefiting from a 14ft lounge, 13ft kitchen diner with island, 16ft double bedroom, four piece bathroom and allocated parking for one car. Having a wealth of character and charm, the vendor is sorry to see this gorgeous property go. Perfectly positioned for access to all local towns and cities along with local amenities and schooling nearby. Don't miss this little beauty as won't be on the market long.. William H Brown in Dewsbury recommend a viewing today to avoid disappointment!<br/><br/><b>Kitchen</b> 13' 5" x 13' 5" ( 4.09m x 4.09m )<br/>Fitted kitchen with a range of wall and base units, complementary wooden work surfaces, splashback tiling. Belfast sink drainer with mixer tap, gas hob, electric oven, wall mounted cooker hood, plumbing for washing machine and dishwasher. Integrated wine fridge, exposed brick and tiled flooring. Double glazed window to front and a composite door to front.<br/><br/><b>Lounge</b> 14' 2" x 13' 3" ( 4.32m x 4.04m )<br/>Located in the cellar there are exposed wooden beams, gas central heating radiator, telephone & TV points and wall light.<br/><br/><b>Bedroom One</b> 16' 4" x 9' 6" ( 4.98m x 2.90m )<br/>Two double glazed windows to front and a gas central heating radiator.<br/><br/><b>Mezzanine Top Floor </b> <br/>Velux window to front, exposed beams and storage.<br/><br/><b>Bathroom</b> <br/>Internal window to front, bath with hot and cold taps, shower cubicle, WC, vanity wash hand basin with mixer tap and storage below. Part tiled walls and floor where visible.<br/><br/><b>Exterior </b> <br/>There is a driveway to the back of the property with an allocated parking spot.<br/><br/><br/><br/>1. MONEY LAUNDERING REGULATIONS: Intending purchasers will be asked to produce identification documentation at a later stage and we would ask for your co-operation in order that there will be no delay in agreeing the sale. 2. General: While we endeavour to make our sales particulars fair, accurate and reliable, they are only a general guide to the property and, accordingly, if there is any point which is of particular importance to you, please contact the office and we will be pleased to check the position for you, especially if you are contemplating travelling some distance to view the property. 3. The measurements indicated are supplied for guidance only and as such must be considered incorrect. 4. Services: Please note we have not tested the services or any of the equipment or appliances in this property, accordingly we strongly advise prospective buyers to commission their own survey or service reports before finalising their offer to purchase. 5. THESE PARTICULARS ARE ISSUED IN GOOD FAITH BUT DO NOT CONSTITUTE REPRESENTATIONS OF FACT OR FORM PART OF ANY OFFER OR CONTRACT. THE MATTERS REFERRED TO IN THESE PARTICULARS SHOULD BE INDEPENDENTLY VERIFIED BY PROSPECTIVE BUYERS OR TENANTS. NEITHER SEQUENCE (UK) LIMITED NOR ANY OF ITS EMPLOYEES OR AGENTS HAS ANY AUTHORITY TO MAKE OR GIVE ANY REPRESENTATION OR WARRANTY WHATEVER IN RELATION TO THIS PROPERTY.
If the interactive map is unavailable, open the supplied location in maps.
Open location in mapsThe pin uses coordinates supplied with this listing. Confirm the exact location with the listing contact.
Added and updated dates describe the Mirror record. Source publication and verification dates are shown separately when known; none establishes time on market. Confirm current price and availability with the listing contact.
View original listing