Property Details:
• Type: Detached
• Tenure: N/A
• Floor Area: N/A
Key Features:
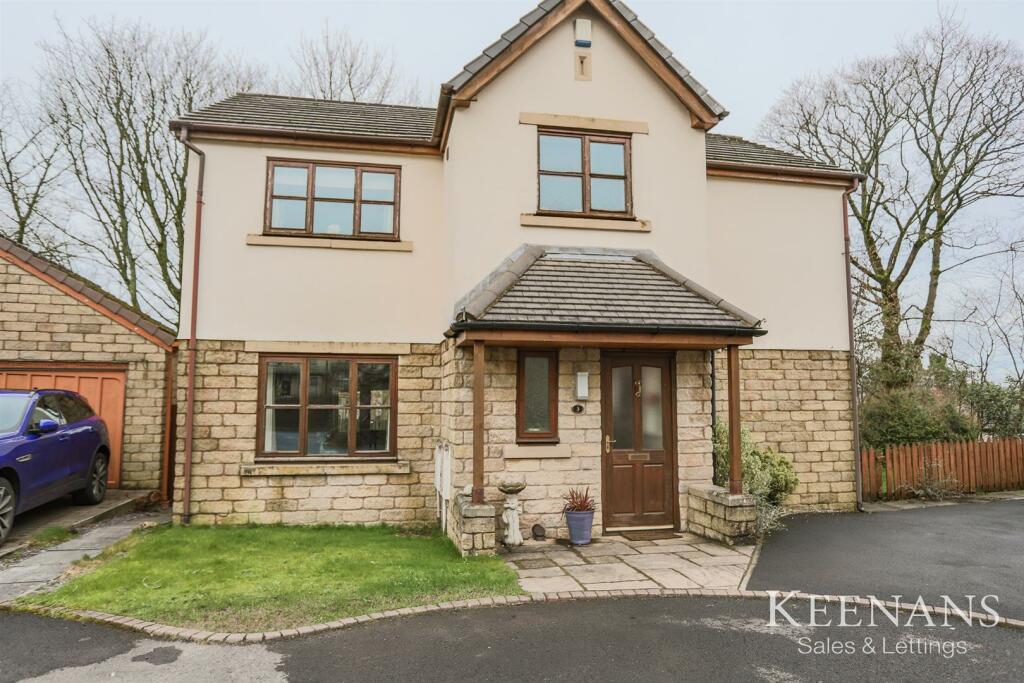
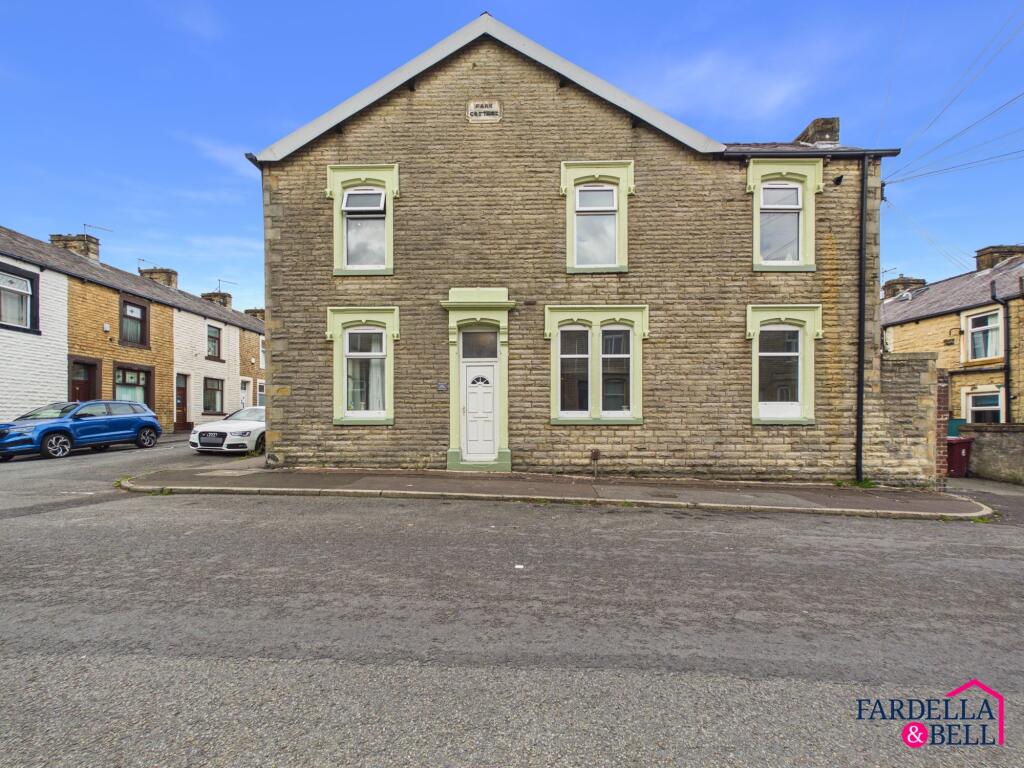
• Impressive Detached Property
• Four Bedrooms
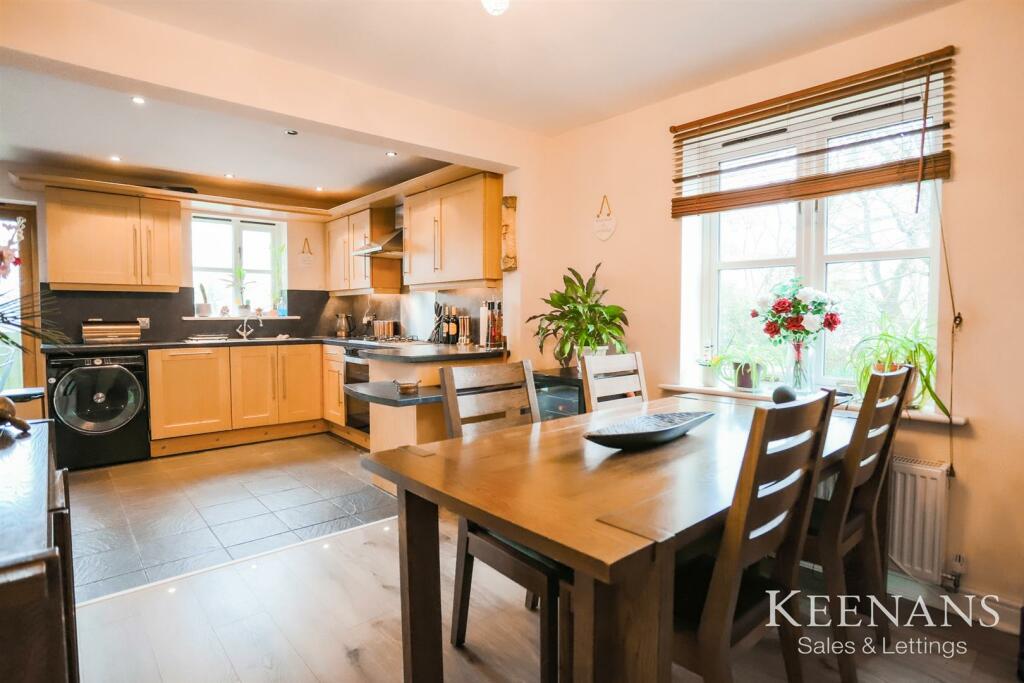
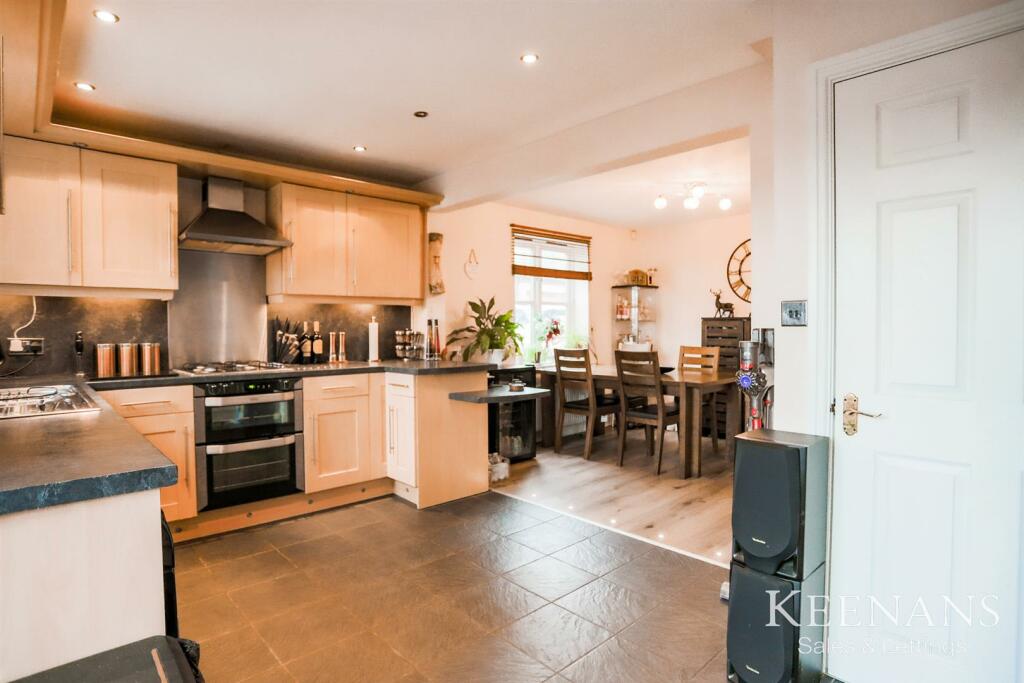
• Open Plan Dining Kitchen
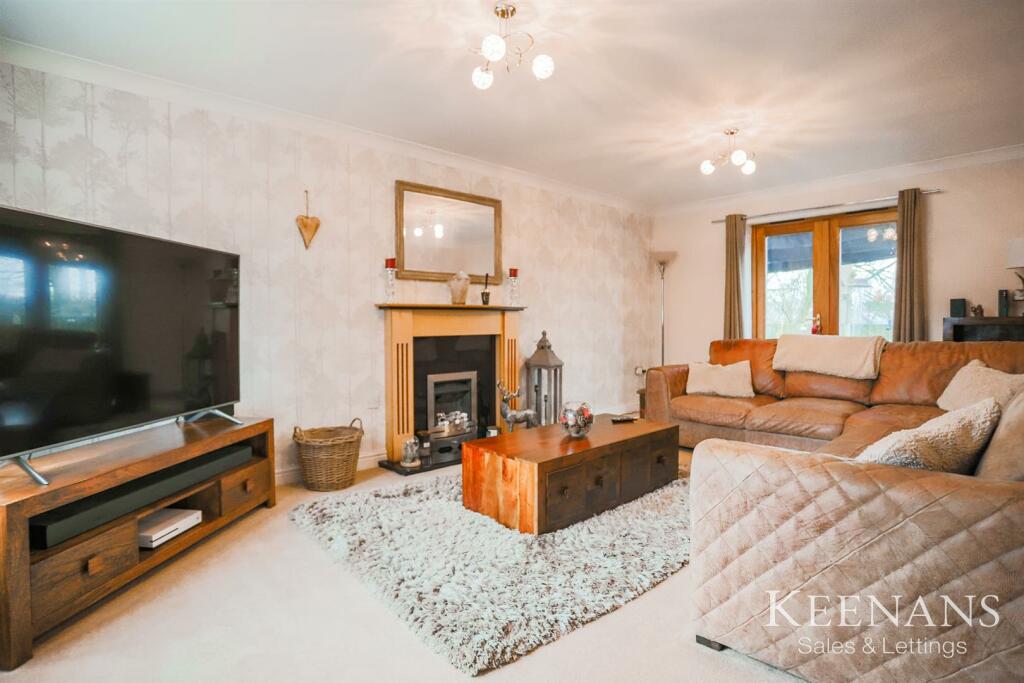
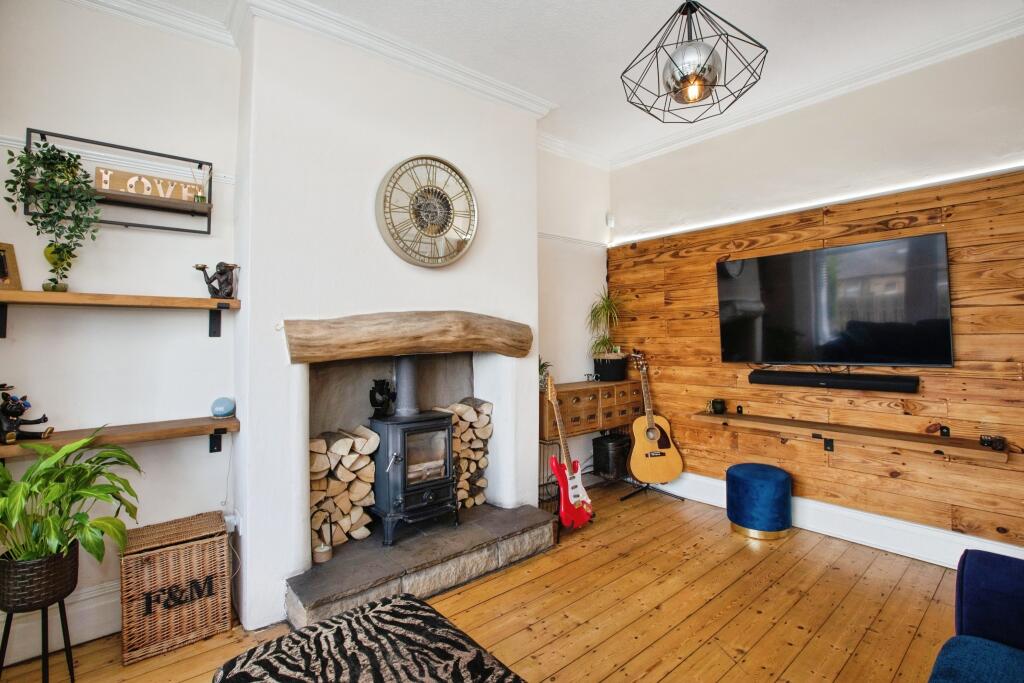
• Spacious Reception Room
• En Suite To Main Bedroom
• Enclosed Rear Garden
• Off Road Parking & Garage
• Freehold
• Council Tax Band E
• EPC Rating: TBC
Location:
• Nearest Station: N/A
• Distance to Station: N/A
Agent Information:
• Address: 21 Manchester Road,
Burnley,
BB11 1HG
Full Description:
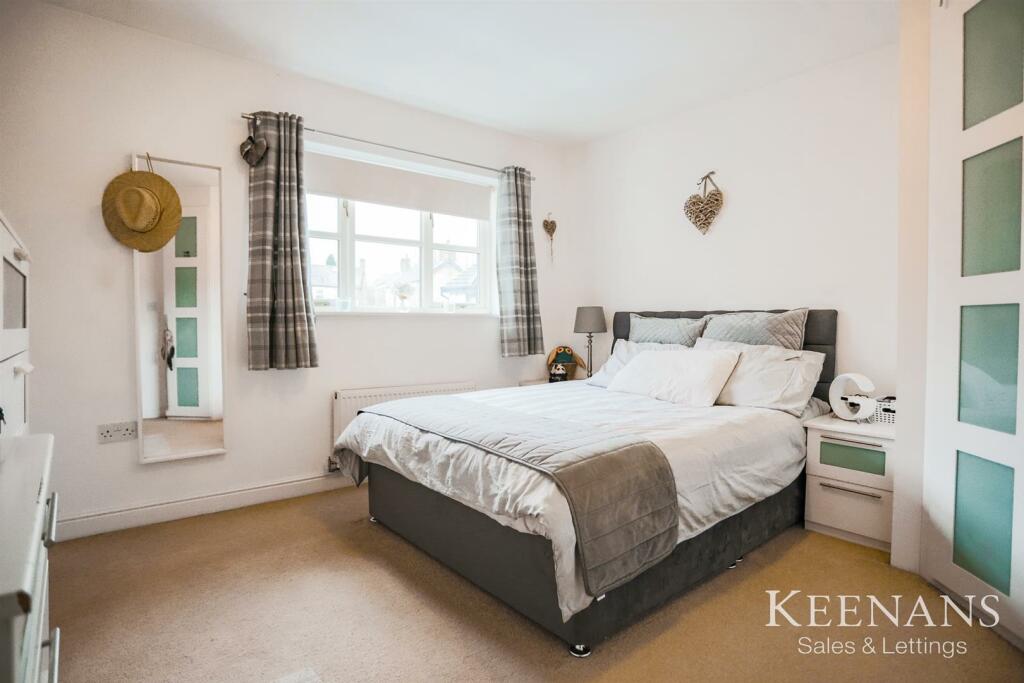
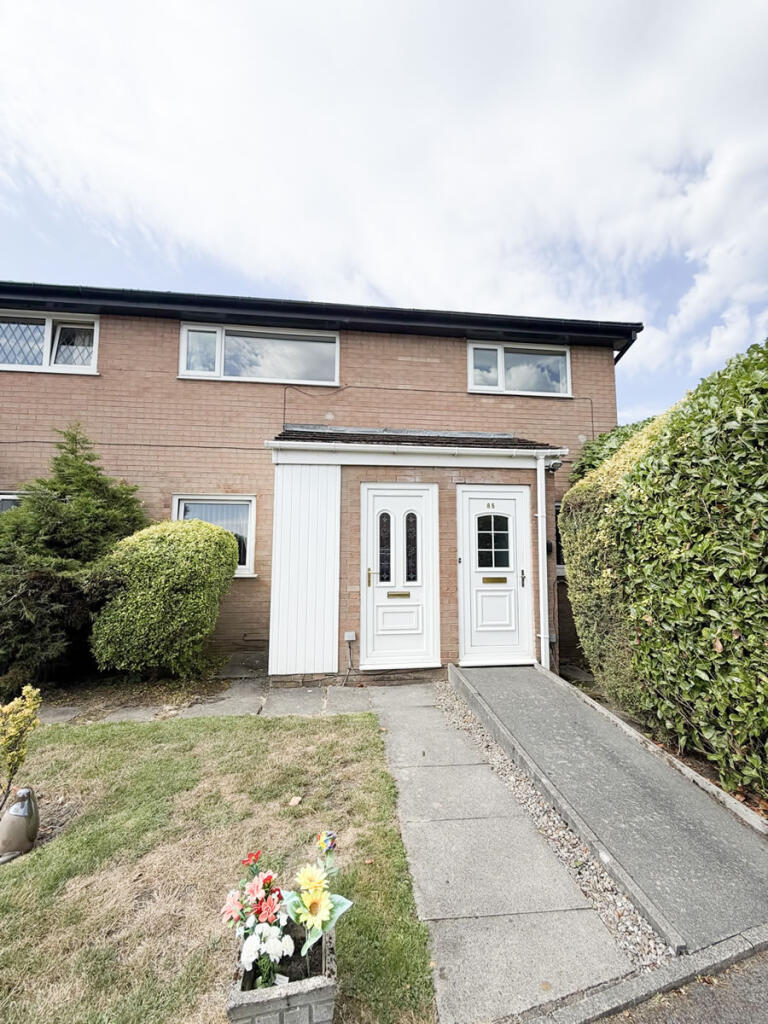
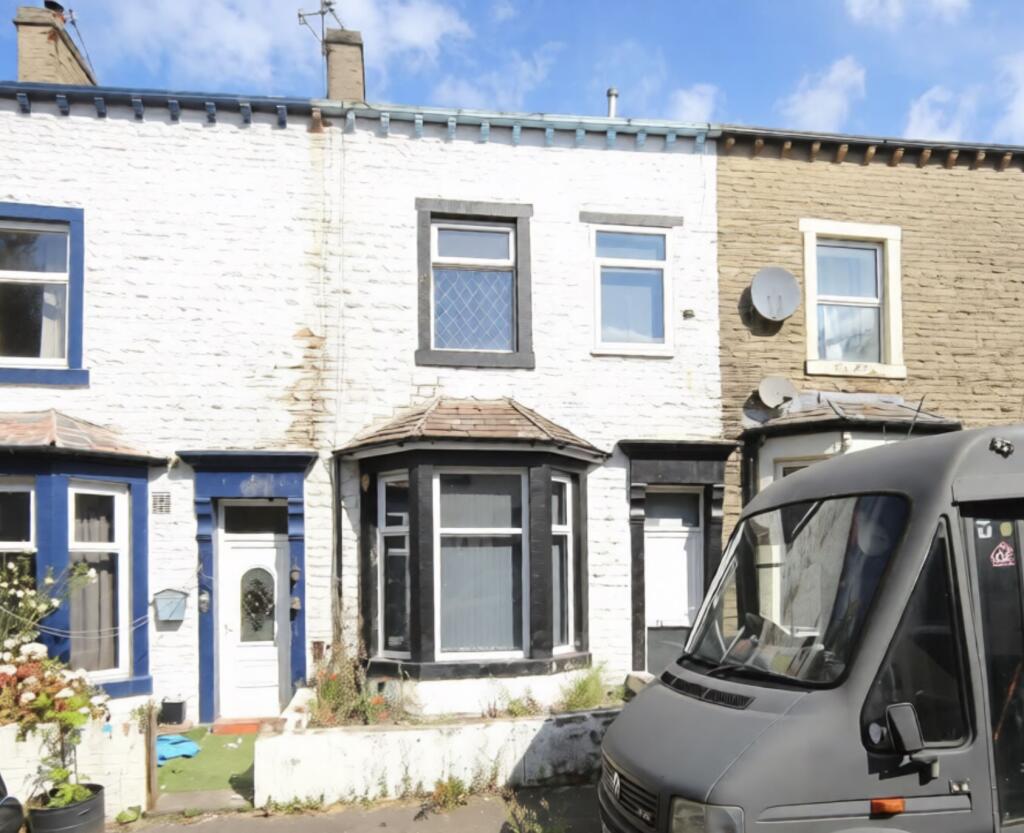
AN OUTSTANDING FOUR BEDROOM DETACHED HOMEKeenans are delighted to present to the market this well maintained and spacious four bedroom property on a quiet and sought after estate in Burnley. Neutrally decorated and boasting a spacious living area, fitted kitchen, four generously sized bedrooms and an enviable rear garden with double garage, this property would be perfect for a growing family looking for their dream home. Situated within close proximity to bus routes to neighbouring towns as well as the local amenities of Burnley town centre, this is a home truly not to be missed!The property comprises briefly; entrance into a welcoming hallway that houses doors to two reception rooms, fitted kitchen, downstairs WC and staircase to the first floor. The reception room and kitchen both have French doors to the rear garden. The first floor landing comprises of three generously sized bedrooms, the main bedroom boasting its own en suite, and three piece family bathroom. Externally to the rear of the property is an enclosed flagged patio with decking areas, a laid to lawn garden and space for a hot tub. The front of the property has a double garage and off road parking for several vehicles.View early to avoid disappointment! Contact our Burnley team for further information or to arrange a viewing. For the latest upcoming properties make sure you follow our socials on instagram @keenans.ea and facebook @keenansestateagentsGround Floor - Entrance Hallway - 4.98m x 1.63m (16'4 x 5'4) - Hardwood entrance door, UPVC double glazed window, central heating radiator, coving, stairs to the first floor and doors to kitchen, dining room, WC and reception room.Reception Room - 5.92m x 3.56m (19'5 x 11'8) - UPVC double glazed window, central heating radiator, gas fire with decorative surround, television point, coving and UPVC double glazed French doors to the rear.Wc - 1.27m x 1.02m (4'2 x 3'4) - UPVC double glazed frosted window, central heating radiator, dual flush WC, pedestal wash basin, part tiled elevations and wood effect flooring.Kitchen - 4.90m x 2.69m (16'1 x 8'10) - UPVC double glazed window, range of wood panelled wall and base units with laminate surfaces, double oven with four ring gas hob, extractor hood, stainless steel one and a half bowl sink with drainer and mixer tap, integrated dishwasher, fridge and freezer, plumbing for washing machine, spotlights, tiled flooring and open to the dining room.Dining Room - 3.00m x 2.92m (9'10 x 9'7) - UPVC double glazed window, central heating radiator and wood effect flooring.First Floor - Landing - Loft access and doors to four bedrooms and bathroom.Bedroom One - 3.61m x 3.51m (11'10 x 11'6) - UPVC double glazed window, central heating radiator, fitted wardrobes and door to the en suite.En Suite - 2.44m x 2.21m (8' x 7'3) - UPVC double glazed frosted window, central heating radiator, dual flush WC, vanity top wash basin, direct feed shower unit, part tiled elevations, spotlights and laminate flooring.Bedroom Two - 2.67m x 2.18m (8'9 x 7'2) - UPVC double glazed window and central heating radiator.Bedroom Three - 3.84m x 2.95m (12'7 x 9'8) - UPVC double glazed window, central heating radiator and wood effect flooring.Bedroom Four - 2.95m x 1.88m (9'8 x 6'2) - UPVC double glazed window and central heating radiator.Bathroom - 2.67m x 1.27m (8'9 x 4'2) - UPVC double glazed frosted window, central heating towel rail, dual flush WC, vanity top wash basin, panelled bath, part tiled elevations, spotlights and laminate flooring.External - Front - Laid to lawn garden and driveway providing off road parking leading to the garage.Rear - Enclosed paved garden with covered decked seating area.BrochuresThe Coppice, BurnleyBrochure