The Coppice, Cleckheaton
Property facts
- Property type
- Town House
- Property subtype
- 2-Storey
- Bedrooms
- 4
- Bathrooms
- 1
Only details supplied with this listing are shown. Ask the listing contact to confirm measurements, taxes and costs.
About this home
Property Details: • Type: Town House • Tenure: Freehold • Floor Area: N/A
Key Features:
Location: • Nearest Station: N/A • Distance to Station: N/A
Agent Information: • Address: 20 Market Place, Birstall, WF17 9EL
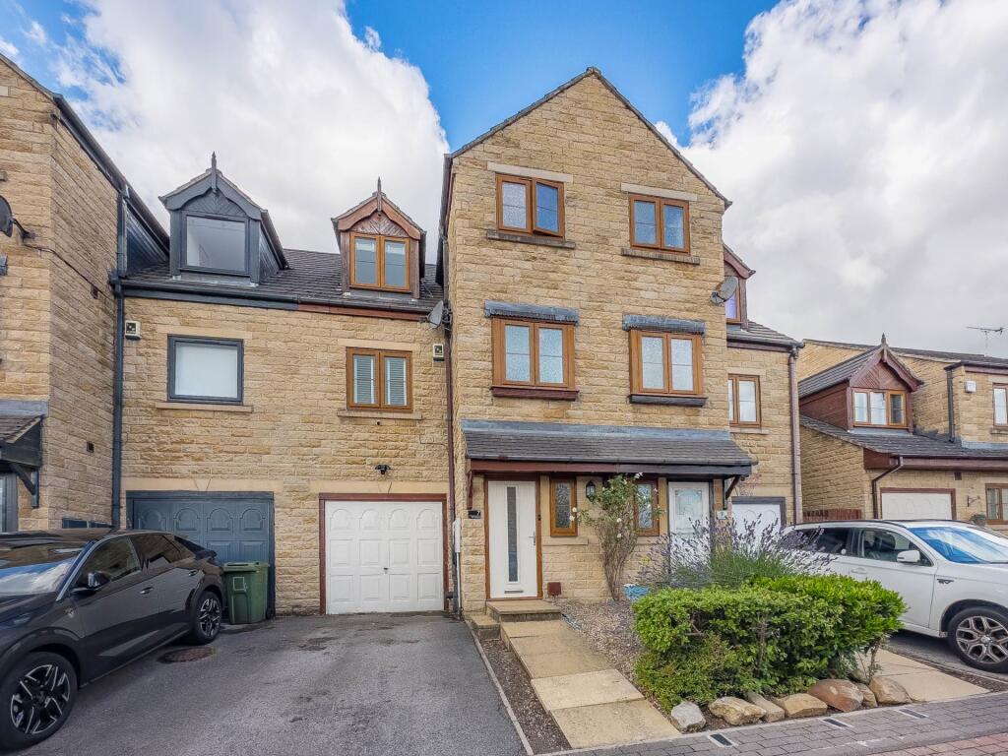
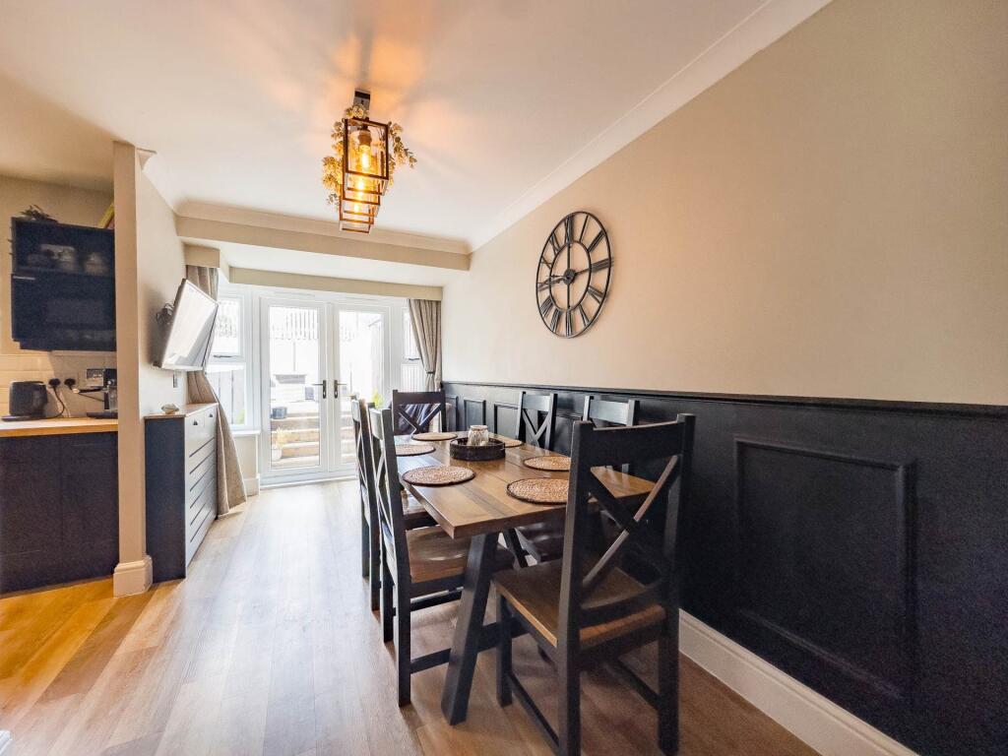
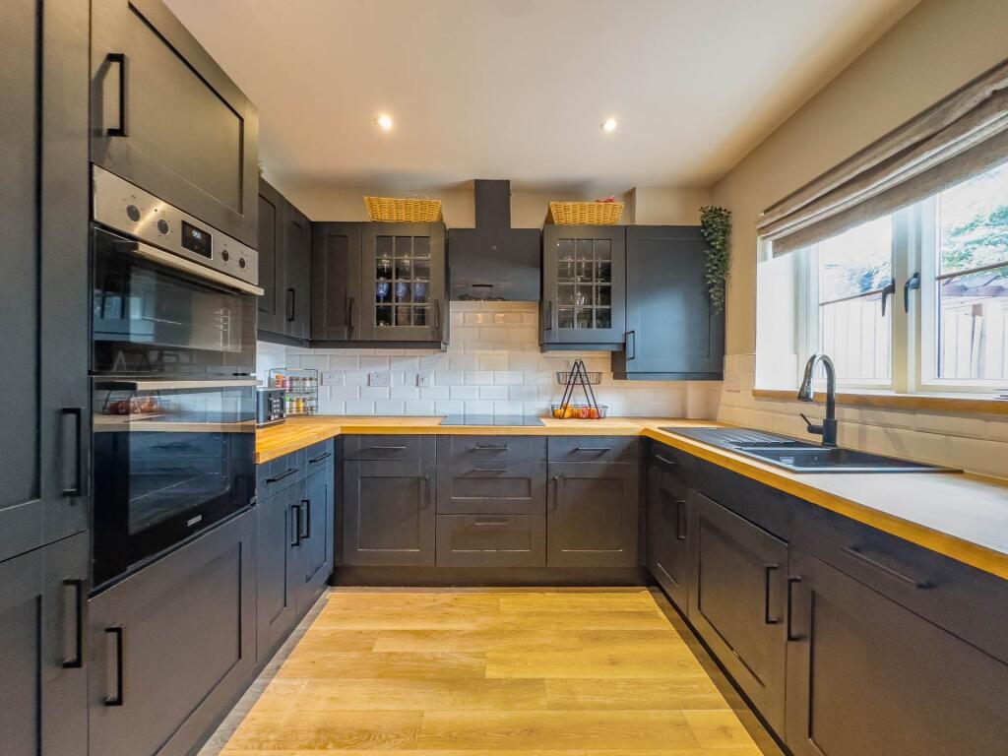
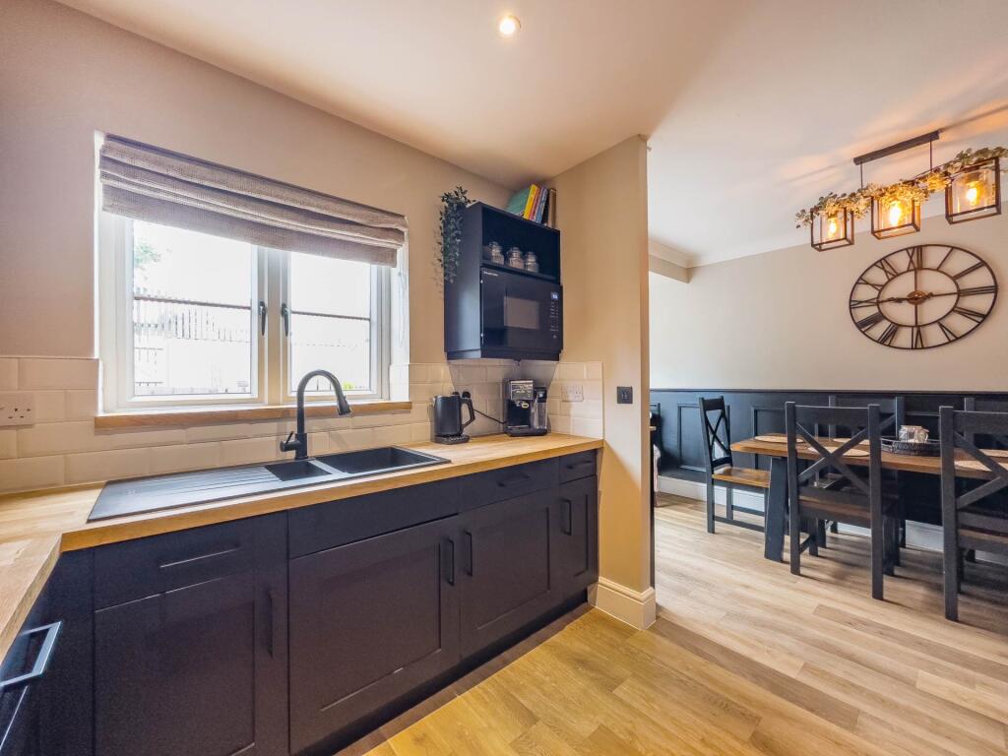
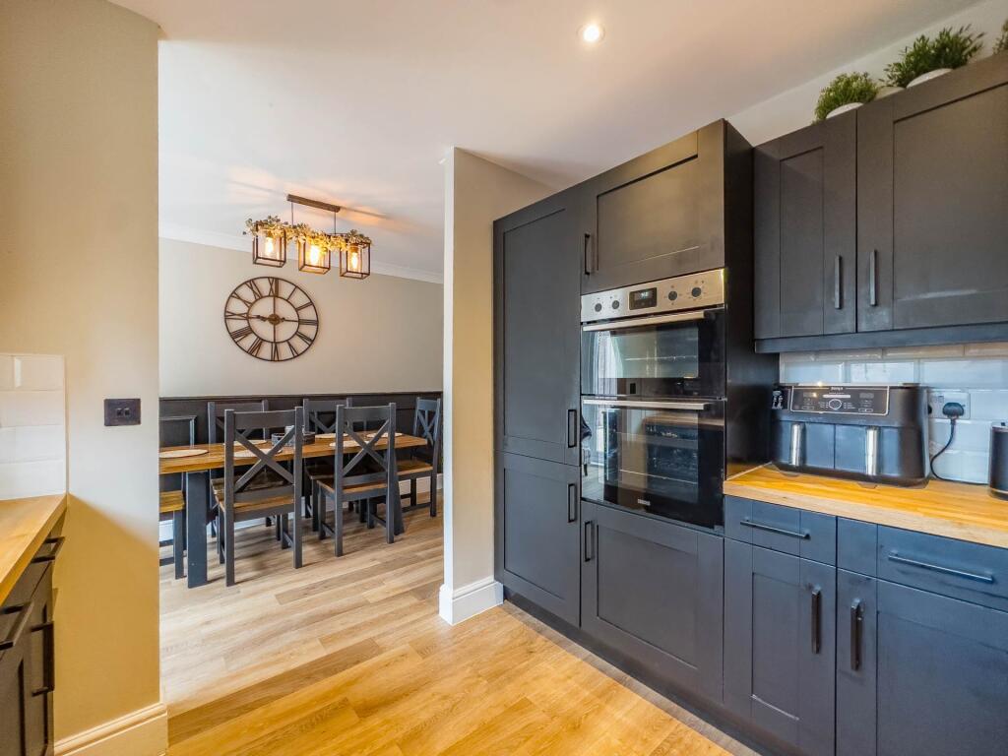
Full Description: Situated on this popular residential development is this modern four bedroom town house with spacious accommodation arranged over three floors. The property has been recently decorated throughout and can be occupied with the minimum of expense and benefits from Upvc double glazing, gas central heating system and integral garage. Briefly comprising; kitchen, dining room, guest cloaks / wc, living room with Juliet balcony overlooking rear garden, four bedrooms, en-suite to master, family bathroom, off street parking to front and enclosed garden to rear.ACCOMMODATIONGround FloorENTRANCE HALL 18`7` X 3`10`GUEST CLOAKS / WC 7`4` X 2`10`Low flush wc, pedestal wash hand basin, side door to integral garage.KICHEN 9`3` X 8`4`With a range of base and wall units with glazed display unit, complementary work surfaces, integrated electric hob, electric double oven, fridge freezer and dishwasher.DINING ROOM 17`8` X 7`6`Laminate floor, wall panelling, Upvc double glazed French doors lead on to the rear garden, coving to ceiling.Stairs to First FloorLIVING ROOM 16`1` X 11`10`Modern fire surround with gas fire, Juliet balcony, Upvc double glazed doors lead on to the Juliet balcony.BEDROOM ONE 13`8` to robes X 9`1` plus en-suiteFitted wardrobes to one wall.EN-SUITE 7`5` X 6`3`Three piece suite comprising; shower cubicle, low flush wc, vanity wash hand basin.Stairs to Second FloorBEDROOM TWO 12`11` X 9`5`BEDROOM THREE 12` X 9`8` BEDROOM FOUR 11`2` X 6`3`FAMILY BATHROOM 7`4` X 6`3`Half tiled, fully tiled around bath, three piece suite comprising; bath with shower over, low flush wc, pedestal wash hand basin. OUTSIDEThere is a drive to front which leads to the integral garage that has up and over door, power and light, plumbed for automatic washing machine. To the rear of the property is an enclosed low maintenance garden with paved seating area with decked seating area beyond.DIRECTIONSProceed from Low Lane until you reach the junction with Bradford Road, turn left along Bradford Road and first right into Church Lane, continue ahead along Church Lane and The Coppice can be found on the right, the property will be found on the left.VIEWINGBy appointment with the Birstall office.NoticePlease note we have not tested any apparatus, fixtures, fittings, or services. Interested parties must undertake their own investigation into the working order of these items. All measurements are approximate and photographs provided for guidance only.BrochuresWeb Details
Features & amenities
Location
If the interactive map is unavailable, open the supplied location in maps.
Open location in mapsThe pin uses coordinates supplied with this listing. Confirm the exact location with the listing contact.
Listing information
- Original source
- www.rightmove.co.uk
- Added to Mirror
- Record updated
Added and updated dates describe the Mirror record. Source publication and verification dates are shown separately when known; none establishes time on market. Confirm current price and availability with the listing contact.
View original listing