Property Details:
• Type: Detached
• Tenure: Freehold
• Floor Area: N/A
Key Features:
• WHY WE LOVE THIS HOUSE
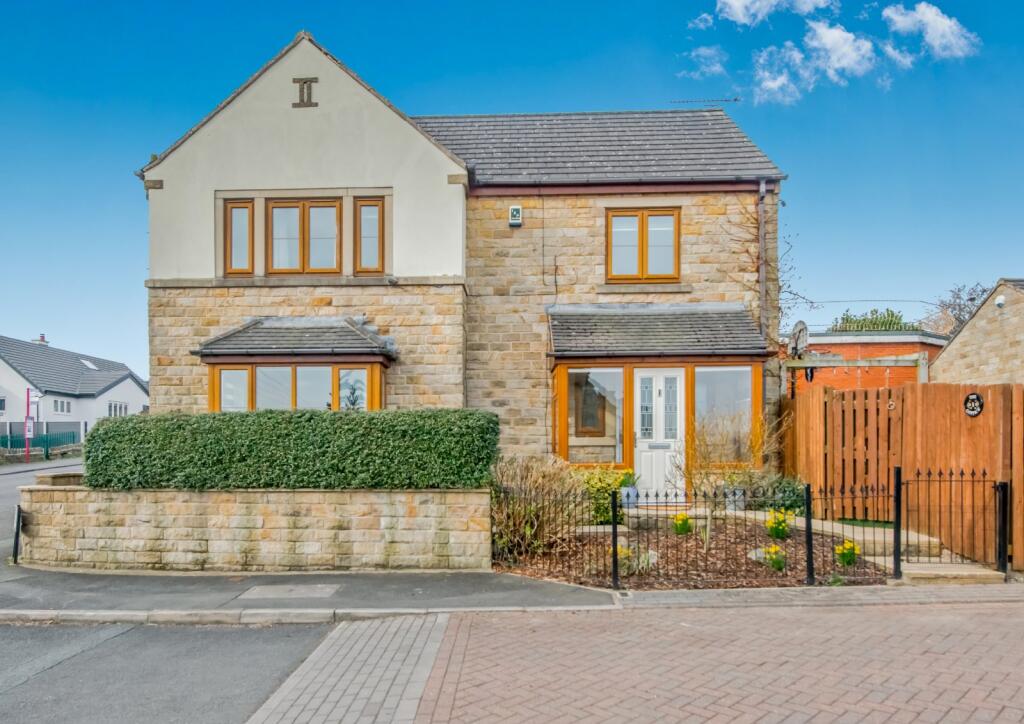
• Stunning Extended 4/5 Bedroom Detached Home
• Popular Location on Small Development
• Open Aspect Views to Side
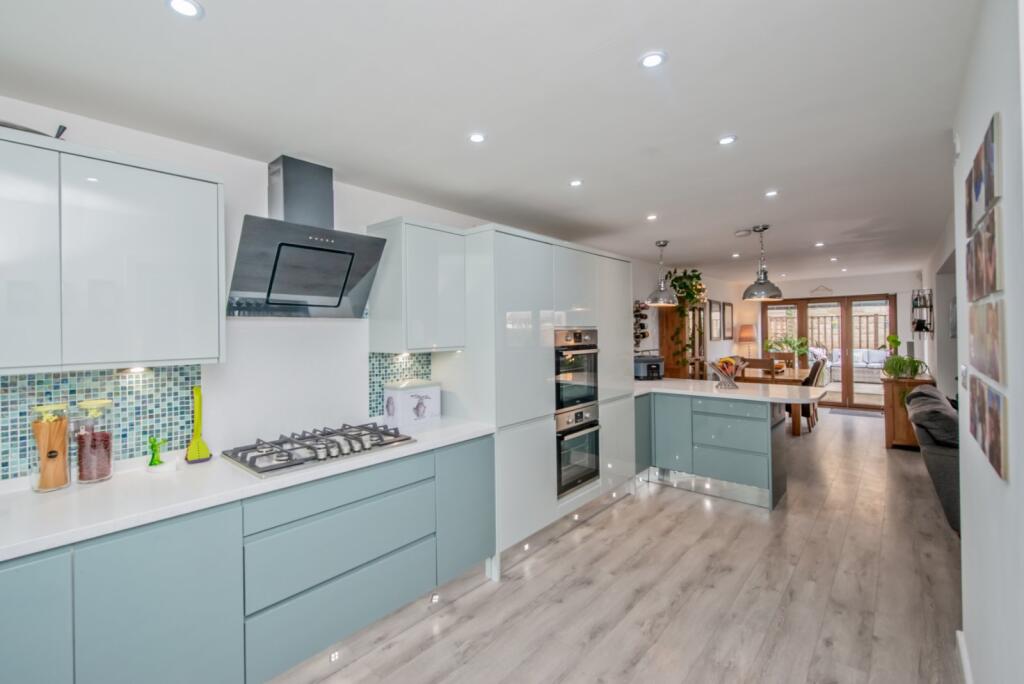
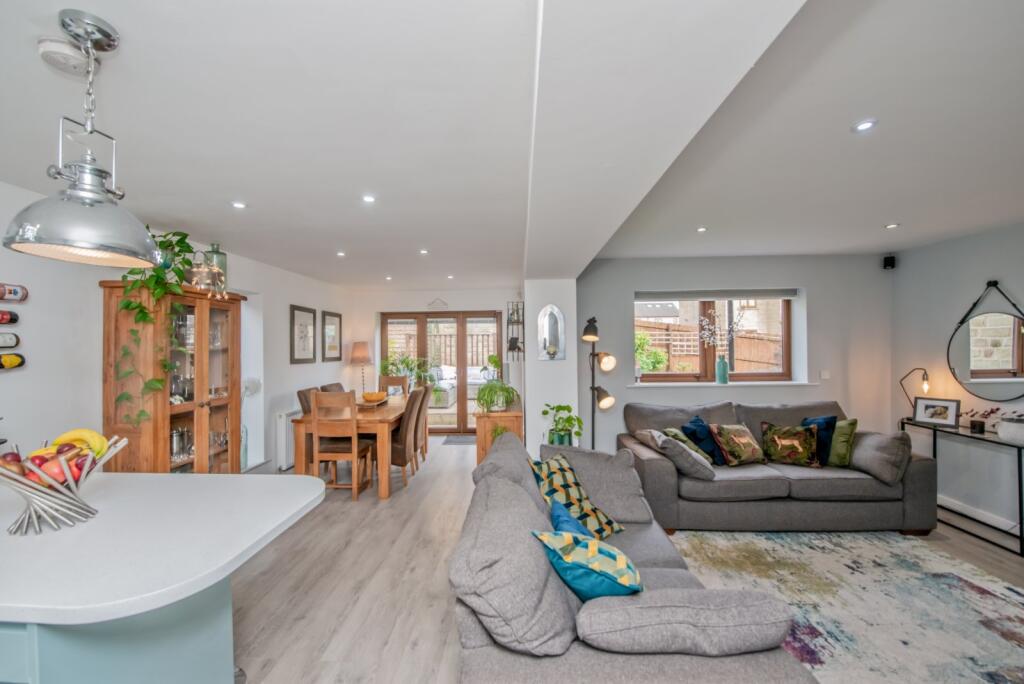
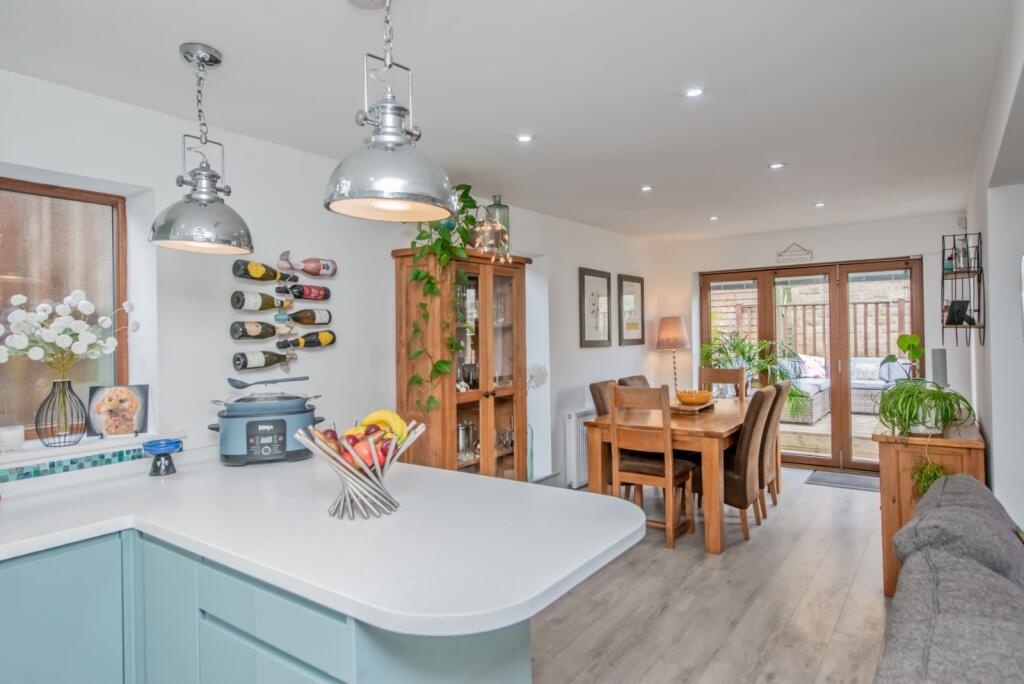

• Stunning Open Plan Dining Kitchen & Lounge
• G/F Study/Bedroom & Utility
• Ensuite Bedroom & Family Bathroom
• Double Driveway & Garage & Gardens
Location:
• Nearest Station: N/A
• Distance to Station: N/A
Agent Information:
• Address: 2 Central Parade,
Dewsbury Road,
Cleckheaton,
BD19 3RU
Full Description:
* INTERNAL INSPECTION ESSENTIAL *Located on this select development is this spacious 4/5 bedroomed, EXTENDED DETACHED family home, offering a STYLISH & CONTEMPORARY finish throughout. The property has lovely views over fields and is situated in a sought after part of Gomersal within the catchment area of the highly regarded 'BBG Academy'. Enjoying a versatile, 1614 sqft footprint to suit both growing families and multi-generational families it comprises hall, cloaks, sitting room/potential bedroom 5 with adjacent utility room which could be used as a separate self-contained kitchen, open plan lounge with dining area and modern kitchen, four to five double bedrooms, en-suite shower room and four piece house bathroom. Externally there is a double driveway which provides private parking, double garage and pleasant gardens. Benefits from uPVC DG, alarm and 'hive' controlled GCH.
Entrance PorchFully glazed porch with tiled floor and windows allowing for ventilation.Entrance HallUseful under stairs storage.Guest WCVanity sink unit and wc.Lounge5.4m x 3.3m (17' 9" x 10' 10")Wall mounted TV point. Open to kitchen diner.Kitchen Diner10.6m x 2.7m (34' 9" x 8' 10")Modern range of wall and base units incorporating Corian style work tops, breakfast bar, inset sink and mixer tap. Double integral electric oven, five ring gas hob plus extractor. Integrated full height fridge and integrated full height freezer plus dishwasher. Bi-folding doors leading onto garden. Spot light and pendant lights with LED kick board lighting.Dining Room/Snug/Bedroom4.2m x 2.6m (13' 9" x 8' 6")Versatile room with dual aspect. This room combined with the large utility/kitchen could easily be used as a multi purpose self-contained annexe with separate access.Utility Room3.6m x 3.3m (11' 10" x 10' 10")Formerly the kitchen with wall and base units, sink and mixer tap. Plumbing for washer and vent for dryer.First Floor LandingCupboard housing hot water tank and further useful storage cupboard.Bedroom One3.7m x 3.2m (12' 2" x 10' 6")Double bedroom with walk-in wardrobe.En SuiteThree piece modern suite comprising glazed shower cubicle, WC and vanity sink unit. Chrome heated towel rail.Bedroom Two5.3m x 2.3m (17' 5" x 7' 7")Dual aspect room with scope to convert back to two bedrooms.Bedroom Three3.5m x 2.8m (11' 6" x 9' 2")Bedroom Four2.7m x 2.7m (8' 10" x 8' 10")BathroomFour piece modern wet room style bathroom comprising walk-in glazed shower, bath with central tap and shower extension, wc and vanity sink unit. Tiling to walls and floor and chrome heated towel rail.ExteriorThe property occupies a corner plot with pleasant lawned garden and decked areas to the side with raised flower beds and outside lighting. Double driveway parking and double detached garage. Open aspect views to side.
Tenure - Freehold
Council Tax Band - E
EPC Rating - C
Please note if you proceed with an offer on this property we are obliged to undertake mandatory Anti Money Laundering checks on behalf of HMRC. All estate agents have to do this by law and we outsource this process to our compliance partners Credas who charge a fee for this serviceBrochuresParticulars