Property Details:
• Type: Semi-Detached
• Tenure: N/A
• Floor Area: N/A
Key Features:
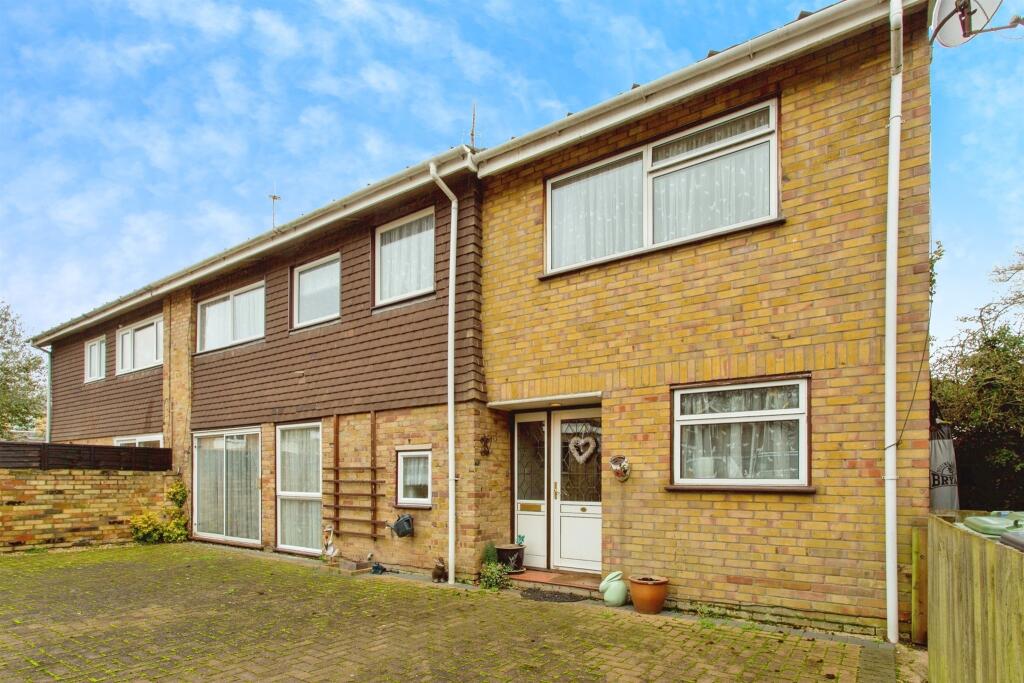
• Semi-Detached Residence
• Cul-De-Sac Location
• Four Double Bedrooms
• Two Bathrooms
• Three Reception Rooms
• Wrap-Around Garden
• Tandem Garage
• Free Mortgage Advice Available In Branch
Location:
• Nearest Station: N/A
• Distance to Station: N/A
Agent Information:
• Address: Unit 5 Unwin Square,
Cambridge,
CB4 2AD
Full Description:
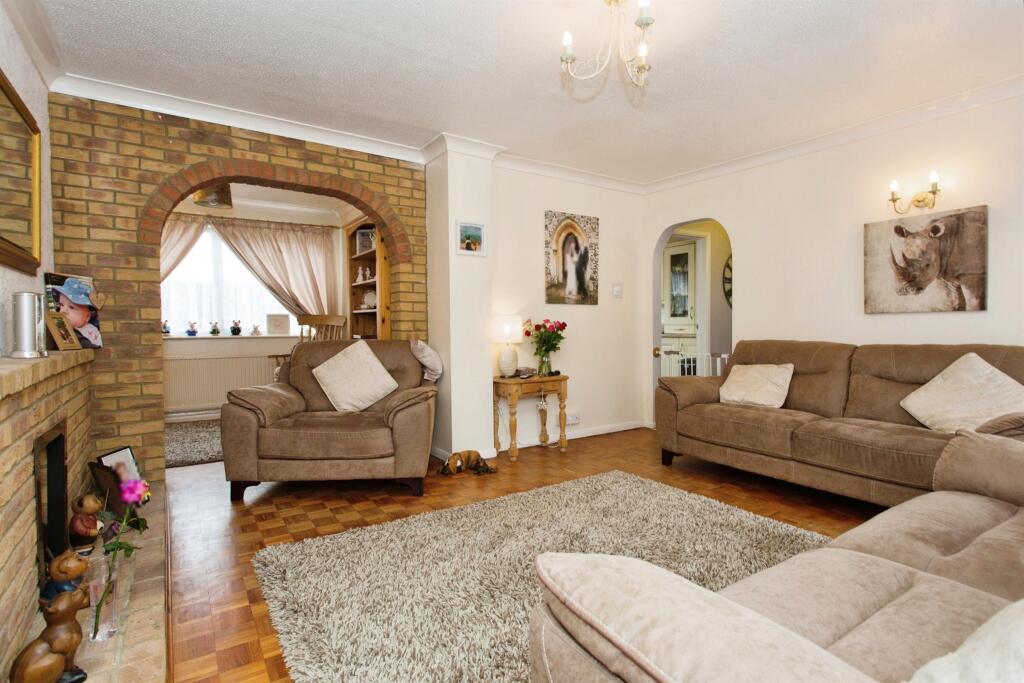
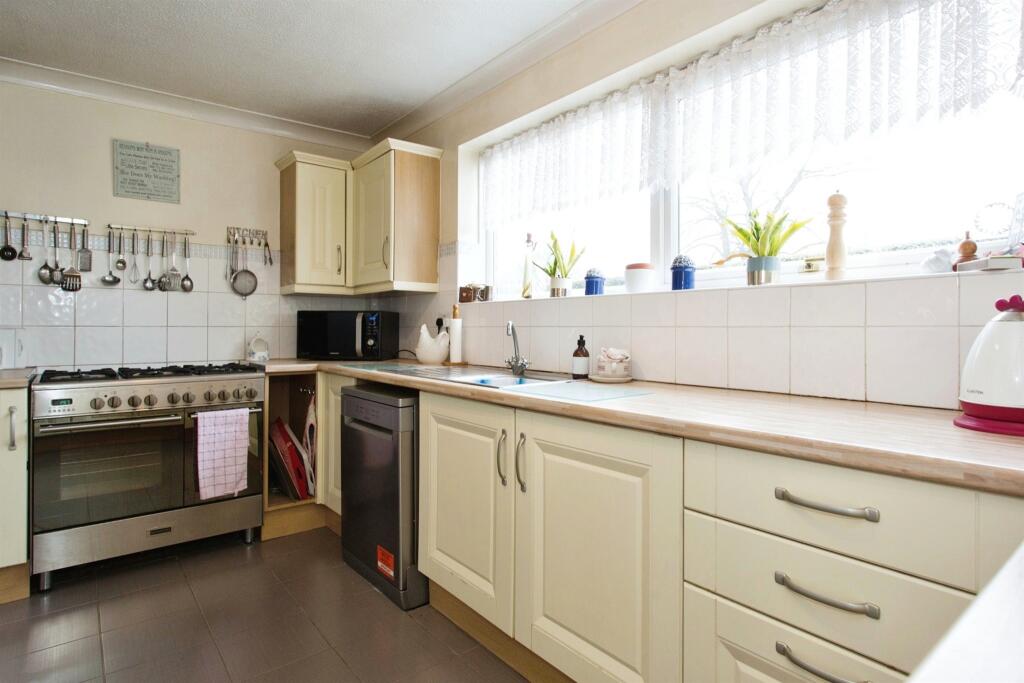
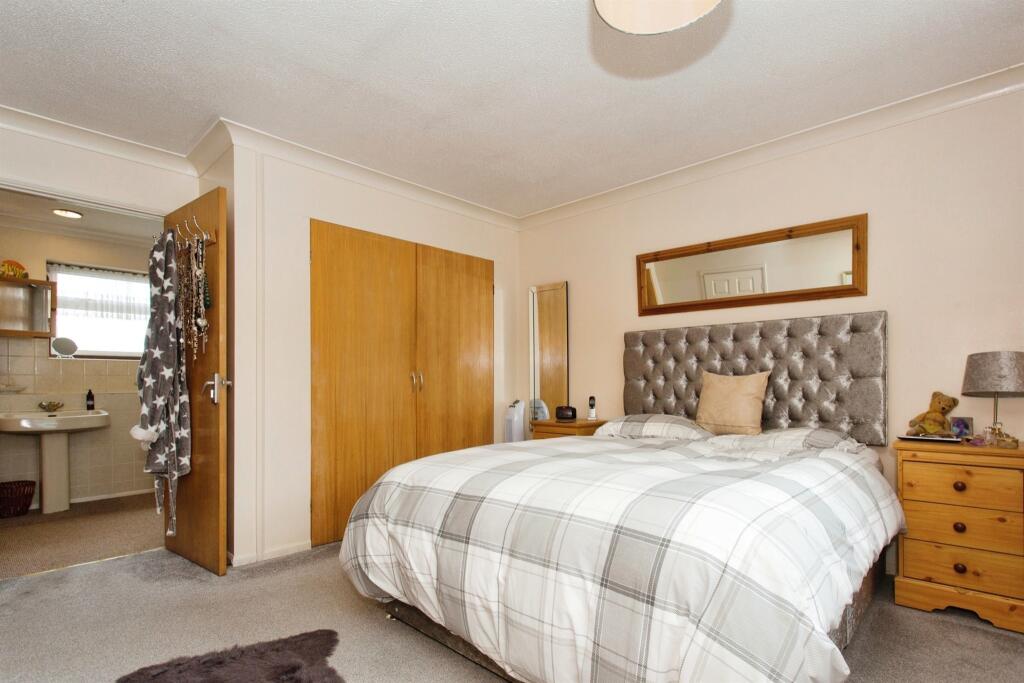
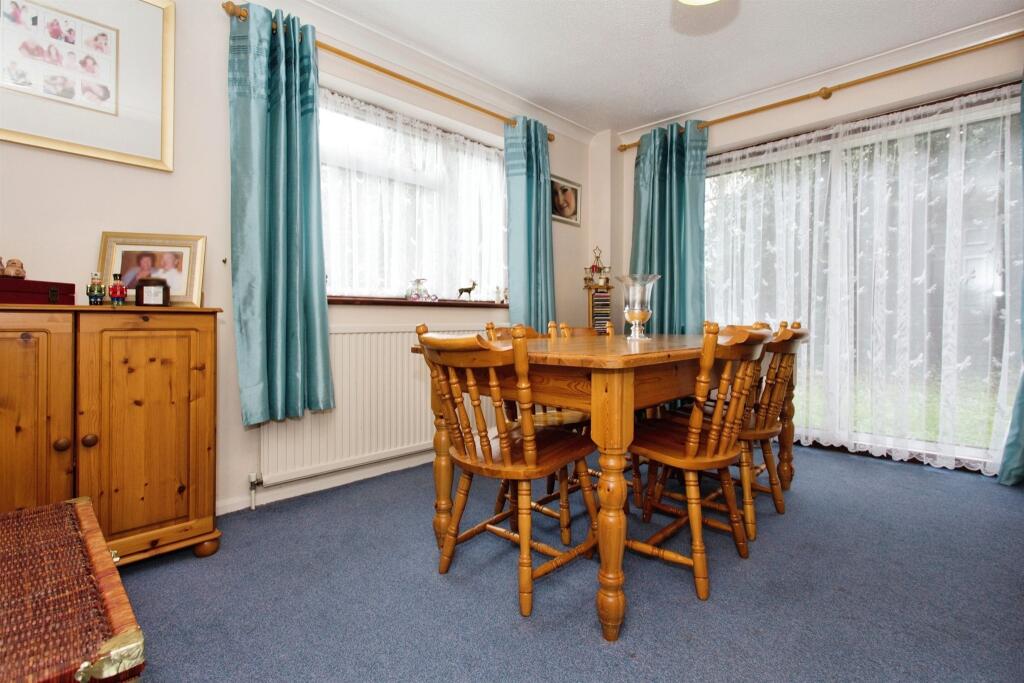
SUMMARYA very well-appointed, four double bedroom, semi-detached family home located in a very sought-after village, offering excellent access to the city.DESCRIPTIONAs the vendors exclusive agent, we are delighted to offer for sale this well-appointed and nicely presented semi-detached family home located in a sought-after cul-de-sac in the village of Impington. Offering light and spacious accommodation throughout, the ground floor is arranged with lounge and study, kitchen-breakfast room, utility room, formal dining room and guest WC. On the first floor, there is a family shower room and four double bedrooms, with the master bedroom including an en suite bathroom. Outside, there is a double length garage and pleasant wrap-around gardens. Impington is a delightful village known for its sense of community. Located approximately three miles north of Cambridge city centre while offering the peaceful atmosphere of village life. The neighbouring village of Histon provides excellent shopping and schooling options. For commuters, the A14 and M11 are easily accessible and the guided busway offers a direct link to Cambridge city centre, railway station, and Addenbrooke's Hospital.Ground FloorSitting Room - 8'10" x 7'10" Lounge - 16'1" x 12'6" Kitchen - 13'5" x 8'10" Dining Room - 12'10" x 11'6" Utility Room - 8'6" x 7'7" W/C First Floor Bedroom 1 - 13'1" x 13'1" En-Suite - 10'6" x 6'11" Bedroom 2 - 12'6" x 10'6"Family Shower RoomBedroom 3 - 13'1" x 8'10" Bedroom 4 - 9'2" x 8'10" Outside Garage - 16'9" x 8'10"1. MONEY LAUNDERING REGULATIONS: Intending purchasers will be asked to produce identification documentation at a later stage and we would ask for your co-operation in order that there will be no delay in agreeing the sale.
2. General: While we endeavour to make our sales particulars fair, accurate and reliable, they are only a general guide to the property and, accordingly, if there is any point which is of particular importance to you, please contact the office and we will be pleased to check the position for you, especially if you are contemplating travelling some distance to view the property.
3. The measurements indicated are supplied for guidance only and as such must be considered incorrect.
4. Services: Please note we have not tested the services or any of the equipment or appliances in this property, accordingly we strongly advise prospective buyers to commission their own survey or service reports before finalising their offer to purchase.
5. THESE PARTICULARS ARE ISSUED IN GOOD FAITH BUT DO NOT CONSTITUTE REPRESENTATIONS OF FACT OR FORM PART OF ANY OFFER OR CONTRACT. THE MATTERS REFERRED TO IN THESE PARTICULARS SHOULD BE INDEPENDENTLY VERIFIED BY PROSPECTIVE BUYERS OR TENANTS. NEITHER SHARMAN QUINNEY NOR ANY OF ITS EMPLOYEES OR AGENTS HAS ANY AUTHORITY TO MAKE OR GIVE ANY REPRESENTATION OR WARRANTY WHATEVER IN RELATION TO THIS PROPERTY.BrochuresFull Details