Property Details:
• Type: Detached
• Tenure: N/A
• Floor Area: N/A
Key Features:
• Popular Residential Location In Cherry Tree With Easy Access To Commuter Routes
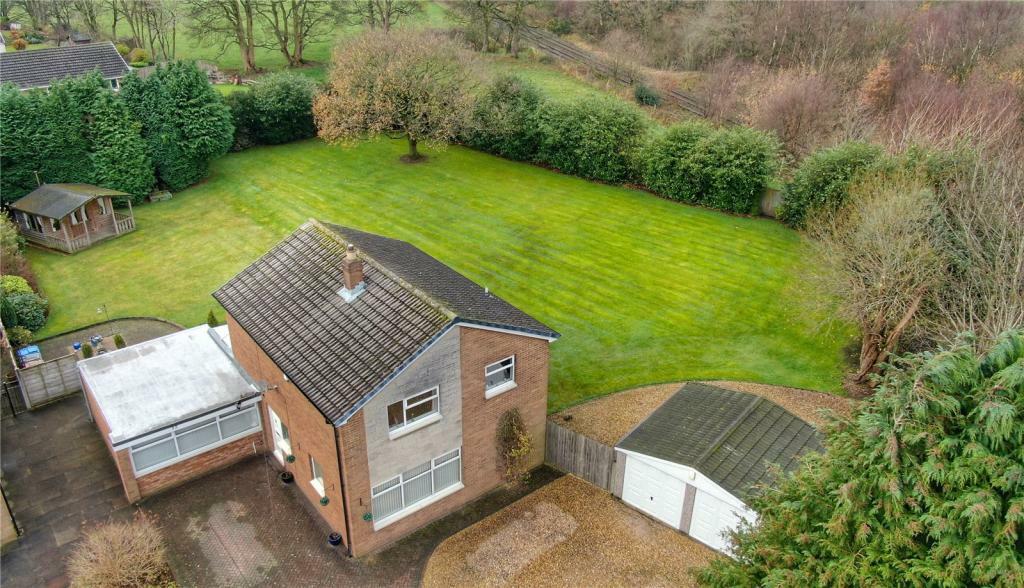
• Unique, Huge Corner Plot
• Modern Detached Family Home With Detached Double Garage & Parking For Multiple Cars
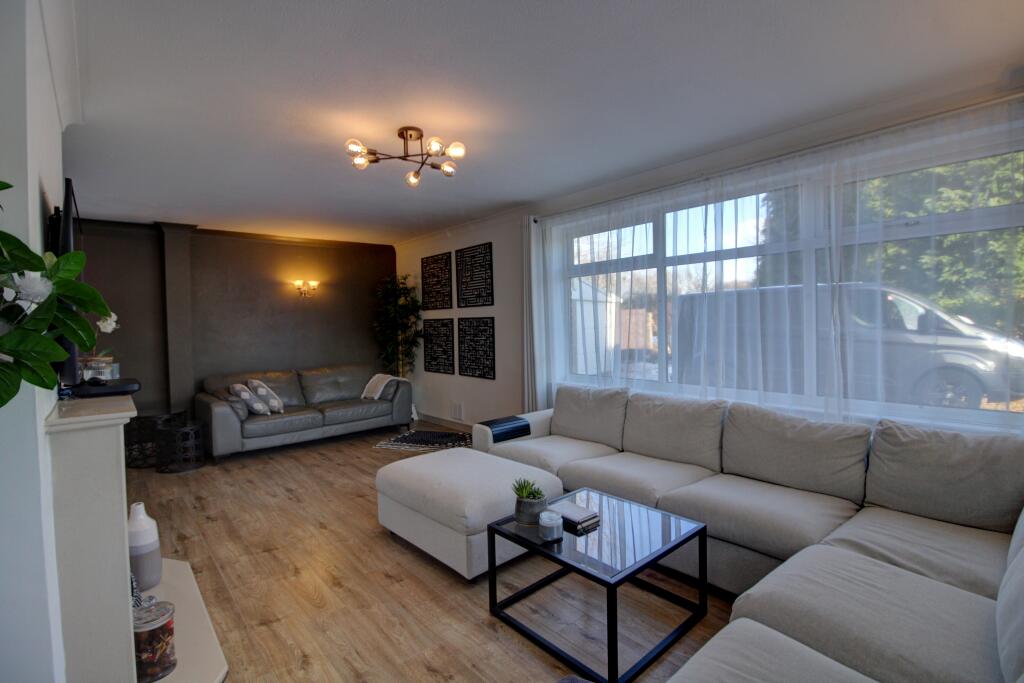
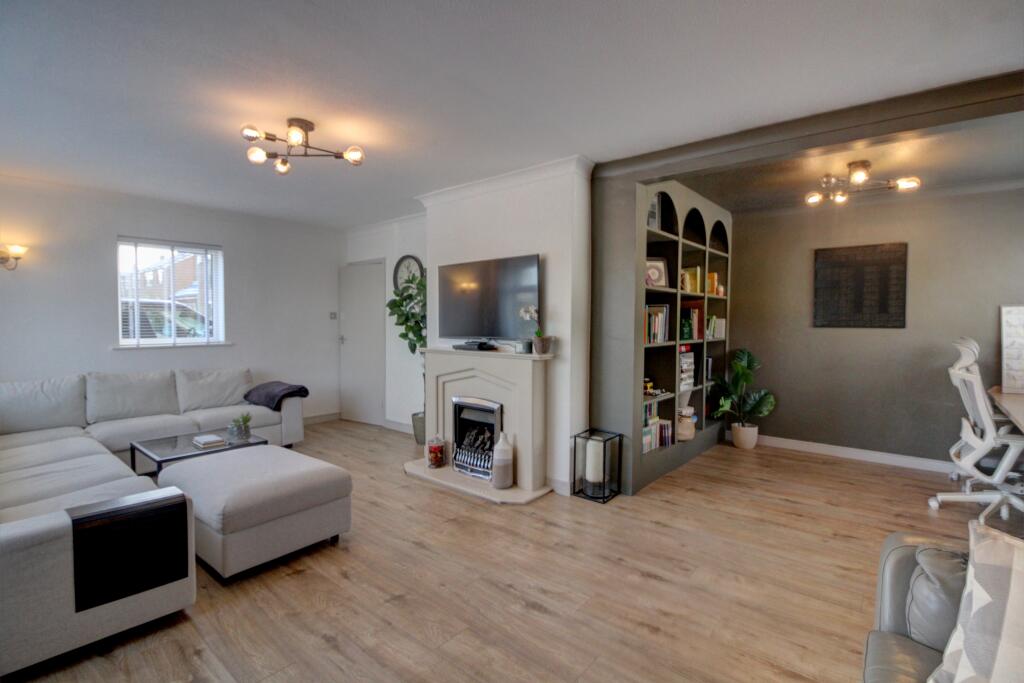
• Lounge/Diner, Kitchen & Ground Floor Shower Room
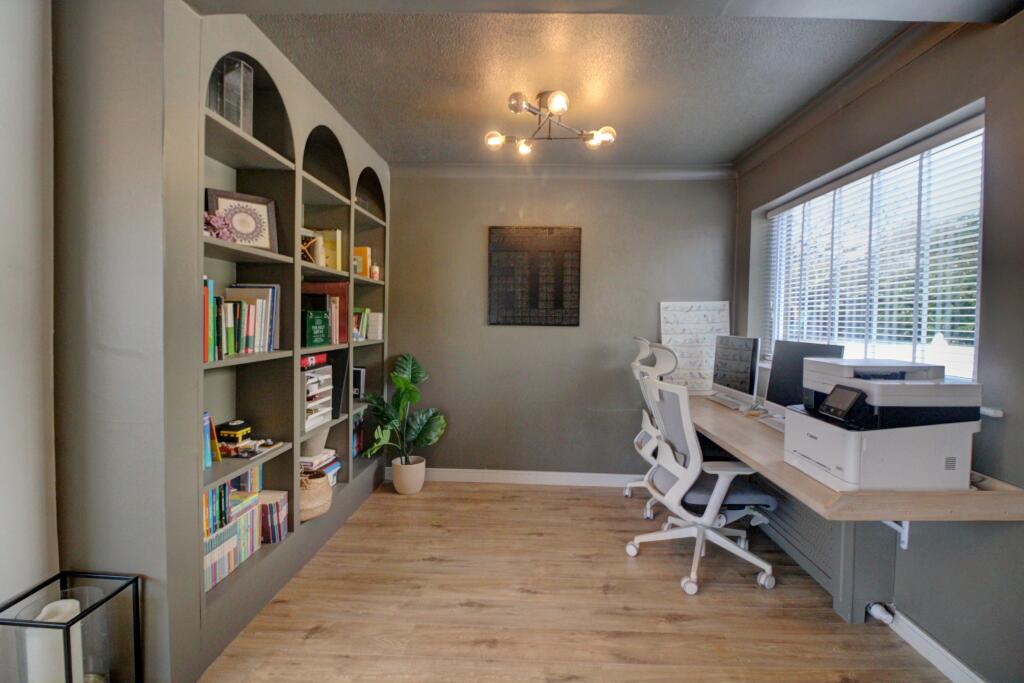
• Large Living Area Offering Work From Home Space
• Four Double Bedrooms & Family Bathroom
• Fully Enclosed 1/3 Acre Wrap-around Gardens
• Potential For Development STP
• Recent Boiler & Cavity Wall Insulation
Location:
• Nearest Station: N/A
• Distance to Station: N/A
Agent Information:
• Address: Meridian House
Wheatfield Way
Hinckley
LE10 1YG
Full Description:
Introducing an exciting addition to the family home market, this impressive property is set on a substantial and highly private corner plot, featuring a fully enclosed wraparound garden that?s perfect for entertaining. Recently renovated, this modern home spans approximately 1,680 sq ft and is situated on a generous 1/3-acre plot. It offers private parking for at least five vehicles, complemented by a detached double garage equipped with an alarm and power supply. Conveniently located with easy access to the M65 and M6 motorways, local schools, and a vibrant community, this is an opportunity not to be missed.Upon entering the property, the hallway leads to an L-shaped lounge complete with a gas fire and a beautifully designed home office space. The ground floor also features a shower room, stairs to the first floor, and access to the kitchen/diner and gym.The kitchen boasts an array of fitted units at both base and eye level, alongside modern appliances, including an induction hob, electric oven, plumbing for a washing machine and dishwasher, and space for an American-style fridge freezer. It opens into a spacious dining and living area that spans the width of the property, offering a seamless connection to the garden. Both the kitchen and dining/living areas benefit from underfloor heating. Additionally, a versatile ground-floor room has been recently converted into a fully equipped home gym.Upstairs, the first floor features four generously sized double bedrooms, with the two largest rooms offering fitted wardrobes. There is also a well-appointed family bathroom and access to substantial loft storage via a drop-down ladder on the landing.The exterior of the property is equally impressive. At the front, a large paved driveway and gravelled area in front of the garage are bordered by newly planted evergreen hedging for added privacy. At the rear, a renovated patio leads to the expansive garden, which includes a summer house and a storage shed discreetly tucked behind Leyland trees.Furthermore, the property offers excellent potential for further development (subject to planning permission), with opportunities to add an extension or additional detached house.All mains services are connected, with gas-fired central heating controlled by a smart thermostat. The house and garage are both equipped with alarm systems, and the property features UPVC double glazing throughout.Additional InformationTenure: FreeholdCouncil Tax Band: EEPC Band: DDisclaimerWhilst we make enquiries with the Seller to ensure the information provided is accurate, Yopa makes no representations or warranties of any kind with respect to the statements contained in the particulars which should not be relied upon as representations of fact. All representations contained in the particulars are based on details supplied by the Seller. Your Conveyancer is legally responsible for ensuring any purchase agreement fully protects your position. Please inform us if you become aware of any information being inaccurate.Money Laundering RegulationsShould a purchaser(s) have an offer accepted on a property marketed by Yopa, they will need to undertake an identification check and asked to provide information on the source and proof of funds. This is done to meet our obligation under Anti Money Laundering Regulations (AML) and is a legal requirement. We use a specialist third party service together with an in-house compliance team to verify your information. The cost of these checks is £70 +VAT per purchase, which is paid in advance, when an offer is agreed and prior to a sales memorandum being issued. This charge is non-refundable under any circumstances.DisclaimerWhilst we make enquiries with the Seller to ensure the information provided is accurate, Yopa makes no representations or warranties of any kind with respect to the statements contained in the particulars which should not be relied upon as representations of fact. All representations contained in the particulars are based on details supplied by the Seller. Your Conveyancer is legally responsible for ensuring any purchase agreement fully protects your position. Please inform us if you become aware of any information being inaccurate.Money Laundering RegulationsShould a purchaser(s) have an offer accepted on a property marketed by Yopa, they will need to undertake an identification check and asked to provide information on the source and proof of funds. This is done to meet our obligation under Anti Money Laundering Regulations (AML) and is a legal requirement. We use a specialist third party service together with an in-house compliance team to verify your information. The cost of these checks is £70 +VAT per purchase, which is paid in advance, when an offer is agreed and prior to a sales memorandum being issued. This charge is non-refundable under any circumstances.