Property Details:
• Type: Detached Bungalow
• Tenure: FREEHOLD
• Floor Area: 1148 sqft
Key Features:
• Popular & Quiet Cul De Sac Location
• Detached Bungalow
• Spacious Living Room
• Three Bedrooms
• Two Bathrooms
• Office
• Garden Outbuilding
• Ample Off Street Parking
• Close to Local Amenities & Good Transport Links
• Council Tax Band E
Location:
• Nearest Station: Bricket Wood Station
• Distance to Station: 0.18496263387964612 miles
Agent Information:
• Address: 119 Oakwood Road,
Bricket Wood,
AL2 3QB
Full Description:
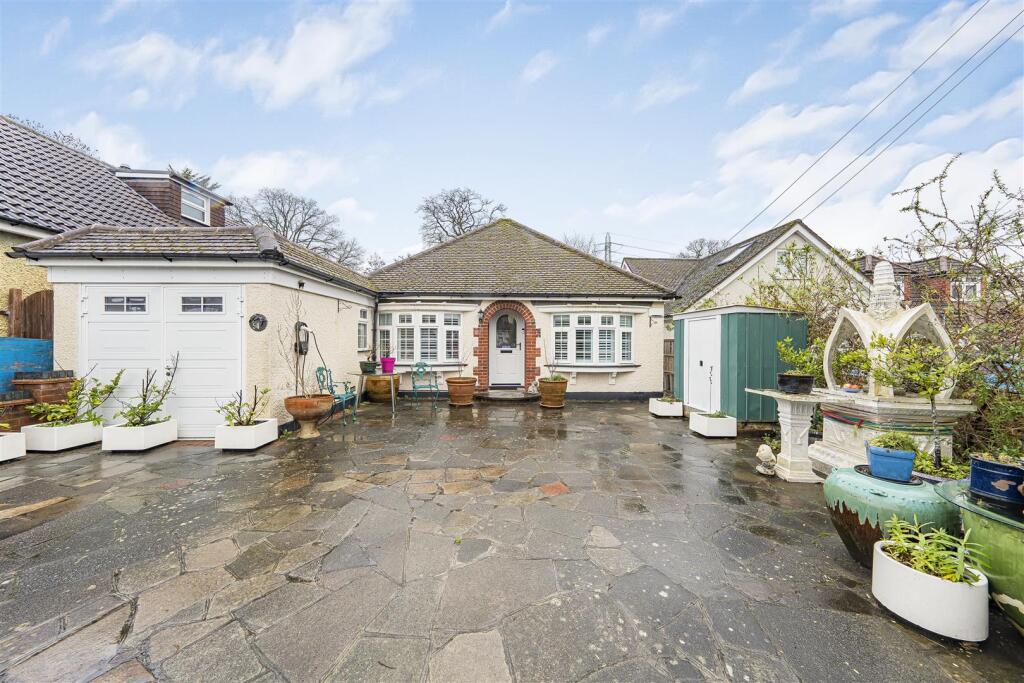
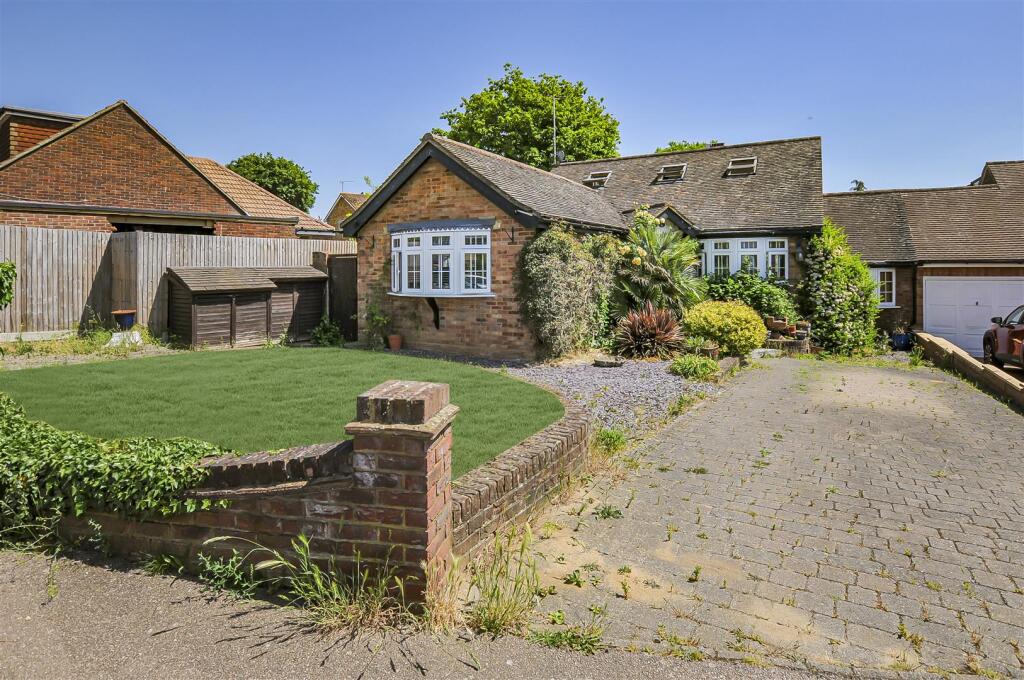
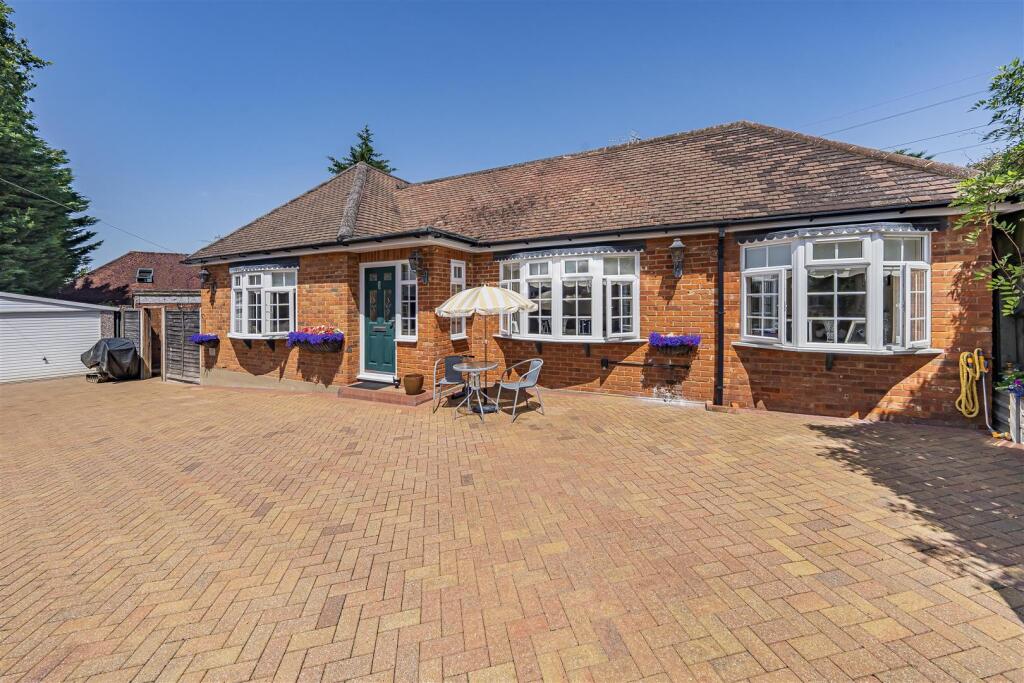
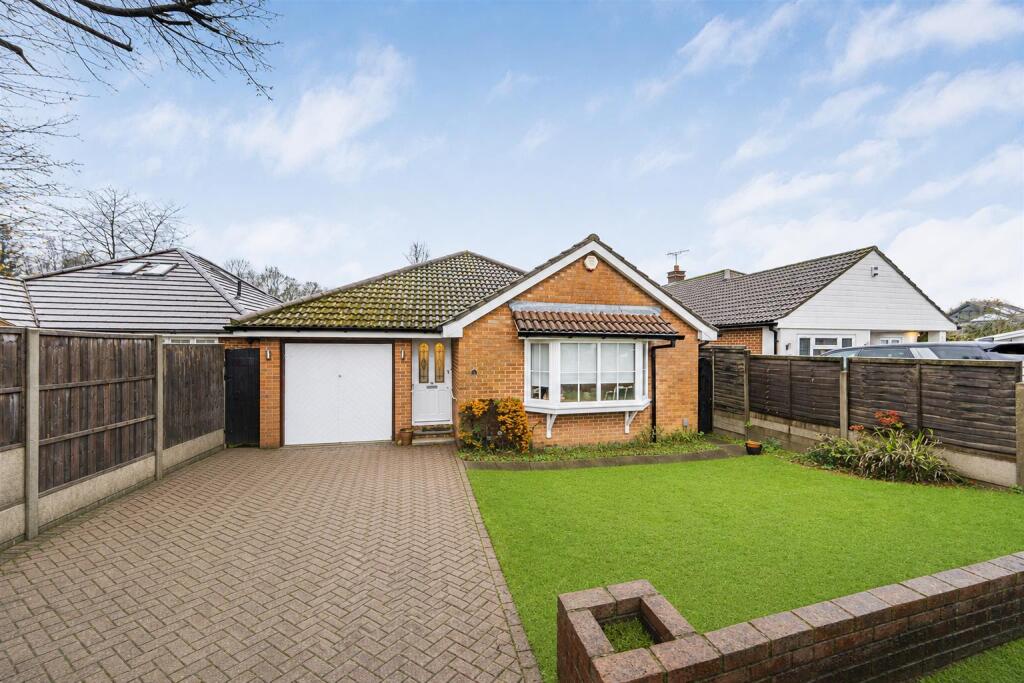
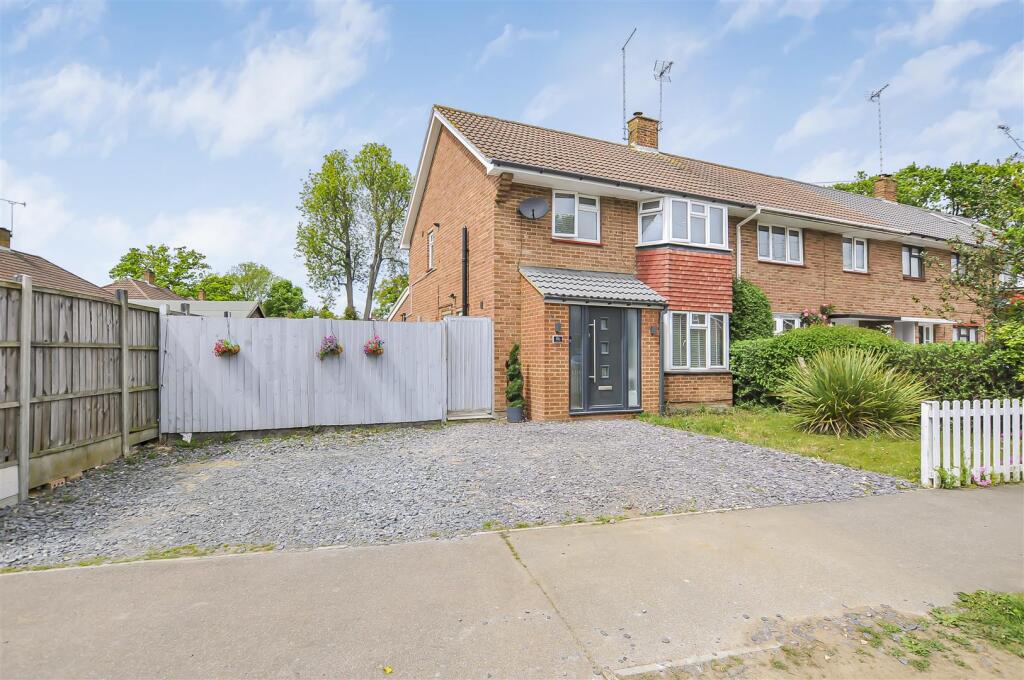
Nestled in the tranquil cul de sac of The Crescent, Bricket Wood, this charming detached bungalow offers a delightful blend of comfort and convenience. Spanning an impressive 1,148 square feet, the property boasts a spacious living room that invites relaxation and social gatherings. The fully functional kitchen is well-equipped.<br /><br />This bungalow features three generously sized bedrooms, with the main bedroom enjoying the luxury of its own en suite bathroom. The additional two bedrooms are served by a well-appointed main bathroom, ensuring ample facilities for family and guests alike. For those who work from home or require a quiet space, an office area is thoughtfully included, providing a perfect retreat for productivity.<br /><br />Storage is plentiful, with a garage that offers additional space for belongings. The rear garden is a true highlight, predominantly laid to lawn and complemented by a patio area, ideal for outdoor entertaining or simply enjoying the fresh air. An outbuilding in the garden adds versatility, allowing you to tailor the space to your needs, whether as a workshop, studio, or playroom.<br /><br />The front of the property provides ample off-street parking for multiple vehicles. Residents will appreciate the close proximity to local amenities, excellent road links, and highly regarded schools, making this bungalow an ideal choice for families and professionals alike. Don't miss out on viewing this lovely home.<br /><br /><b>Reception Room</b> - 4.37mx4.04m (14'4x13'3) - <br /><br /><b>Kitchen</b> - 4.34mx2.95m (14'3x9'8) - <br /><br /><b>Bedroom One</b> - 5.26mx3.51m (17'3x11'6) - <br /><br /><b>Bedroom Two</b> - 3.35mx3.05m (11'0x10'0) - <br /><br /><b>Bedroom Three</b> - 3.35mx2.95m (11'0x9'8) - <br /><br /><b>Office</b> - 2.59mx1.24m (8'6x4'1) - <br /><br /><b>Storage</b> - 2.59mx2.34m (8'6x7'8) - <br /><br />