Property Details:
• Type: Semi-Detached
• Tenure: Freehold
• Floor Area: N/A
Key Features:
• Five Bedrooms
• Porch
• Sitting Room
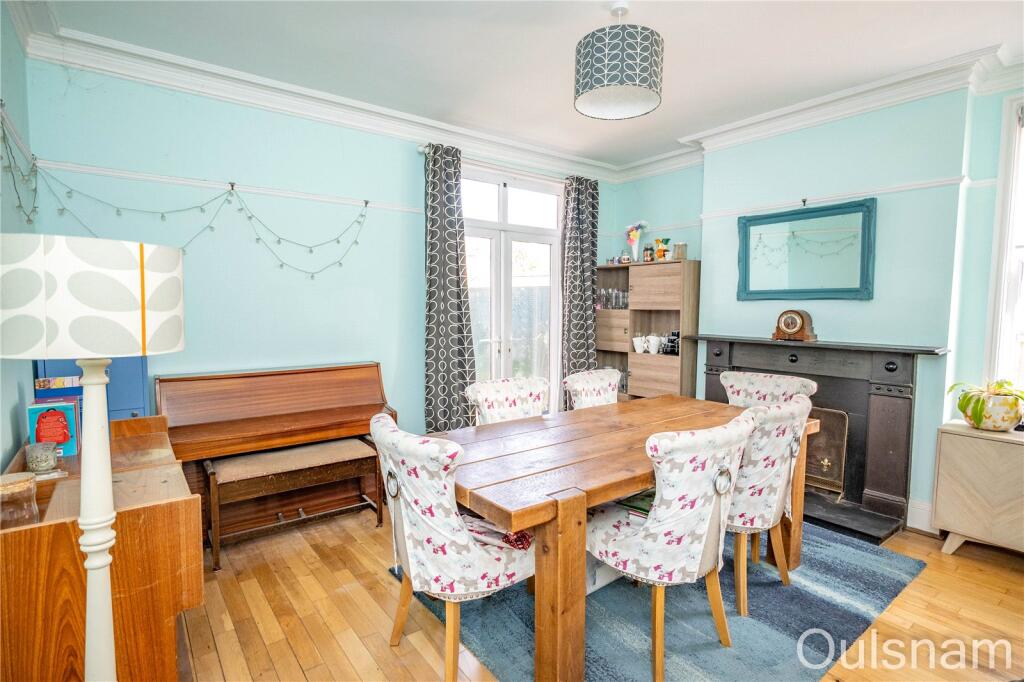
• Dining Room
• W.C
• Breakfast Kitchen
• Laundry Room
• Utility Room
• Bathroom
• W.C
Location:
• Nearest Station: N/A
• Distance to Station: N/A
Agent Information:
• Address: 61 High Street,
Bromsgrove,
B61 8EX
Full Description:
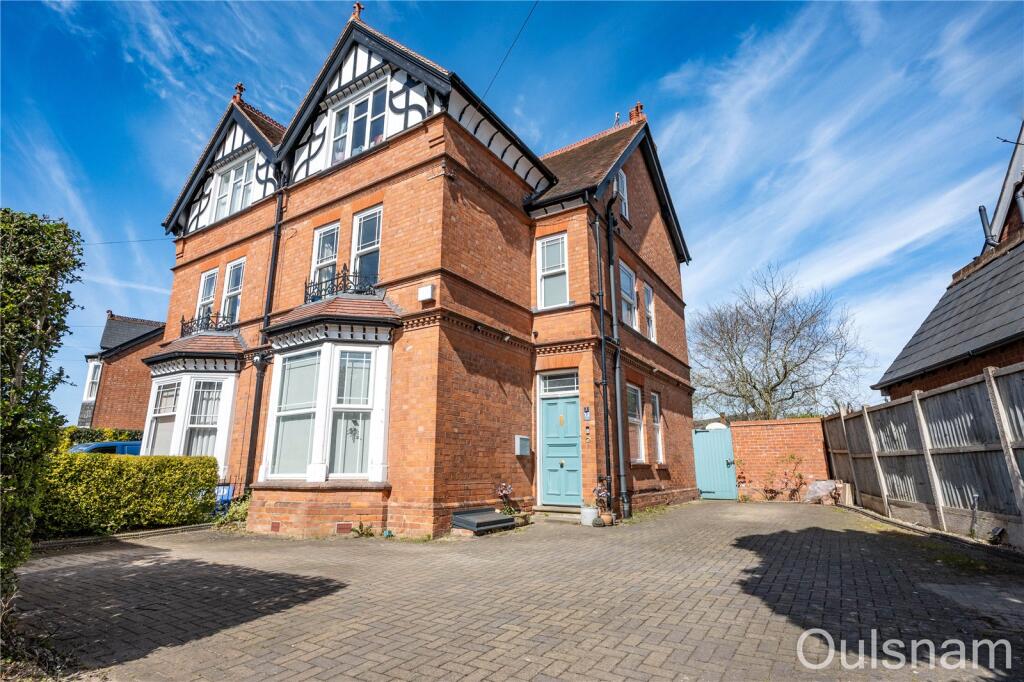
A grand five bedroom period home occupying a prominent position in the heart of Bromsgrove Town Centre. The property offers over 2250 sq. ft of internal accomodation spread over four floors consisting of an entrance porch, a sitting room, dining room, a breakfast kitchen, a ground floor and first floor w.c, a laundy room, utility room, five bedrooms and a first floor and second floor bathroom. The property benefits further from having a dry cellar, double glazing, gas central heating, off road parking for mutliple vehicles and a mature, landscaped garden. EPC: D
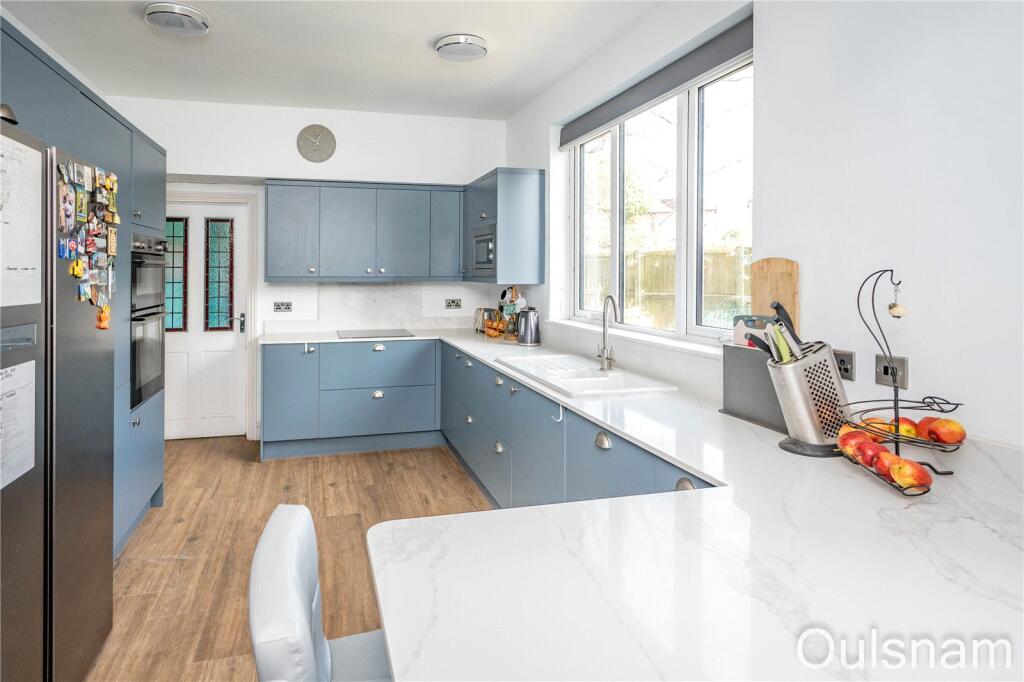
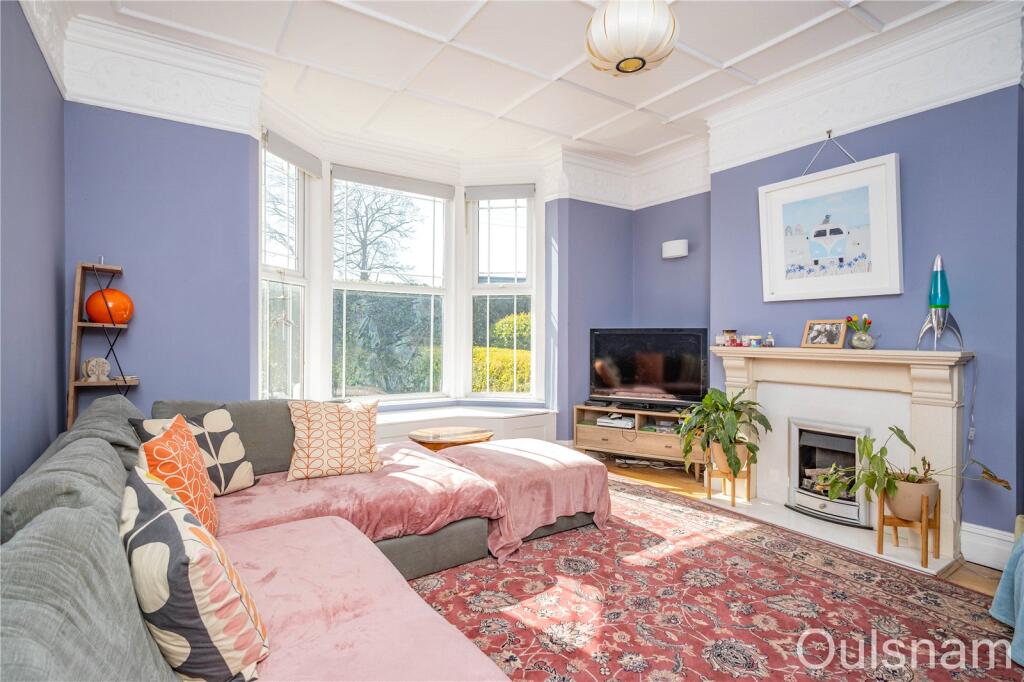
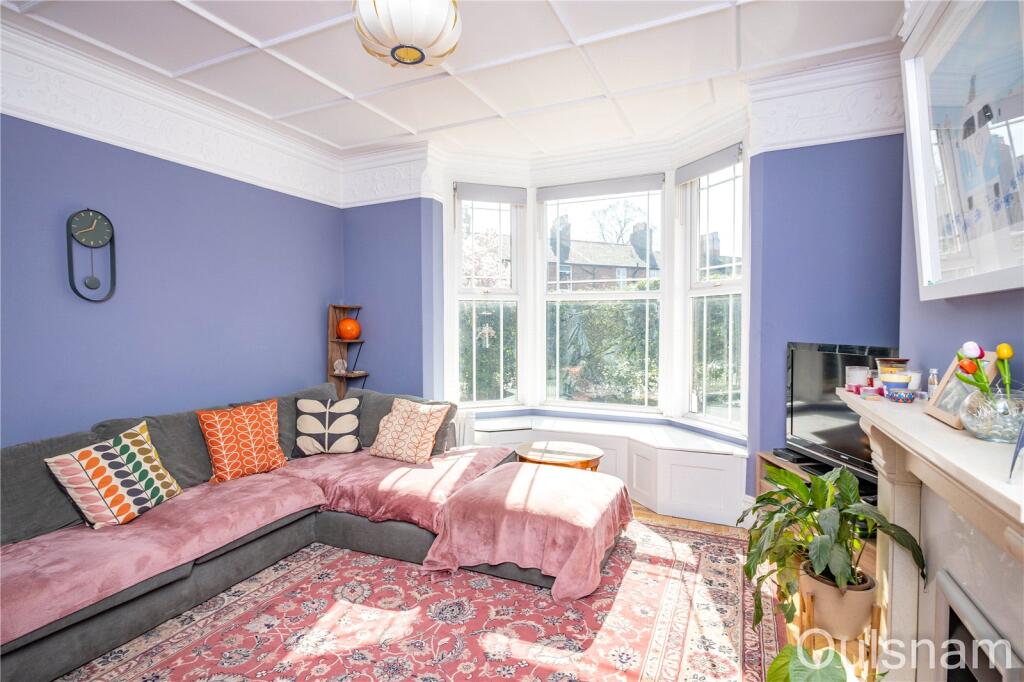
LOCATIONThe property is located in The Crescent which is a popular road close to the Town Centre and is situated amongst a number of other traditional properties. The property offers a fantastic location being just a short walk from Bromsgrove School along with other First, Middle and High Schools being close by. With the town centre being just a short distance away there is great access to an array of other local amenities with many large stores and smaller independent shops along with a range of pubs and restaurants. Local doctors and dental surgeries are close by and there is easy access to the regions motorway and road network.SUMMARYThe property is approached via a block paved driveway providing ample off road parking. A gate to the right of the property provides access to the rear garden, whilst a door at the front of the property opens into the,Entrance porch which has a stained glass door that opens into the,Entrance hallway which has a window looking out to the side, stairs ascending to the first floor and doors to the internal hallway, sitting room and dining room.Sitting room which has a bay window looking out to the front with seating and in-built storage, a feature fireplace with an inset gas fire and an ornate panelled ceiling.Dining room which has French doors out to the rear garden, a window looking out to the side and a feature fireplace with an inset open fire.Internal hallway which has doors to the cellar, w.c and breakfast kitchen.Cellar which is located below the sitting room and has been "Tanked" by the current owners. There is a ceiling light and a skylight.W.C which has a low level toilet, a wash hand basin and a window looking out to the side.Breakfast kitchen which comprises of a mixture of wall mounted and base units with Quartz worktops over with an inset one and a half bowl ceramic sink drainer. There is an integral induction hob, an extractor hood, a microwave, a double electric oven and grill, a dishwasher and connections for an "American" style fridge/freezer. There are two windows looking out to the side and a door to the,Laundry room which has floor to ceiling storage and a base unit with worktop over with an inset stainless steel sink drainer and connections below for a washing machine and tumble dryer. There is a window looking out to the side and an opening into the,Utility room which has base units with worktops over, a Belfast sink, windows looking out to the side and rear and a door out to the rear garden.First floor landing which has stairs ascending to the second floor landing, a window looking out to the side and doors radiating off to bedrooms two, three and five, the family bathroom and the first floor w.c.Bedroom two which has a feature fireplace and windows looking out to the side and rear.Bedroom three which has a feature fireplace, fitted wardrobes and two windows looking out to the front.Bedroom five which has access to an airing cupboard which contains the boiler and a window looking out to the rear.W.C which has a low level toilet, a wash hand basin and a window looking out to the front.Bathroom which has a roll-top bath, a walk-in double shower, a low level toilet, a vanity unit with storage with an inset wash hand basin and a window looking out to the side.Second floor landing which has doors to bedrooms one and four and the second floor bathroom.Bedroom one which has a feature fireplace and a window looking out to the rear.Bedroom four which has a feature fireplace, fitted wardrobes and a window looking out to the front.Bathroom which has a bath with a shower over, a wash hand basin, low level toilet and a window looking out to the side.Rear garden which offers low maintenance enjoyment with a wealth of mature plants, trees, flowers and shrubs There is a metal shed which can be included subject to negotiation and a gate which leads out to the front of the property.AGENTS NOTE*The agent understands the tenure of the property to be FREEHOLD.*Council tax band: E.Porch1.17m x 1.14m (3' 10" x 3' 9")Entrance HallwaySitting Room4.88m Max 3.96m Min x 4.22m MaxDining Room3.94m x 4.52m (12' 11" x 14' 10")HallwayW.C2m x 1.02m (6' 7" x 3' 4")Breakfast Kitchen5.18m x 3.02m (17' 0" x 9' 11")Laundry Room3.02m x 2.03m (9' 11" x 6' 8")Utility Room4.62m x 1.35m (15' 2" x 4' 5")First floor landingBedroom Two4.55m Max x 3.96mBedroom Three4.27m Max x 3.96mBedroom Five3.05m Max x 2.72m Max 2.46m MinBathroom3.25m x 1.98m (10' 8" x 6' 6")W.C1.17m x 1.1m (3' 10" x 3' 7")Second floor landingBedroom One5.5m x 3.96m (18' 1" x 13' 0")Bedroom Four4.17m Max x 3.94m Max 3.38m MinBathroom2.2m x 1.75m (7' 3" x 5' 9")Cellar4.95m Max 3.84m Min x 4.24mBrochuresParticulars