
For Sale
GBP139,950
Morecambe LA3
3 bd
1 ba
Semi-detached house
Listed by Hayley Baxter - Morecambe
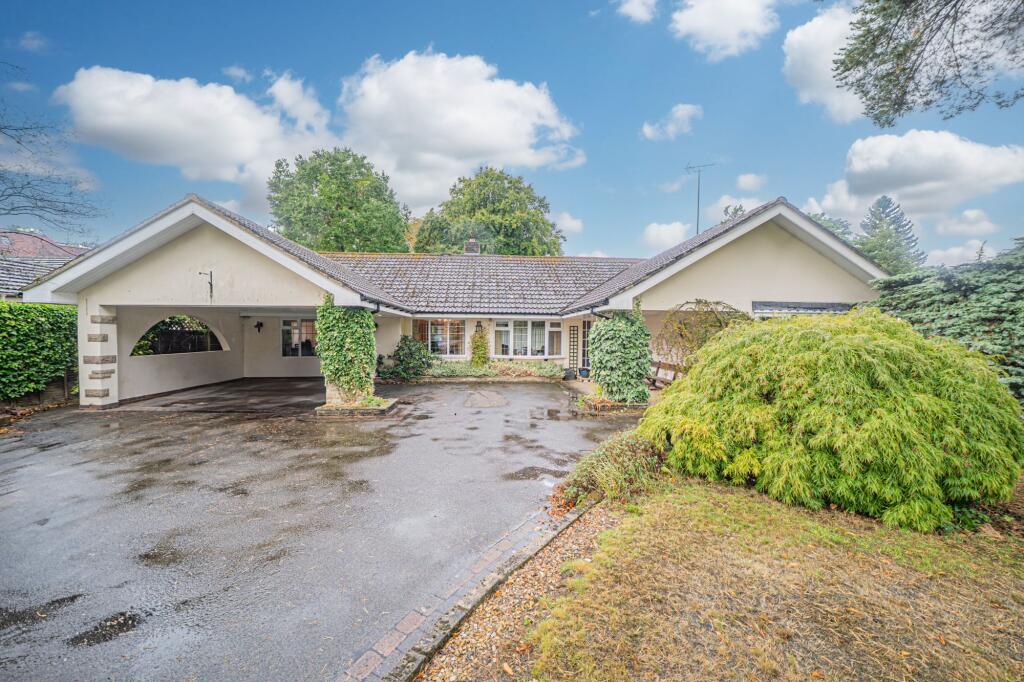
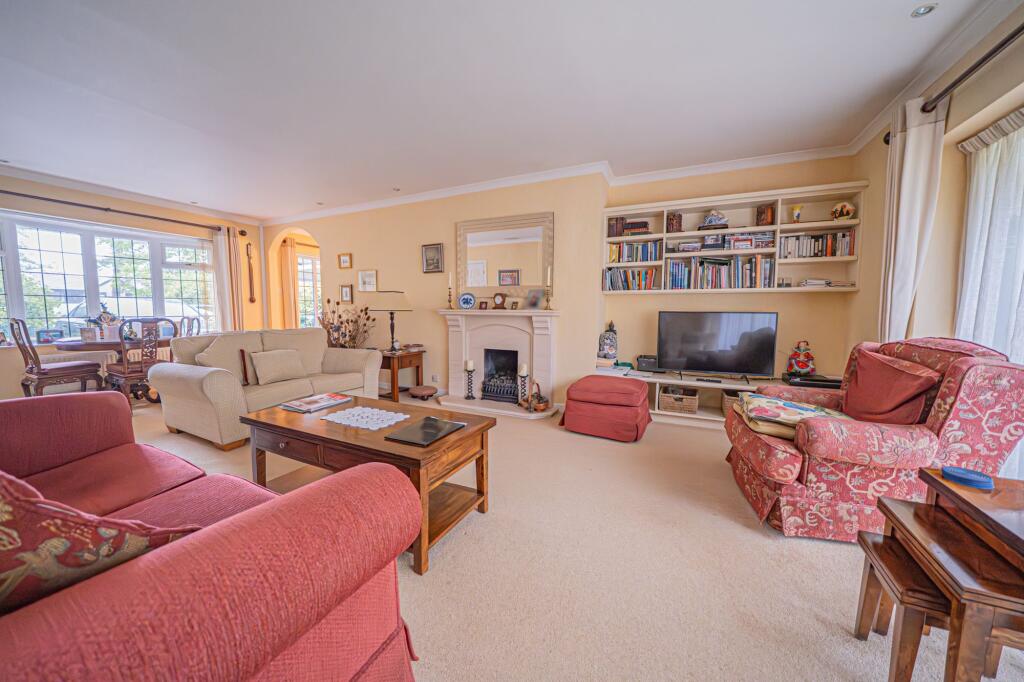

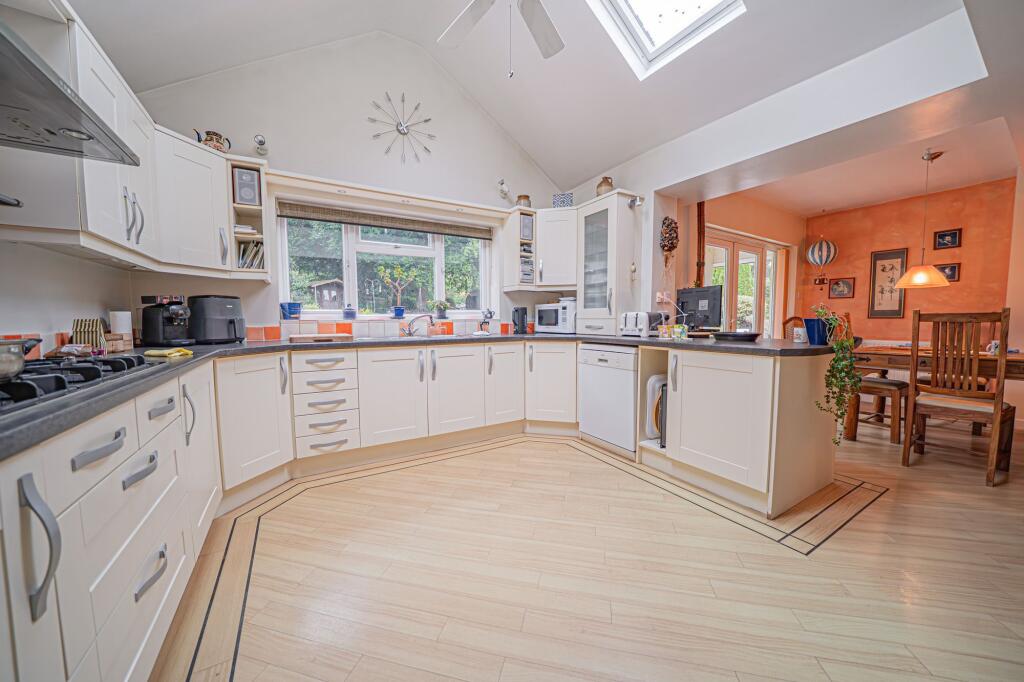
Property Details: • Type: Detached Bungalow • Tenure: Freehold • Floor Area: N/A
Key Features: • Large Detached Bungalow • Potential to Extend (STPP) • No Onward Chain • Open Plan Kitchen / Dining Room • Three Bedrooms (1 x En-Suite) • Approximately 1700 sq ft • South Westerly Facing Garden • Driveway Parking for Multiple Vehicles
Location: • Nearest Station: N/A • Distance to Station: N/A
Agent Information: • Address: 170 Station Road, Balsall Common, Solihull, CV7 7FD
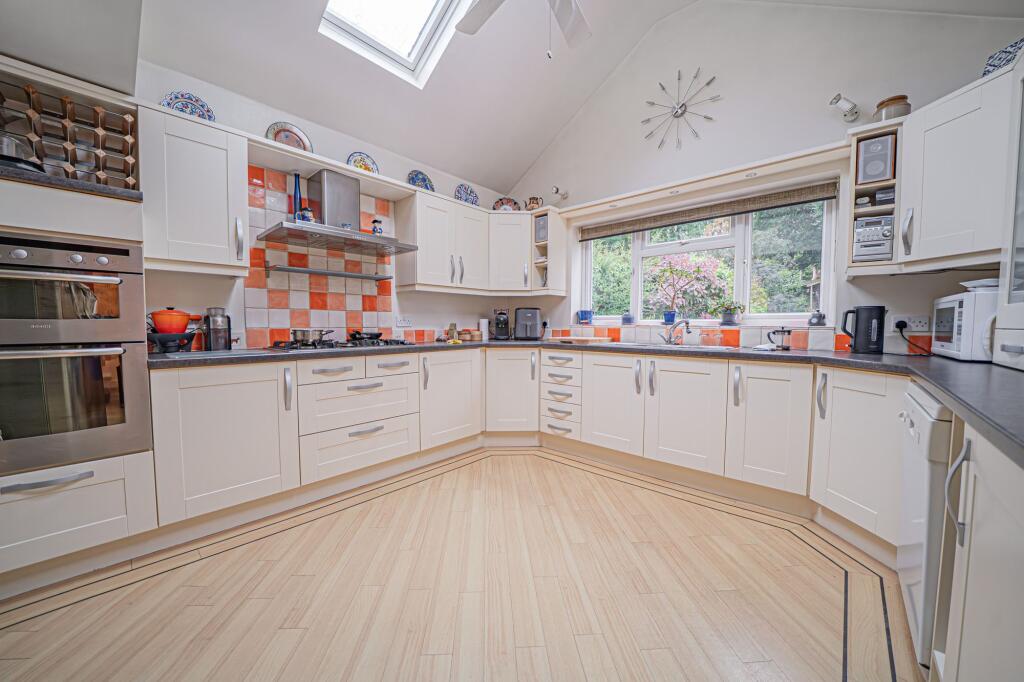
Full Description: PROPERTY OVERVIEWSituated on one of Hampton-in-Arden’s most highly regarded roads and set within a wide South Westerly facing plot is this three bedroom detached bungalow, providing approximately 1700 sq ft of living accommodation. Being available to purchase with no onward chain, the property is generally well maintained, and now provides further potential for some cosmetic updating or extension / re-modelling (subject to the necessary planning consent).In summary, the accommodation provides potential purchasers with: entrance hallway, large dual aspect living room, open plan kitchen / dining room overlooking the rear garden, study / home office, three bedrooms (1 x en-suite), bathroom, shower room and a utility room.Outside, the property has a large driveway with parking for multiple vehicles, a double carport and a large private South Westerly facing rear garden with an extensive patio area, established trees & shrubs, and full height fencing to all sides.Viewing is by appointment only with Xact on .PROPERTY LOCATIONHampton in Arden is a most delightful village and provides excellent local amenities with stores, inns, historic church with Norman origins, Doctors surgery, railway station and many local village groups and clubs. The village is also surrounded by open green belt countryside and is within just four miles of Solihull town centre which provides further and more comprehensive facilities. Meriden, Barston and Knowle are all neighbouring villages whilst junctions 5 and 6 of the local M42 lead to the Midlands motorway network, centres of commerce and culture.EPC Rating: DLIVING ROOM7.23m x 5.18mSTUDY / HOME OFFICE4.46m x 2.61mKITCHEN / DINING ROOM7.09m x 6.07mUTILITY ROOM3.52m x 1.81mPRINCIPAL BEDROOM4.86m x 4.09mENSUITE2.77m x 1.63mBEDROOM TWO4.85m x 3.62mBEDROOM THREE3.95m x 3.77mBATHROOM2.77m x 2.57mSHOWER ROOM2.17m x 1.75mTOTAL SQUARE FOOTAGE162.0 sq.m (1744 sq.ft) approx.ITEMS INCLUDED IN THE SALEBosch integrated oven, Baumatic integrated hob, Baumatic extractor, LG fridge/freezer, Bosch dishwasher, Bosch washing machine, Hoover tumble dryer, fitted wardrobes in two bedrooms, garden shed, greenhouse and CCTV. Furniture available by negotiation.ADDITIONAL INFORMATIONServices - direct mains water (with water meter), sewers and electricity. Broadband - FTTP (fibre to the premises). Loft - boarded.INFORMATION FOR POTENTIAL BUYERS1. MONEY LAUNDERING REGULATIONS - Intending purchasers will be required to produce identification documentation at the point an offer is accepted as we are required to undertake anti-money laundering (AML) checks such that there is no delay in agreeing the sale. Charges apply per person for the AML checks. 2. These particulars do not constitute in any way an offer or contract for the sale of the property. 3. The measurements provided are supplied for guidance purposes only and potential buyers are advised to undertake their measurements before committing to any expense. 4. Xact Homes have not tested any apparatus, equipment, fixtures, fittings or services and it is the buyers interests to check the working condition of any appliances. 5. Xact Homes have not sought to verify the legal title of the property and the buyers must obtain verification from their solicitor.BrochuresProperty Brochure


