Property Details:
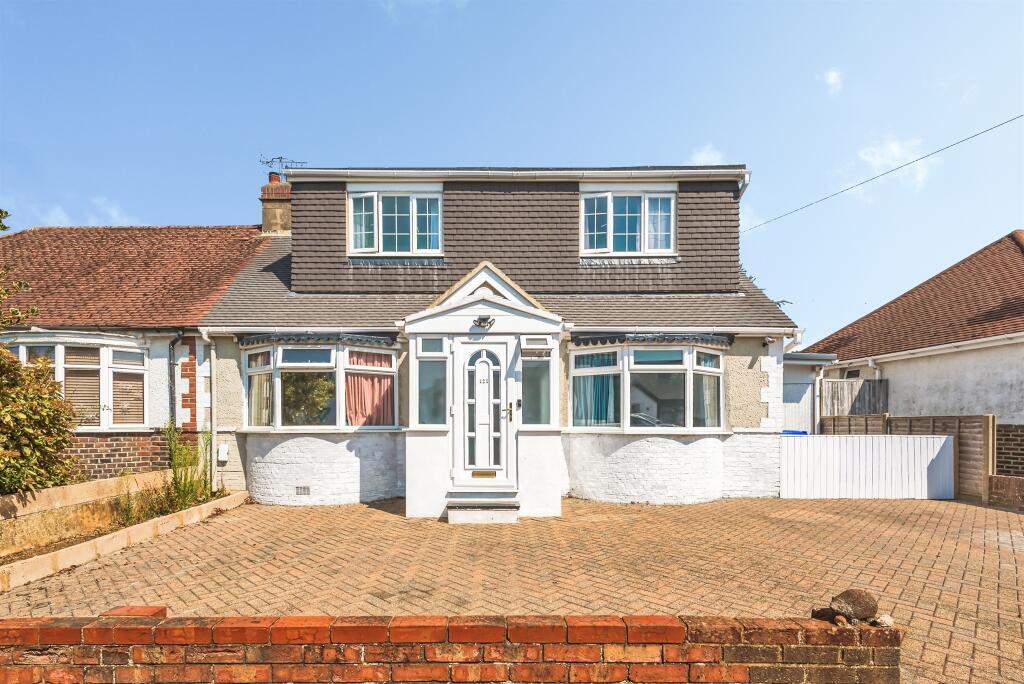
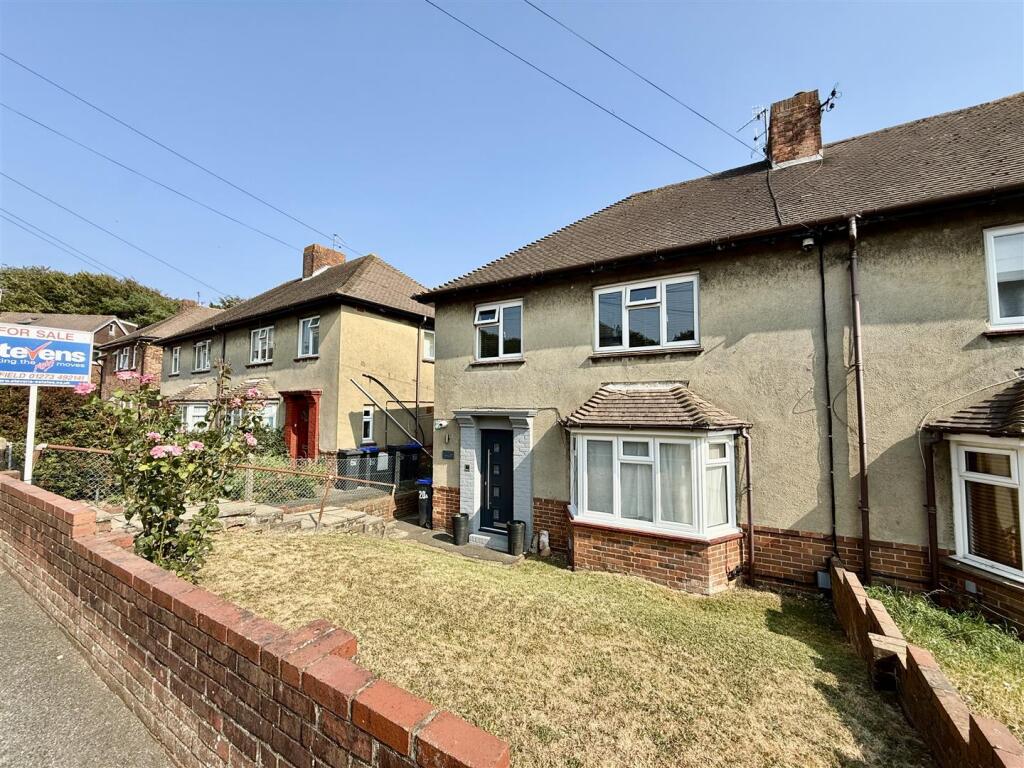
• Type: Semi-Detached
• Tenure: FREEHOLD
• Floor Area: N/A
Key Features:
• Annex Style Ideal For Multi - Generational Living
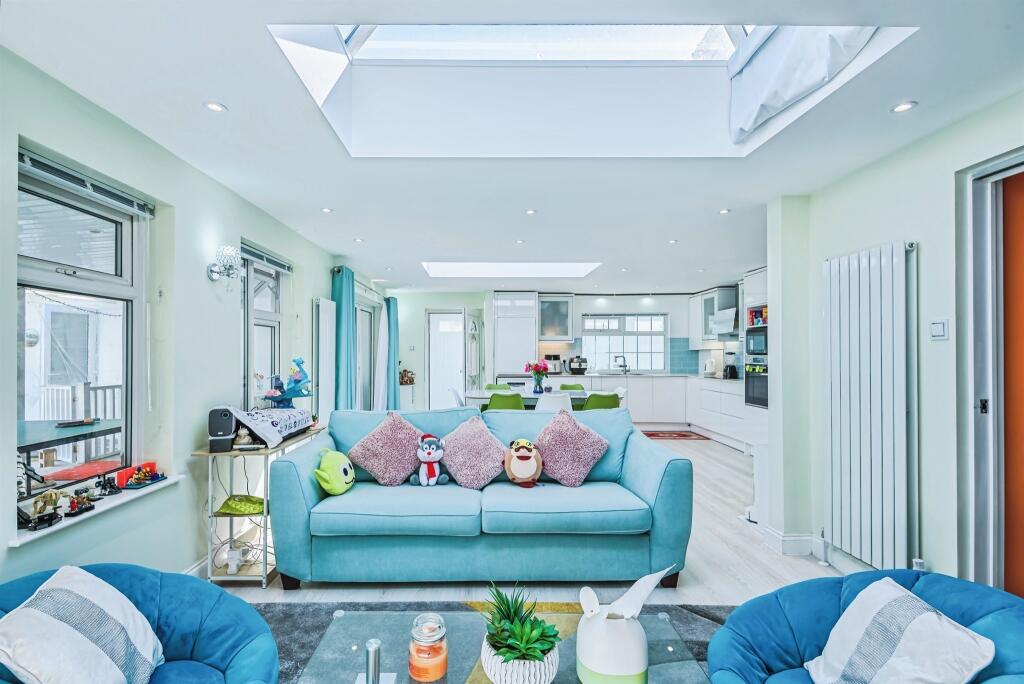
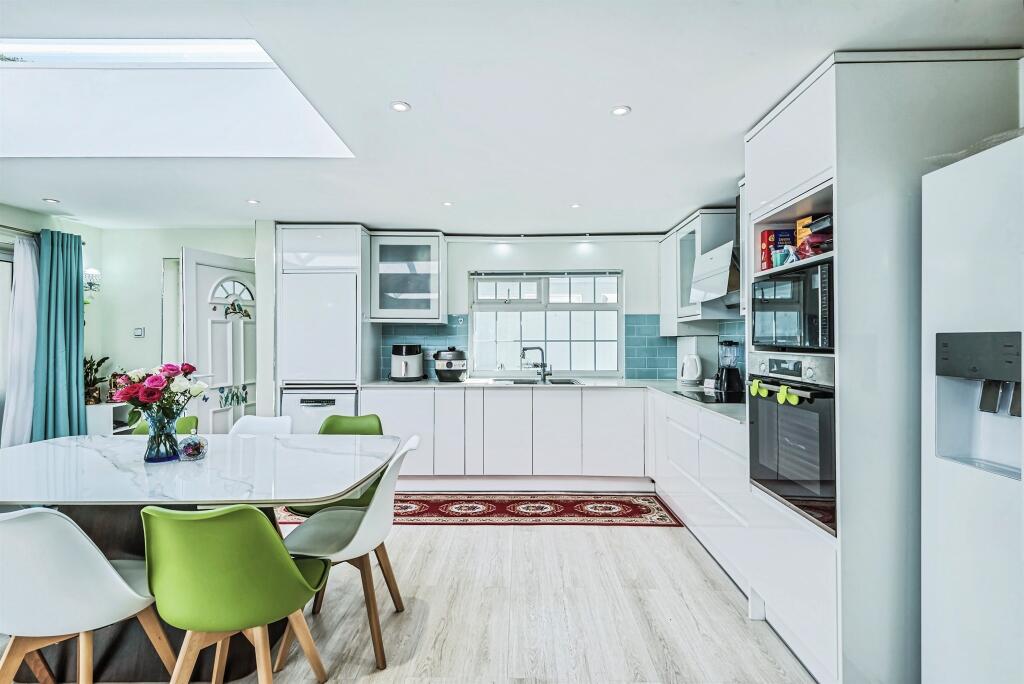
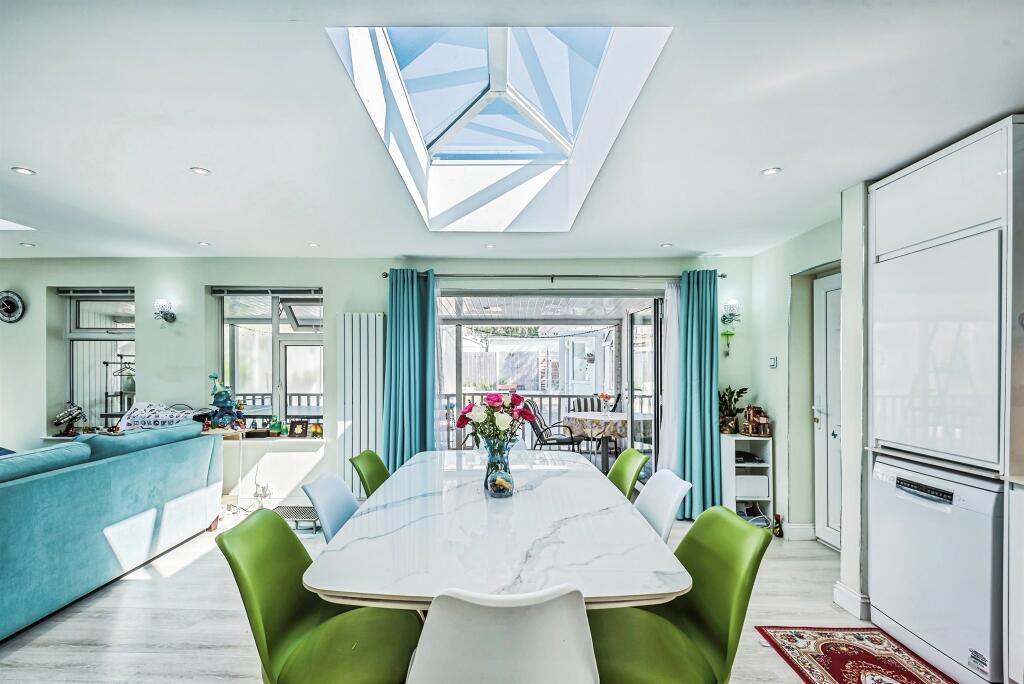
• Modern Kithcen And Dining Room
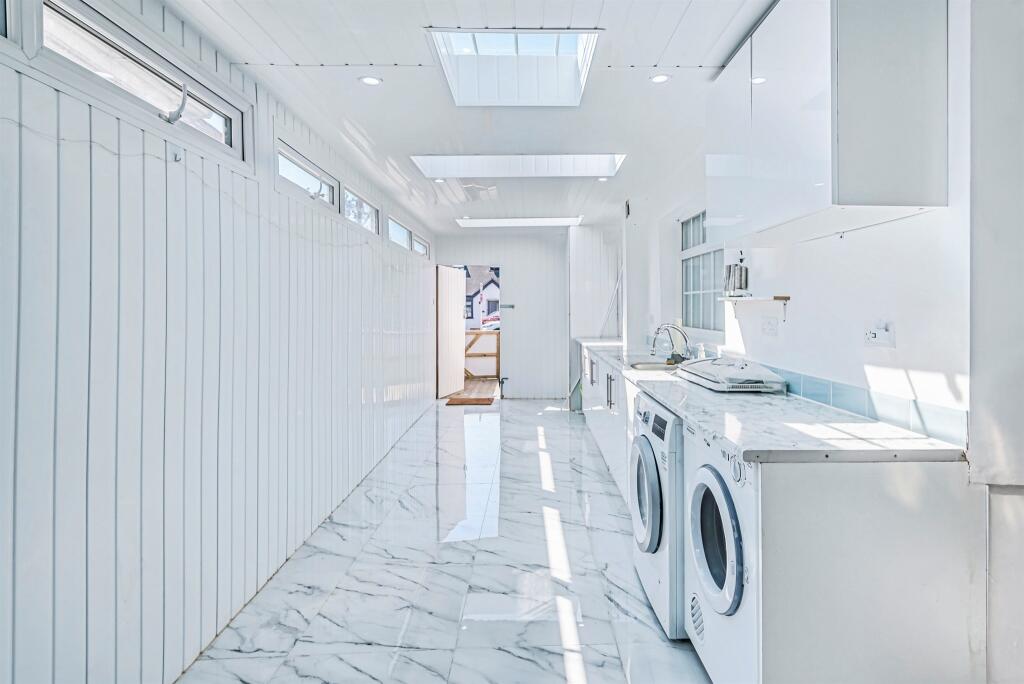
• Large Utility Room
• Ample Off Road Parking
• Modern Ensuite
• Upgraded Throughout
• Generous Rear Garden
Location:
• Nearest Station: Fishersgate Station
• Distance to Station: 0.5049626661985578 miles
Agent Information:
• Address: 3 The Vinery,
St Marys Road,
Shoreham - By - Sea,
West Sussex, BN43 5ZA
Full Description:
<br /><b>SUMMARY</b><br />A beautifully presented modern six/seven bedroom family home with versatile annex-style accommodation and ample off road parking.<br /><br /><br /><b>DESCRIPTION</b><br />This exceptionally spacious and versatile family home offers extensive accommodation, including annex-style living space, making it ideal for multi-generational living or larger families. Beautifully presented throughout, the heart of the home is an impressive modern kitchen/dining room with ample storage and workspace, perfect for everyday family life and entertaining. Leading from the kitchen is a fantastic games room with views over the garden, offering additional reception space. Also, on the ground floor there are two generous double bedrooms with attractive bay windows, one currently used as a home gym as well as a snug/family room, and a modern shower room. Adjacent to the kitchen is an exceptionally large utility room with potential to serve as a kitchen for the annex. Beyond this is a versatile annex-style area with its own shower room and a further 2/3 bedrooms, providing excellent space for extended family members. Upstairs are three additional bedrooms, including a spacious principal bedroom with a modern en-suite. One bedroom is accessed through another, creating a flexible arrangement suitable for a dressing room, nursery, study or additional bedroom. Outside, the generous rear garden provides a peaceful space to relax and enjoy the outdoors. To the front, there is ample off-road parking. Combining flexible accommodation, annex potential and well-presented interiors throughout, internal viewings are highly recommended<br /><br /><b>Agent Note</b> <br />Please note that an AML fee is chargeable to the buyer once an offer is accepted to cover the cost of carrying out the required identity and anti-money laundering checks. Once these checks have been completed, the fee cannot be refunded, even if the property purchase does not go ahead.<br /><br /><br /><br />1. MONEY LAUNDERING REGULATIONS: Intending purchasers will be asked to produce identification documentation at a later stage and we would ask for your co-operation in order that there will be no delay in agreeing the sale.
<br />2. General: While we endeavour to make our sales particulars fair, accurate and reliable, they are only a general guide to the property and, accordingly, if there is any point which is of particular importance to you, please contact the office and we will be pleased to check the position for you, especially if you are contemplating travelling some distance to view the property.
<br />3. The measurements indicated are supplied for guidance only and as such must be considered incorrect.
<br />4. Services: Please note we have not tested the services or any of the equipment or appliances in this property, accordingly we strongly advise prospective buyers to commission their own survey or service reports before finalising their offer to purchase.
<br />5. THESE PARTICULARS ARE ISSUED IN GOOD FAITH BUT DO NOT CONSTITUTE REPRESENTATIONS OF FACT OR FORM PART OF ANY OFFER OR CONTRACT. THE MATTERS REFERRED TO IN THESE PARTICULARS SHOULD BE INDEPENDENTLY VERIFIED BY PROSPECTIVE BUYERS OR TENANTS. NEITHER SEQUENCE (UK) LIMITED NOR ANY OF ITS EMPLOYEES OR AGENTS HAS ANY AUTHORITY TO MAKE OR GIVE ANY REPRESENTATION OR WARRANTY WHATEVER IN RELATION TO THIS PROPERTY.