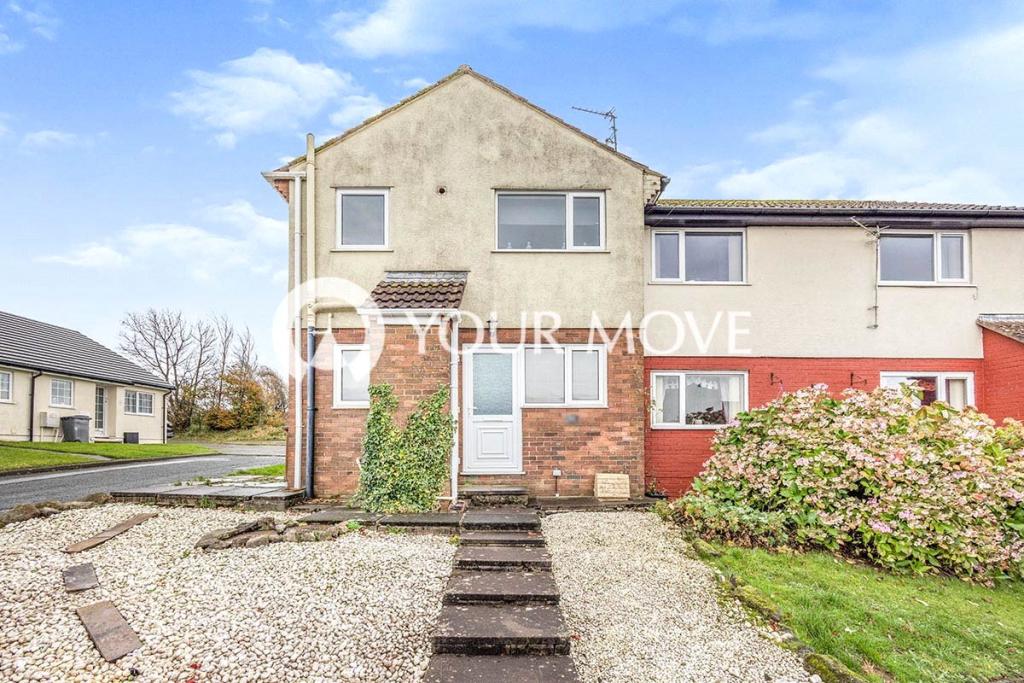
Property Details:
• Type: Semi-Detached
• Tenure: FREEHOLD
• Floor Area: 1798 sqft
Key Features:
• Beautifully presented four-bedroom home, only a few years old, set within The Cross, a small, exclusive development in the village of Arlecdon
• Surrounded by open countryside, with pleasant rural views and easy access to the Cumbrian fells and lakes, including Ennerdale Water around 15 minutes away
• Approximately 1,644 sq ft of versatile accommodation over three floors, offering excellent space for family life, guests or working from home
• Generous lounge with attractive wood-effect flooring, complemented by a spacious kitchen and dining room ideal for family meals and entertaining
• Stylish Shaker-style kitchen with extensive storage, a built-in oven and hob, plus a separate utility room with coordinating cabinetry
• Delightful sunroom with full-height glazing and French doors opening onto the garden, providing an inviting additional space to relax
• Two generous first-floor bedrooms, both with walk-in wardrobes, including a principal bedroom with countryside views and a stylish en-suite shower room
• Beautiful family bathroom with a freestanding bath and separate shower, plus a second-floor shower room and a convenient downstairs WC
• Attractive enclosed rear garden with generous patio space, a timber garden building and further storage, together with off-road parking to the rear
• Whitehaven and Cleator Moor around 10–15 minutes away, with Cockermouth and the Cumbrian coastline approximately 20 minutes away
Location:
• Nearest Station: Parton Station
• Distance to Station: 4.368630281956445 miles
Agent Information:
• Address: Gate House,
Hallwood Road,
Lillyhall,
Workington,
CA14 4JR
Full Description:
<p>Surrounded by open countryside and enjoying a lovely village setting, this beautifully presented four-bedroom home offers an appealing balance of modern comfort, generous accommodation and easy access to some of Cumbria’s finest scenery. Located within The Croft, a small, exclusive development in Arlecdon, the property is only a few years old and offers approximately 1,644 sq ft of thoughtfully arranged accommodation over three floors. Pleasant countryside views can be enjoyed from numerous windows throughout the home, adding to the appeal of its rural setting.</p><p>The setting is a significant part of the appeal. There is a pleasing sense of being close to the countryside, with the Cumbrian fells and lakes within easy reach and beautiful Ennerdale Water approximately a 15-minute drive away. Whether you enjoy walking, exploring the quieter parts of the Lake District or simply spending time outdoors, this is an excellent base from which to do so. Everyday amenities are also readily accessible, with Whitehaven and Cleator Moor approximately 10–15 minutes away, Cockermouth around 20 minutes away and the Cumbrian coastline a similar distance.</p><p>Inside, the home is equally appealing. A spacious lounge, stylish kitchen and dining room, bright sunroom and four bedrooms provide plenty of room for family life, while three bath or shower rooms, a separate utility room and excellent storage make the accommodation particularly practical. The layout also offers flexibility for those needing a home office, hobby room or comfortable space for visiting family.</p><p>The welcoming hallway sets the tone, with attractive wood-effect flooring, warm timber doors and a staircase featuring white balustrades and a contrasting timber handrail. There is ample space to greet visitors, while the downstairs WC is fitted with a vanity washbasin and heated towel rail.</p><p>The lounge is a generously proportioned room with plenty of space for substantial sofas and additional furniture. A large window brings in natural light, while the tasteful décor and attractive flooring create a comfortable setting for relaxing together or enjoying a quieter evening.</p><p>At the heart of the home is the superb kitchen and dining room. The kitchen features an extensive range of pale Shaker-style cabinets, complemented by brass-toned handles, light worktops and a coordinating splashback. A built-in oven, hob and concealed extractor contribute to the neat appearance, while the generous cupboard and drawer space provides useful storage. A window above the sink adds further natural light.</p><p>The dining area comfortably accommodates a family table, creating a sociable space for meals, entertaining and catching up at the end of the day. Its open connection to the kitchen means whoever is preparing dinner can remain part of the conversation, making this a room that works particularly well for everyday family life.</p><p>Flowing from the dining area is the delightful sunroom. Full-height glazing and French doors overlooking the garden create a bright, inviting place to sit with a morning coffee, read or simply relax. There is space for comfortable seating, and the doors open directly onto the patio, providing an easy connection between the house and garden during warmer weather.</p><p>The separate utility room is fitted with cabinetry that complements the kitchen, together with a worktop, sink and space for laundry appliances. An external door adds convenience, while keeping household tasks away from the main living spaces.</p><p>On the first floor are two generously sized bedrooms, both benefiting from walk-in wardrobes accessed through double doors. These provide excellent storage and leave more usable space within the rooms themselves. One bedroom is currently arranged as a home office and hobby room, illustrating how easily the accommodation can adapt to different needs.</p><p>The principal bedroom enjoys a pleasant countryside outlook and benefits from a stylish en-suite shower room. Attractive marble-effect finishes, a vanity washbasin and heated towel rail give the room a smart, coordinated appearance.</p><p>The family bathroom is another particularly appealing feature. A contemporary freestanding bath provides a lovely place to unwind, while a separate shower enclosure offers everyday convenience. A vanity washbasin, marble-effect finishes and a heated towel rail complete this beautifully presented room.</p><p>The second floor provides two further bedrooms, each with a roof window bringing in natural light. A separate shower room serves this floor, making the arrangement convenient for children, guests or family members who appreciate a little more independence. A substantial cupboard accessed from the landing provides valuable storage for linen, luggage and other household belongings.</p><p>Outside, the enclosed rear garden has been arranged to provide an attractive space to enjoy without extensive maintenance. Generous paving offers room for outdoor dining and seating, while timber fencing and planting create a welcoming setting for summer meals or a quiet afternoon outside. A timber garden building and further storage add practicality, and allocated off-road parking for two cars is situated to the rear.</p><p>Combining a countryside setting with spacious, beautifully presented accommodation, this is a home with plenty to offer families and buyers seeking village life within easy reach of nearby towns, lakes and the coast. Viewing is highly recommended to appreciate both the property and its surroundings.</p><br />EPC Rating: B