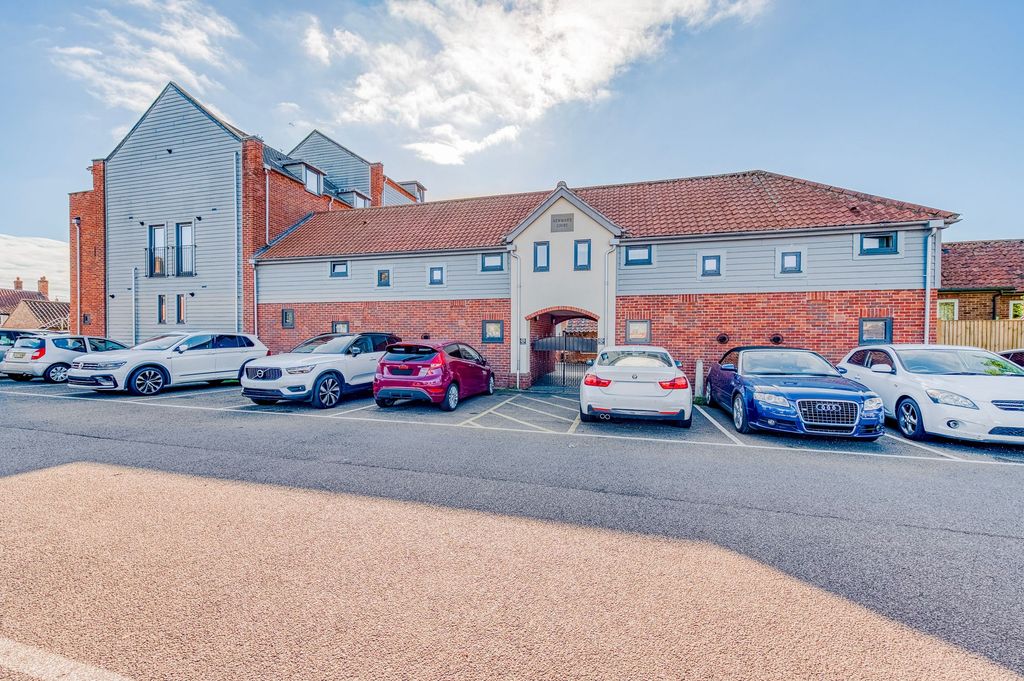
Property Details:
- Type: End of terrace house
- Bedrooms: 3
- Bathrooms: 1
Agent: Norfolk Roots - Fakenham
Phone: 01328 608090
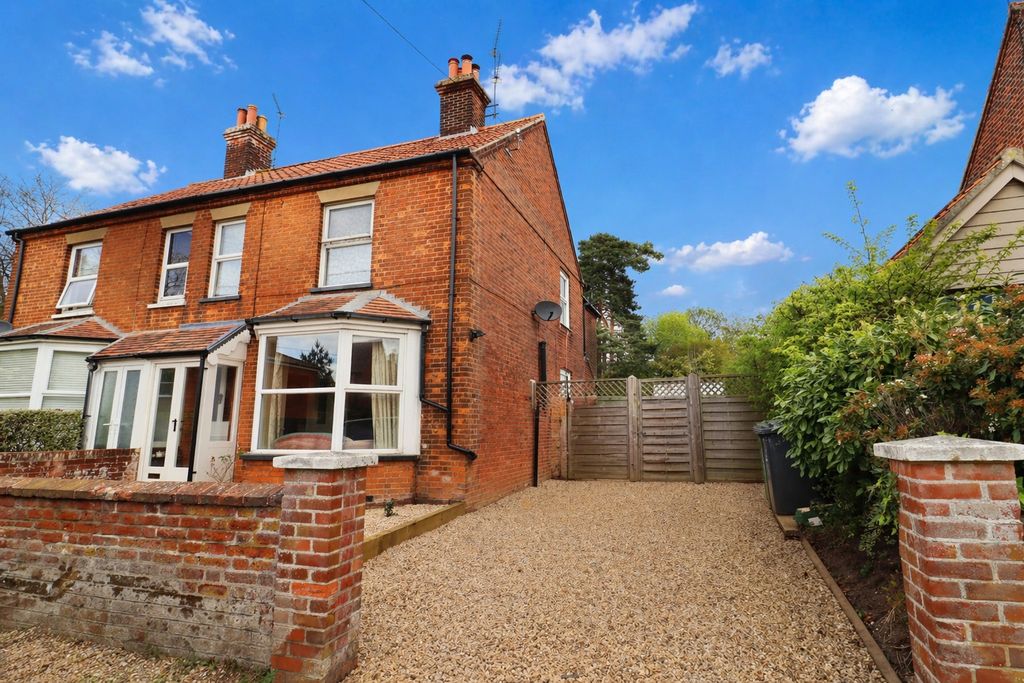
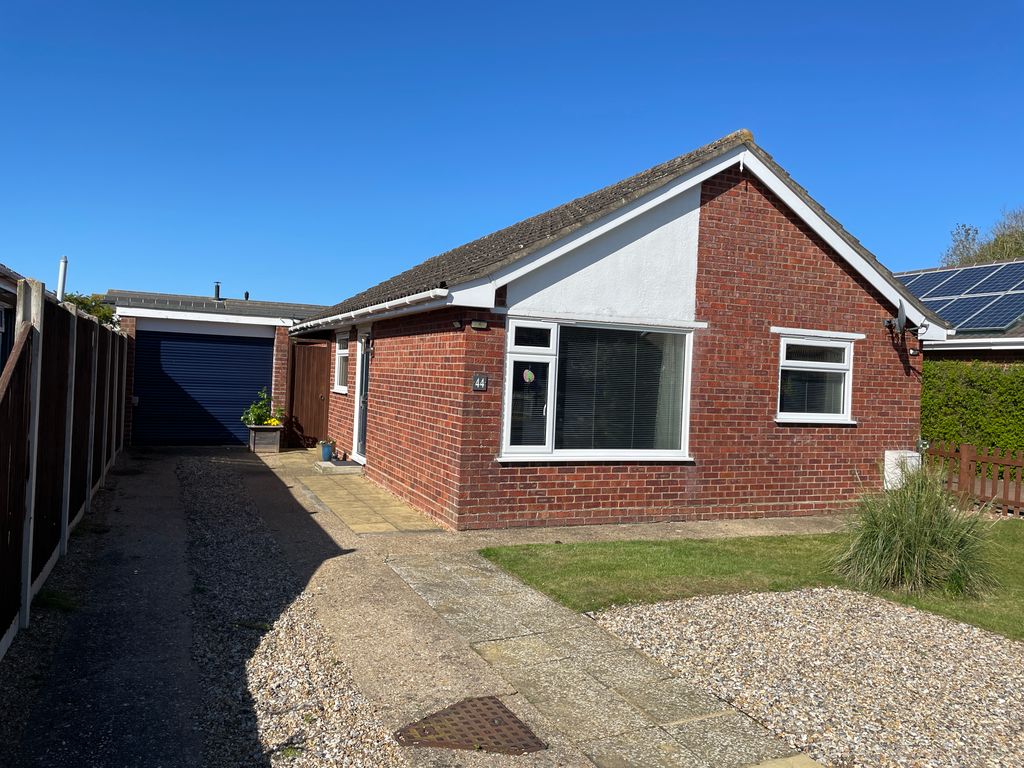
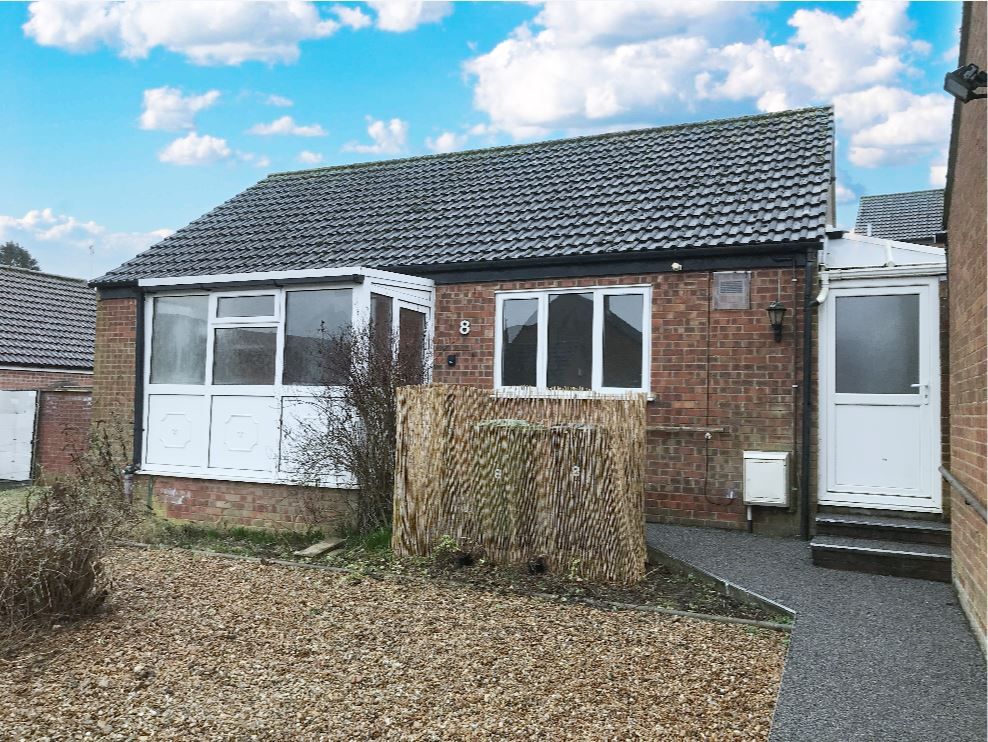
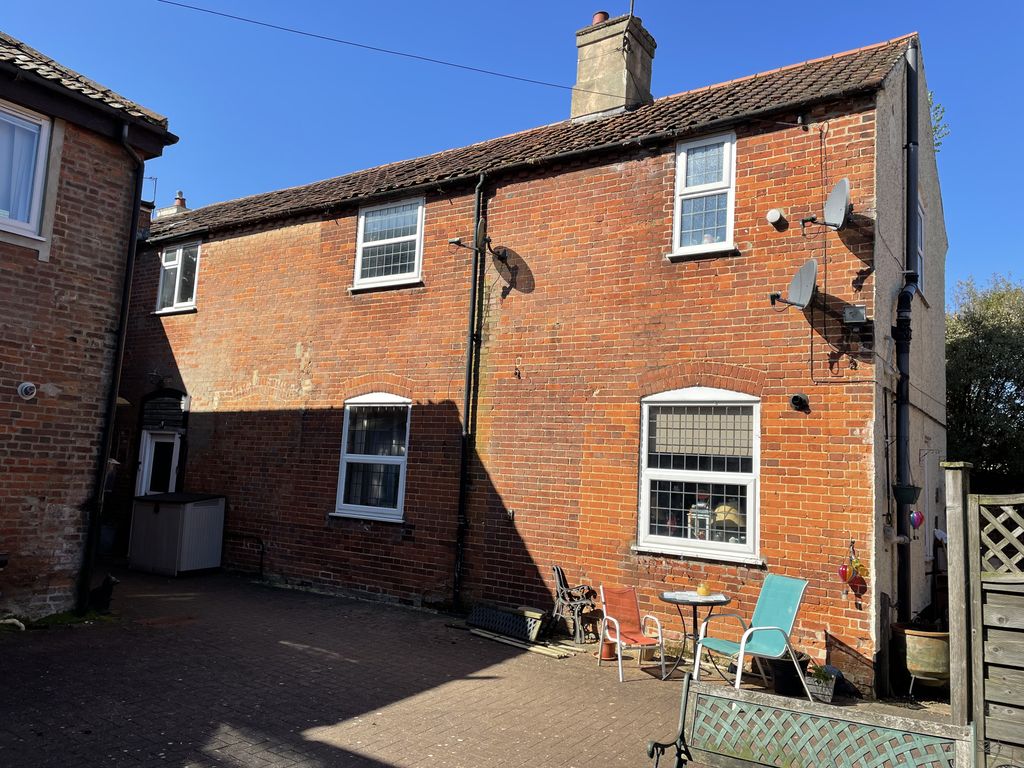
This well presented three bedroom home offers good space and practical accommodation, ideal for first time buyers, families or investors alike.Positioned within a popular residential location, the property is well laid out across two floors and provides bright and versatile living throughout. The ground floor features a welcoming entrance hall with useful storage and a convenient WC, alongside a modern fitted kitchen with ample cupboard and worktop space.To the rear, the open-plan living and dining room creates an excellent social space with plenty of natural light and direct access into the conservatory, which enjoys views over the enclosed rear garden.Upstairs, there are three well proportioned bedrooms and a family bathroom, offering comfortable accommodation for a range of buyers.Outside, the rear garden is mainly laid to lawn with raised borders and space for outdoor seating and entertaining. The property also benefits from front garden space and side access<br/><br/>Agent Note<br/>This property is subject to a Rural Area restrictive covenant. For more information, please contact Norfolk Roots. The restriction means that anyone looking to purchase the property in the future, will need to have lived / worked in Norfolk for the previous three years.<br/><br/>Entrance Hallway<br/>A welcoming entrance space with staircase rising to the first floor, useful storage cupboards and access to the main living accommodation.<br/><br/>Kitchen - 10' 9'' x 9' 11'' (3.27m x 3.02m)<br/>Fitted with a range of wall and base units, sink, work surface space and room for appliances. A practical and well-arranged kitchen with front aspect views.<br/><br/>Ground Floor WC - 5' 10'' x 5' 4'' (1.78m x 1.62m)<br/>Conveniently positioned and fitted with a toilet and washbasin.<br/><br/>Living Room/Dining Room - 21' 9'' x 10' 10'' (6.62m x 3.30m)<br/>An open-plan reception room offering areas for both seating and dining. Filled with natural light, it provides access to the conservatory and rear garden.<br/><br/>Conservatory - 10' 10'' x 8' 1'' (3.30m x 2.46m)<br/>A bright additional reception space overlooking the rear garden, ideal for relaxing, dining or family use.<br/><br/>Bedroom One - 12' 4'' x 10' 5'' (3.76m x 3.17m)<br/>A comfortable principal bedroom with space for freestanding furniture and views to the rear.<br/><br/>Bedroom Two - 13' 7'' x 10' 10'' (4.14m x 3.30m)<br/>A well proportioned double bedroom offers flexibility for family, guests or working from home.<br/><br/>Bedroom Three - 10' 10'' x 7' 8'' (3.30m x 2.34m)<br/>A further bedroom suitable for use as a nursery, office or single bedroom.<br/><br/>Family Bathroom - 9' 9'' x 4' 7'' (2.97m x 1.40m)<br/><br/>Outside<br/>To the rear, the property benefits from an enclosed garden mainly laid to lawn with raised planting borders and space for outdoor seating and entertaining.To the front, the property offers lawned frontage with pathway access and side access leading to the rear garden.<br/><br/>Disclaimer<br/>Every effort has been made to ensure that these details provide a fair and accurate representation of the property at the time of listing. However, they are for guidance purposes only. No advice has been sought from the seller's legal representatives, and we have not liaised with management companies, planning departments, or building control in their preparation.Prospective buyers are strongly advised to inspect the property and surrounding area, including via Google Maps and Street View, prior to viewing. Photographs are for illustrative purposes only and do not imply that any items shown are included in the sale. All measurements are approximate, and fixtures, fittings, and appliances have not been tested, so no guarantee can be given as to their condition or functionality.If any aspect of the property is of particular importance, we recommend obtaining independent professional confirmation.<br/><br/>Council Tax Band: B<br/>Tenure: Freehold