The Croft, Henley-In-Arden
About this home
Property Details: • Type: Town House • Tenure: FREEHOLD • Floor Area: 915 sqft
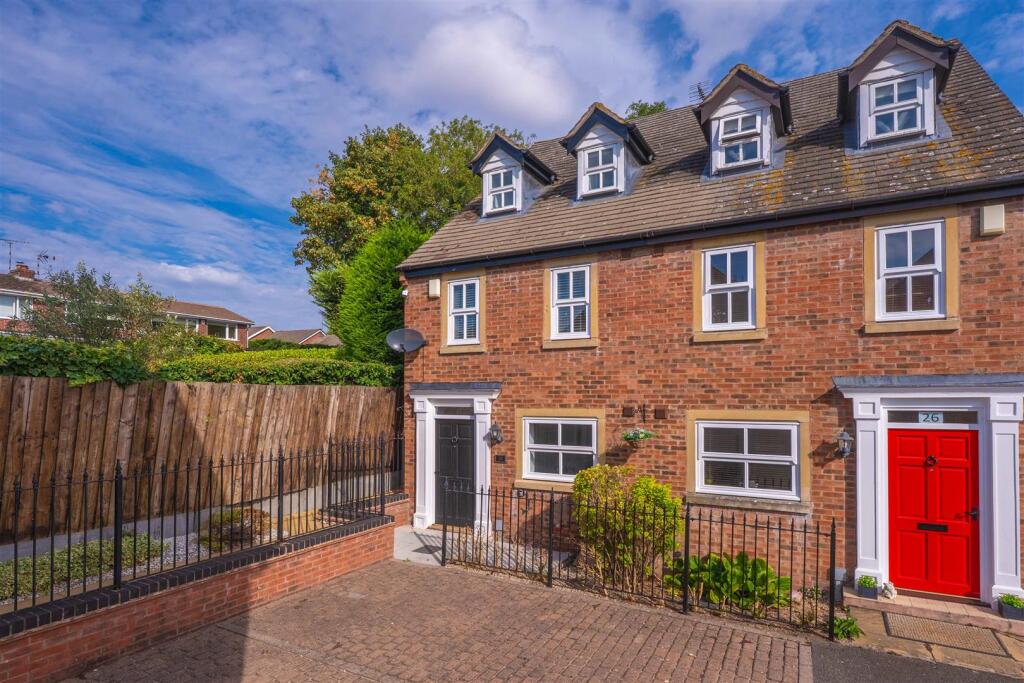
Key Features: • Well-Presented End-of-Terrace Townhouse • Arranged Over Three Storeys • Two Shower Rooms • Spacious Lounge/Dining Room with Bi-Fold Doors • Fitted Kitchen • Driveway Providing Two Parking Spaces • Low-Maintenance Rear Courtyard Garden • Sought-After Location in The Croft • Moments Stroll to Henley-in-Arden High Street & Railway Station • Offered for Sale with No Onward Chain
Location: • Nearest Station: Henley-in-Arden Station • Distance to Station: 0.12323893678553845 miles
Agent Information: • Address: 74 High Street, Henley-In-Arden, B95 5BX
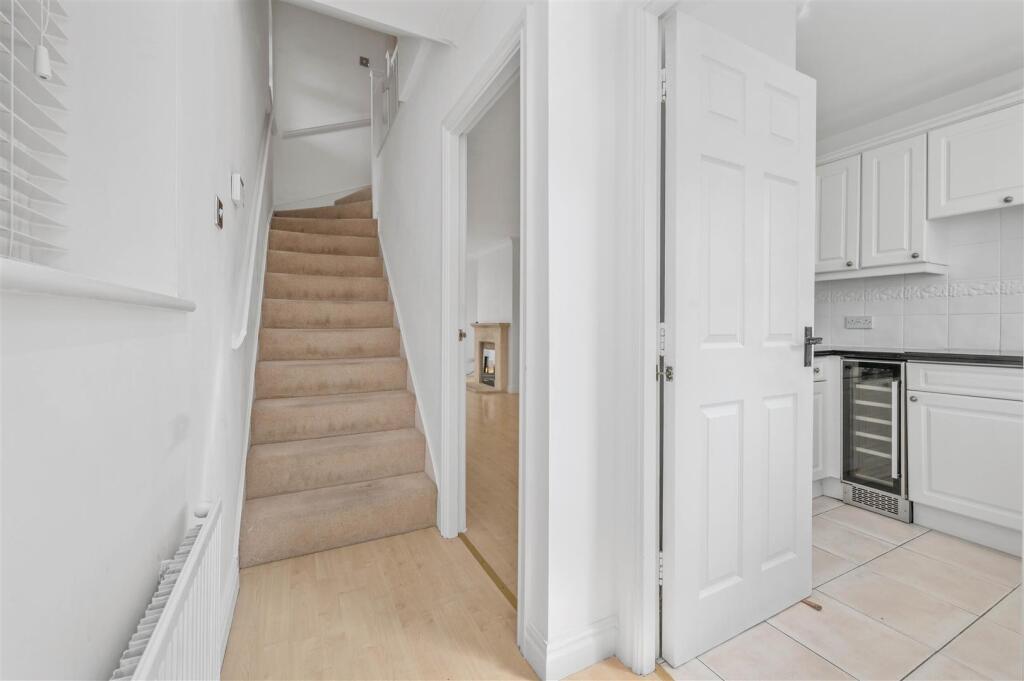
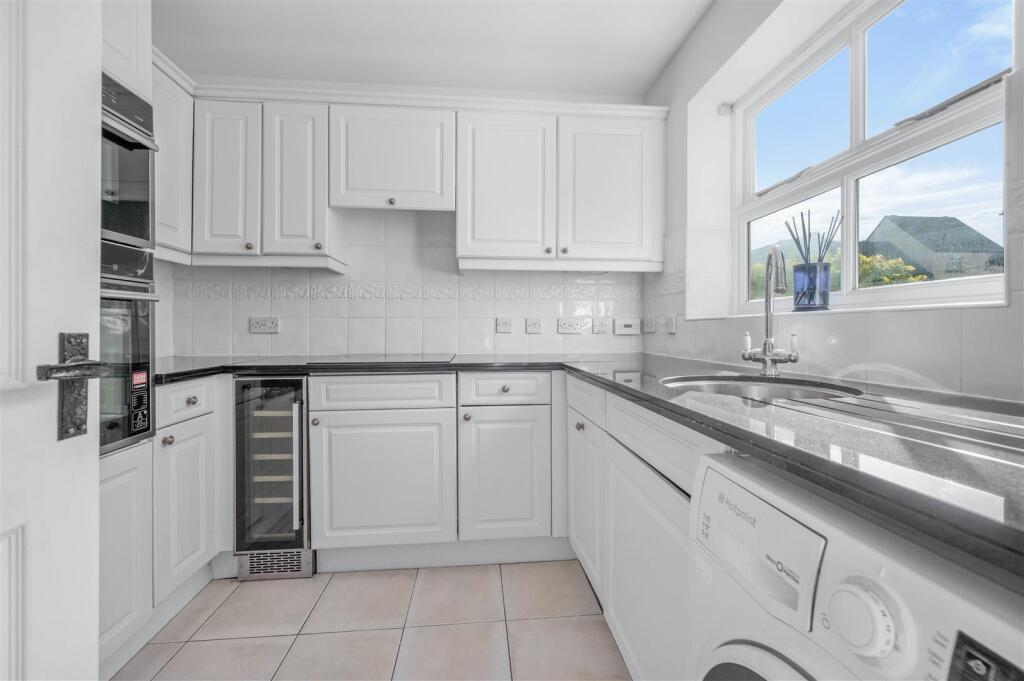
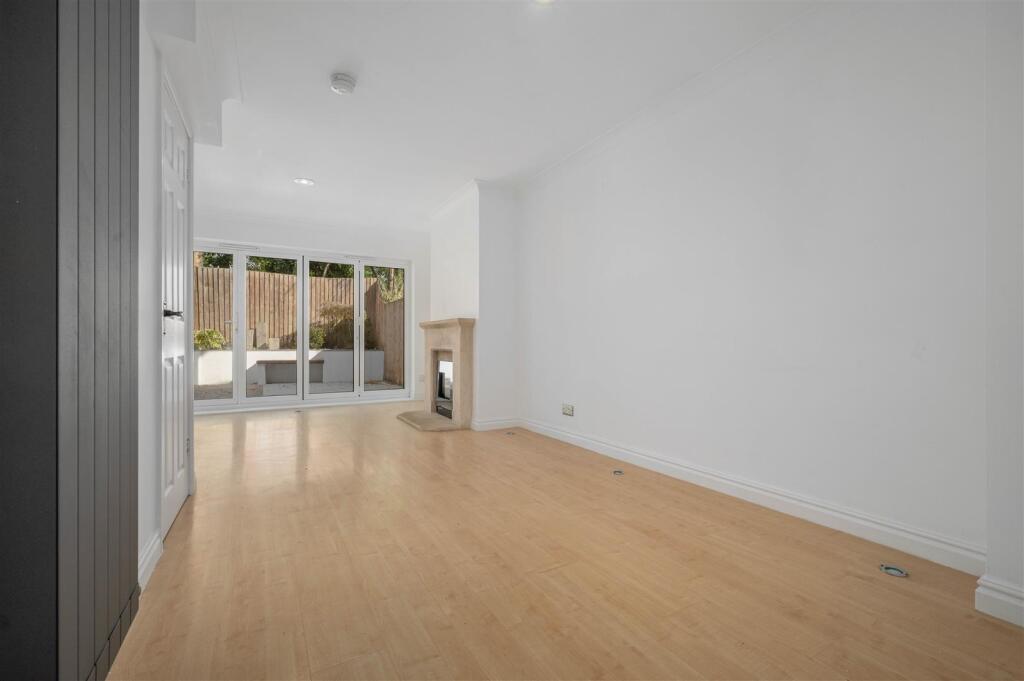
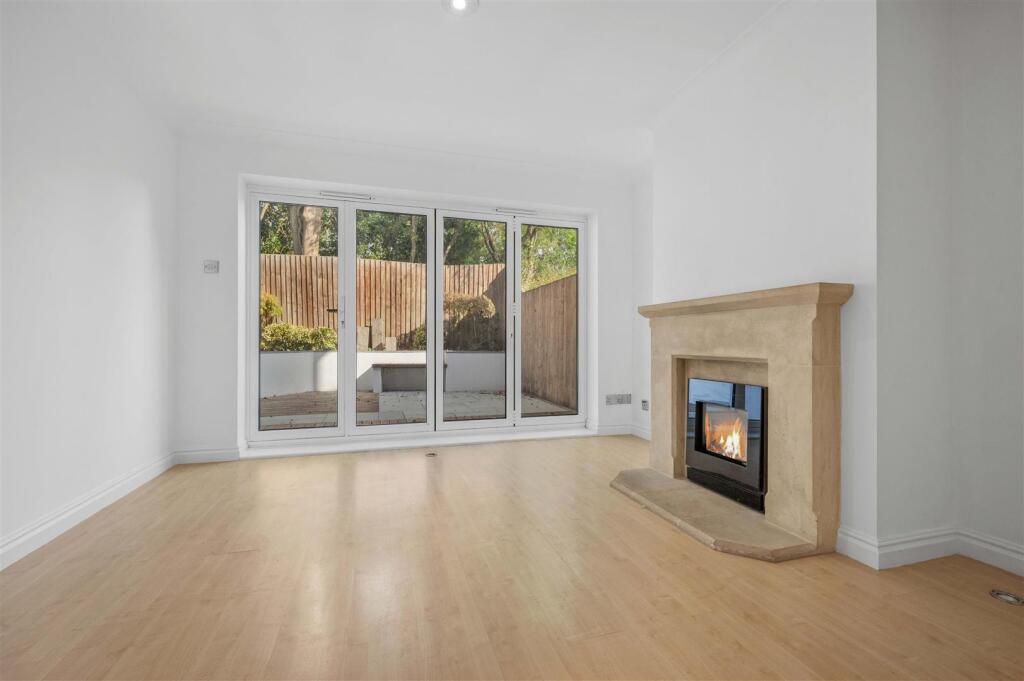
Full Description: Arranged over three storeys, this well-presented end of terrace townhouse briefly comprises; three bedrooms, two shower rooms, spacious lounge/dining room, and fitted kitchen. Externally, there is a driveway to the front with two parking spaces and a low maintenance courtyard garden at the rear. <br /><br />The property is discreetly positioned within the highly sought-after development of The Croft, just a short stroll from Henley-in-Arden High Street.<br /><br />The Croft is a small sought-after residential development, standing just off Henley-in-Arden High Street. Constructed in the late 1990's, the small select cul de sac is accessed via a private road and enjoys a quiet location. The many restaurants, pubs, shops, schools and doctor's surgery are easily accessed via a short walk. The nearby railway station provides links to Stratford upon Avon and Birmingham City Centre. <br /><br />The popular and picturesque former market town of Henley-in-Arden provides a range of shopping and recreational facilities, a number of pubs and restaurants (including Greek, Indian, Italian and Thai), both primary and secondary schools, a dental practice and doctors' surgery. The property is also conveniently located for major road and rail networks, with the M42 (J3A) and M40 (J16) motorways located just 7 miles and 5 miles, respectively. The railway station ("Henley-in-Arden") offers regular direct trains to Birmingham City Centre and Stratford-upon-Avon. Additionally, rail services to London Marylebone are available from Warwick Parkway railway station, which is located within easy reach.<br /><br />The property also benefits from being offered for sale with no onward chain.<br /><br />The property is set back from the road behind a block paved driveway, which provides parking for two motor cars. A paved footpath leads to a timber pedestrian gate that provides side access to the rear garden.<br /><br />The timber front door opens into:<br /><br /><b>Ground Floor</b> - <br /><br /><b>Entrance Hall</b> - 3.41m x 0.90m (11'2" x 2'11") - With obscure double glazed window to the side, staircase rising to the first floor, and radiator. Door into:<br /><br /><b>Kitchen</b> - 2.58m (max) x 2.39m (8'5" (max) x 7'10") - With double glazed window to the front, a range of wall, drawer and base units with square edged work surfaces over, inset sink with integrated draining grooves and chrome mixer tap over, built-in eye-level “Hotpoint” oven and grill, inset 4-ring “Neff” electric hob with extractor hood over, integrated fridge, built-in wine cooler, integrated “Hotpoint” slimline dishwasher, space and plumbing for a washing machine, tiling to splashback areas, radiator, and tiled flooring.<br /><br />- From the entrance hall, there is a door into:<br /><br /><b>Lounge/Dining Room</b> - 6.97m x 3.65m (22'10" x 11'11") - With double glazed bi-fold doors leading to the rear courtyard garden, feature fireplace with stone surround, inset ‘living flame’ gas fire and stone hearth, vertical panel radiator, and inset floor lighting. Door into:<br /><br /><b>Storage Cupboard</b> - 2.10m x 0.90m (6'10" x 2'11") - <br /><br /><b>First Floor</b> - <br /><br /><b>Landing</b> - 3.05m x 1.99m (10'0" x 6'6") - With obscure double glazed window to the side, staircase rising to the second floor, and radiator. Door into:<br /><br /><b>Airing Cupboard</b> - Housing the “Megaflow Heatrae Sadia” hot water cylinder; with fitted shelving.<br /><br /><b>Bedroom Two</b> - 3.65m (into wardrobes) x 3.07m (11'11" (into wardr - With double glazed windows to the rear, 4-door sliding mirrored wardrobe with hanging rails, fitted shelving and drawer units, and two radiators.<br /><br /><b>Bedroom Three</b> - 3.65m x 2.48m (11'11" x 8'1") - With double glazed windows to the front and two radiators.<br /><br /><b>Main Shower Room</b> - 2.82m (max) x 1.56m (9'3" (max) x 5'1") - With 3-piece suite comprising; large walk-in shower unit with glazed folding door, mains fed ‘drench head’ shower and additional handheld attachment over, low level WC, feature glass-topped vanity unit with circular chrome wash hand basin and mixer tap over, extractor fan, shaving point, tiling to splashback areas, chrome ladder-style heated towel rail, and tiled flooring.<br /><br /><b>Second Floor</b> - <br /><br /><b>Landing</b> - With obscure double glazed window to the side. Door into:<br /><br /><b>Bedroom One</b> - 3.65m x 3.59m (11'11" x 11'9") - With double glazed windows to the front and two radiators. Door into:<br /><br /><b>Airing Cupboard</b> - Housing the “Vaillant” gas-fired central heating boiler.<br /><br />- From the bedroom, there is a door into:<br /><br /><b>Dressing Room</b> - 2.92m x 1.54m (9'6" x 5'0") - With hatch giving access to the loft space, double glazed window to the rear, and 3-door wardrobe with hanging rails and fitted shelving. Opening into:<br /><br /><b>En-Suite Shower Room</b> - 2.01m x 1.92m (6'7" x 6'3") - With obscure double glazed window to the rear, 3-piece suite comprising; shower cubicle with glazed door, mains fed ‘drench head’ shower and additional handheld attachment over, low level WC, pedestal wash hand basin and chrome hot-and-cold taps over, extractor fan, shaving point, tiling to splashback areas, and chrome ladder-style heated towel rail.<br /><br /><b>Rear Courtyard Garden</b> - A mix of paved and decked areas with raised walled flower beds stocked with a range of plants and shrubs. The garden is bound on all sides by timber fencing and has outdoor lighting. To the side, there is a timber gate giving pedestrian access to the front of the property.<br /><br /><b>Additional Information</b> - Broadband and Mobile:<br />Ultrafast broadband speed is available in the area, with a predicted highest available download speed of 1,800 Mbps and a predicted highest available upload speed of 220 Mbps. <br /><br />Mobile signal coverage is available from the four major providers (EE, O2, Three and Vodafone):<br />EE - Good outdoor<br />O2 - Good outdoor and in-home<br />Three - Good outdoor<br />Vodafone - Good outdoor, variable in-home<br /><br />For more information, please visit: <br /><br />Council Tax:<br />Stratford-on-Avon District Council - Band E<br /><br />Fixtures & Fittings: <br />All those items mentioned in these particulars will be included in the sale, others, if any, are specifically excluded.<br /><br />Flood Risk:<br />This location is in 'Flood Zone 1' (Low Probability). For more information, please visit: <br /><br />Services:<br />Mains drainage, electricity, gas and water are connected to the property. The heating is via a gas-fired combination boiler, which is located in the airing cupboard to the second floor.<br /><br />Tenure:<br />The property is Freehold and vacant possession will be given upon completion of the sale.<br /><br />Viewing: <br />Strictly by prior appointment with Earles / ).<br /><br />Earles is a Trading Style of 'John Earle & Son LLP' Registered in England. Company No: OC326726 for professional work and 'Earles Residential Ltd' Company No: 13260015 Agency & Lettings. Registered Office: Carleton House, 266 - 268 Stratford Road, Shirley, West Midlands, B90 3AD.<br /><br />