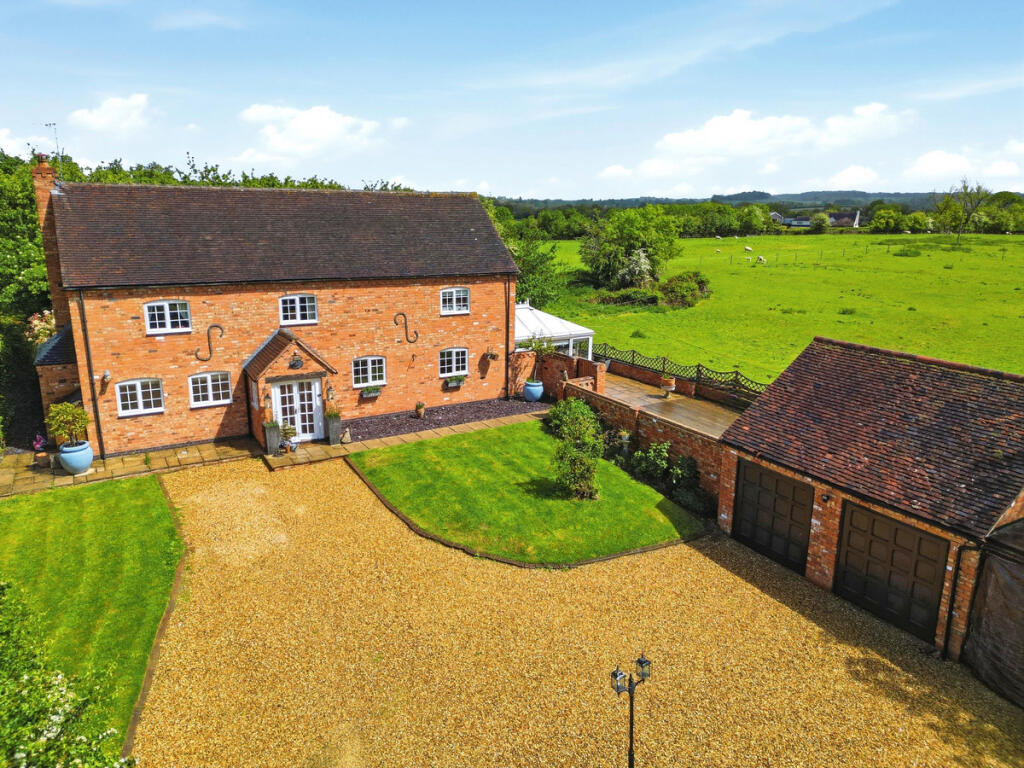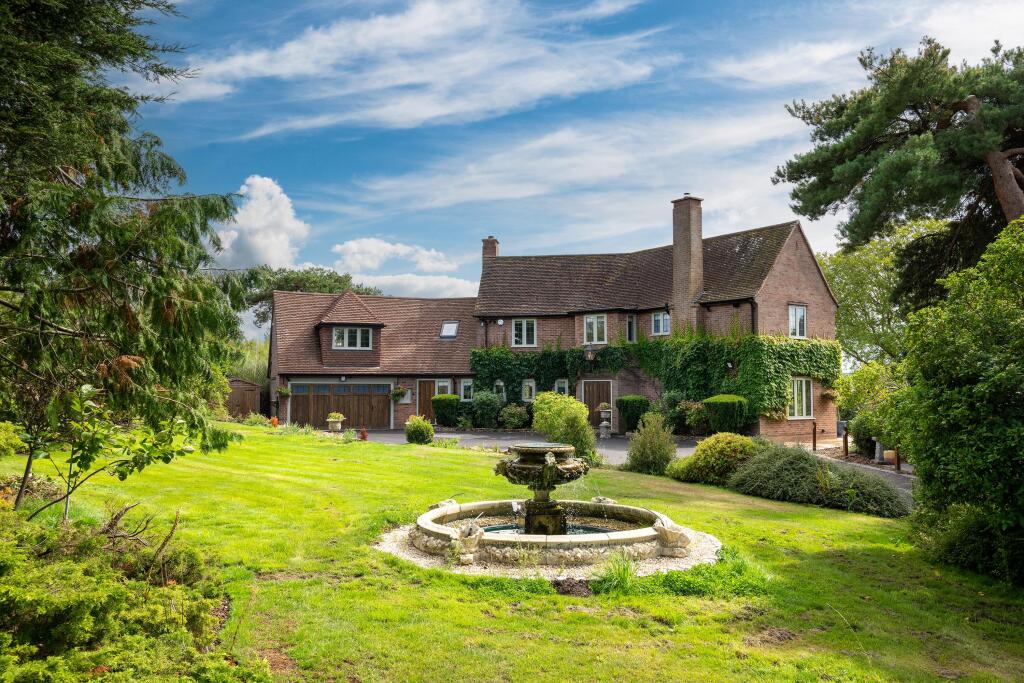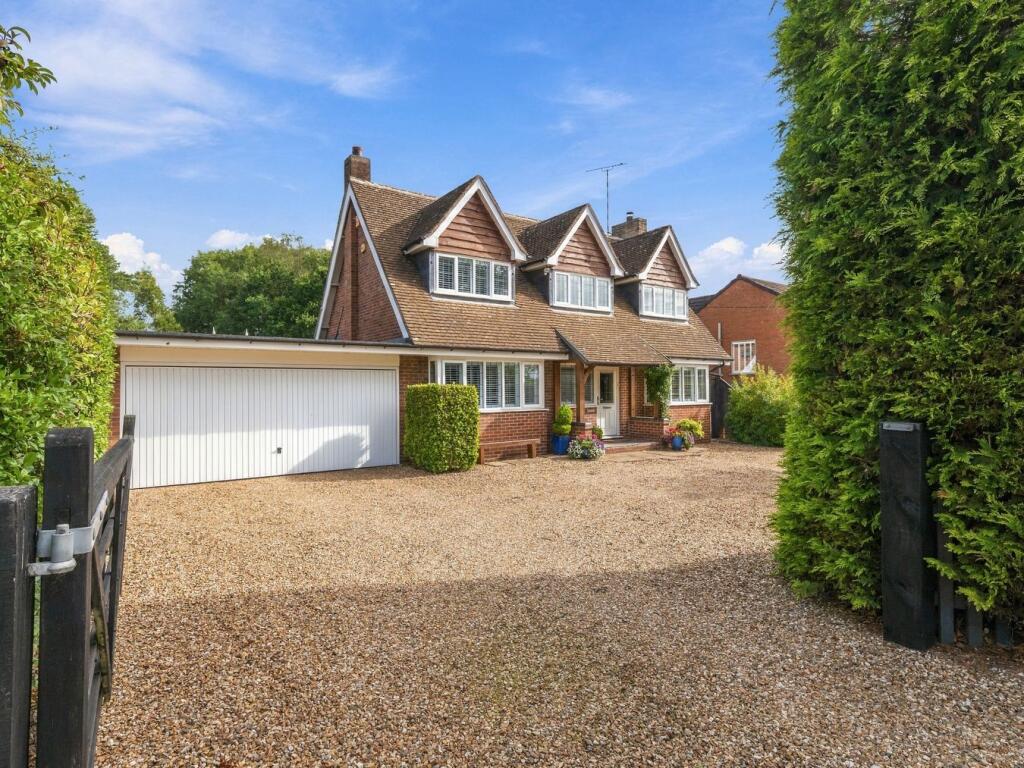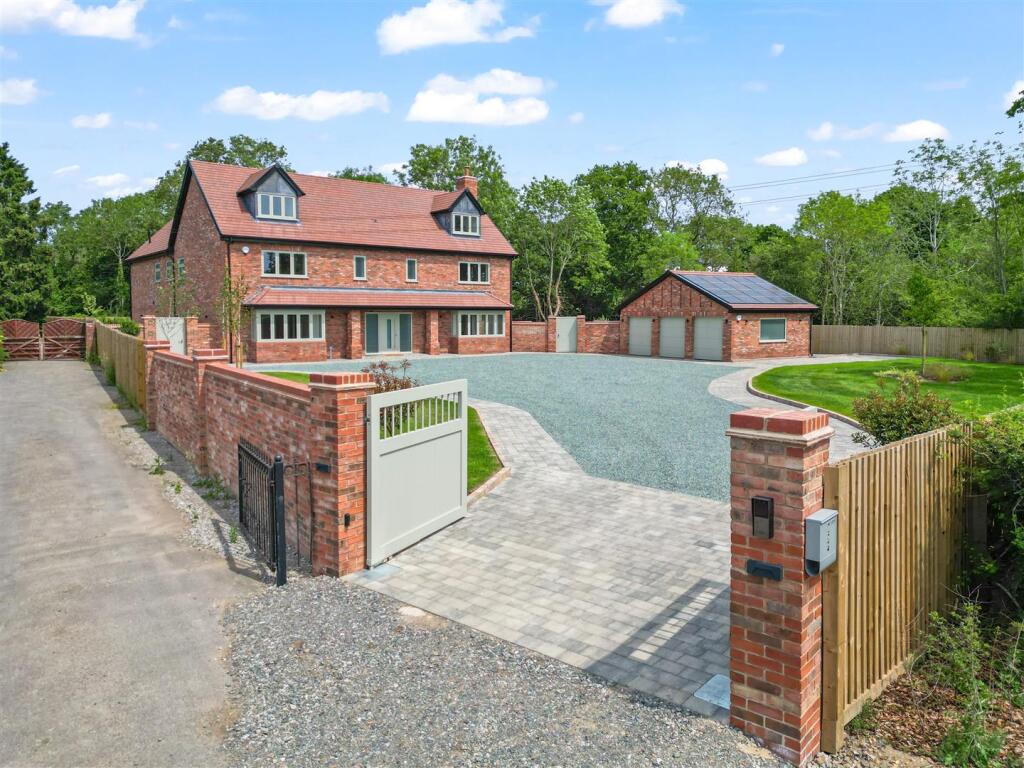
The Croft, Henley-In-Arden
Property facts
- Property type
- End of Terrace
- Property subtype
- Multi-Level
- Bedrooms
- 4
- Bathrooms
- 2
- Taxes (as supplied)
- Ask agent
Only details supplied with this listing are shown. Ask the listing contact to confirm measurements, taxes and costs.
About this home
Property Details: • Type: End of Terrace • Tenure: N/A • Floor Area: N/A
Key Features: • Four Bedrooms & Two Bathrooms • Hive Heating System • Fully Renovated • Garage • Utility & WC • Fantastic Location • Parking • Kitchen Dining Room • Bespoke Cabinetry • Landscaped Garden
Location: • Nearest Station: N/A • Distance to Station: N/A
Agent Information: • Address: 70 St. Johns Close, Knowle, Solihull, B93 0NH
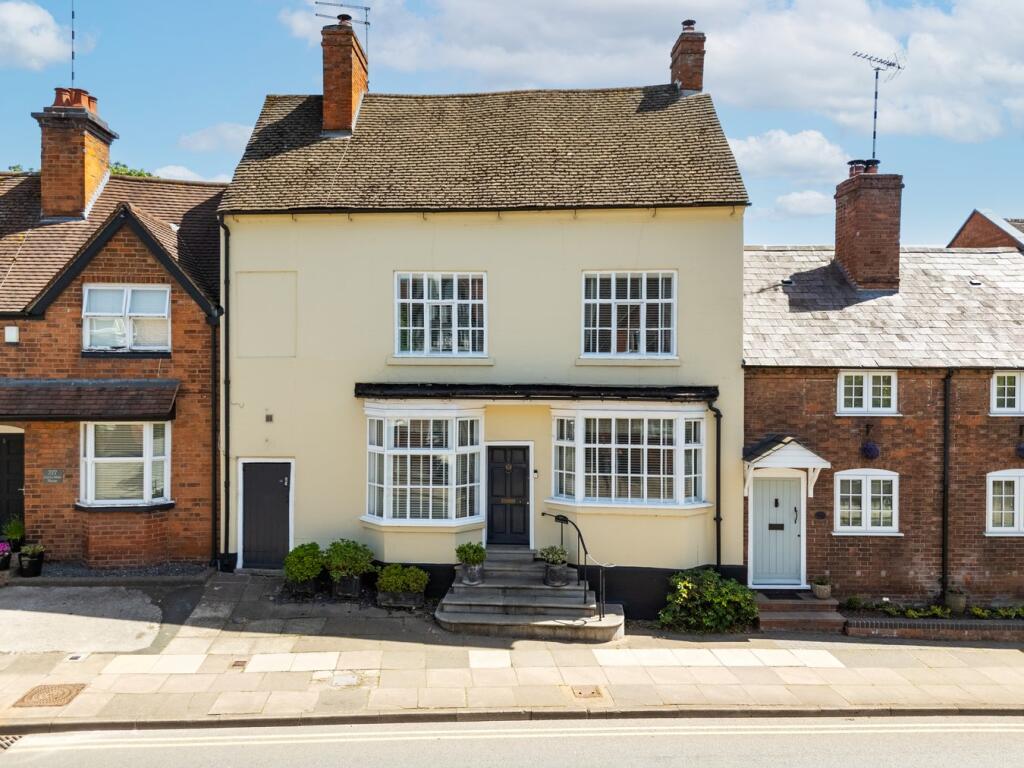
Full Description: **Fully Renovated, Four Bedrooms & Fantastic Location**Welcome to The Croft in the charming town of Henley-In-Arden! This stunning townhouse boasts a perfect blend of modern living and traditional charm. As you step inside, you are greeted by a spacious reception room, ideal for entertaining guests or simply relaxing with your family.Arranged over three floors, with four beautifully appointed bedrooms, there is ample space for a growing family or for those who love to have a home office or guest rooms. The two bathrooms have been fully renovated to a high standard, offering both style and convenience.One of the standout features of this property is the garage for additional storage space and driveway providing secure parking. The utility room is a practical addition, making household chores a breeze.Located in the picturesque town of Henley-In-Arden, you'll enjoy the best of both worlds - a peaceful setting with easy access to local amenities, schools, and transport links. Don't miss the opportunity to make this beautifully renovated townhouse your new home!Entrance Hallway - Living Room - 4.42m x 3.30m (14'6 x 10'10) - Kitchen Dining Room - 4.78m x 4.29m (15'8 x 14'1) - Landing - Bedroom 4 - 2.41m x 1.98m (7'11 x 6'6) - Bedroom 3 - 3.40m x 2.34m (11'2 x 7'8) - Bathroom - 2.34m x 2.03m (7'8 x 6'8) - Bedroom 2 - 4.29m x 2.39m (14'1 x 7'10) - Landing - Bedroom 1 - 3.58m x 3.48m (11'9 x 11'5) - En-Suite - 2.03m x 1.91m (6'8 x 6'3) - Garage - 3.28m x 2.36m (10'09 x 7'9) - Utility Room - 2.36m x 1.93m (7'9 x 6'4) - BrochuresThe Croft, Henley-In-ArdenBrochure
Features & amenities
Location
If the interactive map is unavailable, open the supplied location in maps.
Open location in mapsThe pin uses coordinates supplied with this listing. Confirm the exact location with the listing contact.
Listing information
- Original source
- www.rightmove.co.uk
- Added to Mirror
- Record updated
Added and updated dates describe the Mirror record. Source publication and verification dates are shown separately when known; none establishes time on market. Confirm current price and availability with the listing contact.
View original listingSimilar homes nearby