For Sale
£625,000
Elmwood Crescent, Luton
3 bd
1 ba
Detached house
Luton
Listed by Deakin-White - Dunstable


Property Details: - Type: Semi-detached house - Bedrooms: 3 - Bathrooms: 2
Agent: Connells - Leagrave, Luton Phone: 01582 944161
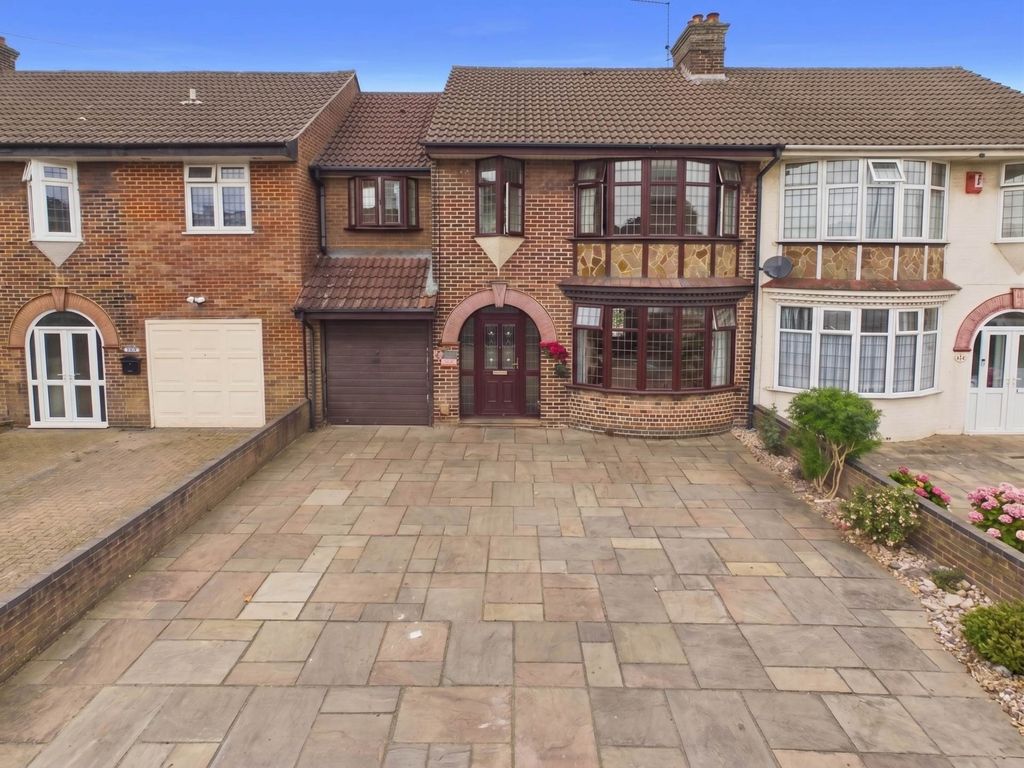
<br/><b>SUMMARY</b><br/>Extended three bedroom semi detached home in the sought after Croft area of Luton, offering spacious accommodation including a lounge, dining room, extended kitchen, ground floor shower room and family bathroom. Ideally located close to schools, amenities and excellent transport links.<br/><br/><br/><b>DESCRIPTION</b><br/>Situated within the highly sought after The Croft, this extended three bedroom semi detached family home offers spacious and versatile accommodation throughout, making it an ideal purchase for growing families and commuters alike.<br/><br/>The property is approached via an enclosed porch leading into a welcoming entrance hall. To the front of the property is a bright and spacious lounge, benefiting from a large window and ample room for family living. To the rear, a separate dining room provides an excellent space for entertaining and family gatherings, with direct access to the extended kitchen.<br/><br/>One of the standout features of the home is the impressive extended kitchen, measuring over 15ft in length, offering a wealth of work top and storage space together with plenty of room for modern family living. The ground floor further benefits from a convenient shower room/WC.<br/><br/>On the first floor, the landing provides access to three well-proportioned bedrooms, including two generous doubles and a comfortable single bedroom which would also lend itself perfectly as a home office or nursery. Completing the accommodation is a family bathroom fitted with a three-piece suite.<br/><br/><br/><br/>Please note that an AML fee is chargeable to the buyer once an offer is accepted to cover the cost of carrying out the required identity and anti money-laundering checks. Once these checks have been completed, the fee cannot be refunded, even if the property purchase does not go ahead.<br/><br/><b>Entrance Porch</b> <br/>Double glazed door and window to front aspect. Fitted wardrobes.<br/><br/><b>Entrance Hall</b> <br/>Door and window to front aspect. Radiator.<br/><br/><b>Shower Room</b> <br/>Double glazed window to side aspect. Suite comprising shower cubicle, wash hand basin and low level wc. Fully tiled. Extractor fan.<br/><br/><b>Lounge</b> <br/>Double glazed window to front aspect. Radiator.<br/><br/><b>Dining Room</b> <br/>Television point. Radiator.<br/><br/><b>Kitchen</b> <br/>Double glazed Velux window to rear aspect. Double glazed window and patio doors to rear aspect. Fitted kitchen comprising a range of wall and base units with work surfaces over incorporating a sink unit. Space for a fridge/freezer. Integrated double electric oven. Cooker hood. Extractor fan. Integrated dishwasher. Radiator.<br/><br/><b>Utility Room</b> <br/>Double glazed window to rear aspect. Plumbing for a washing machine/dryer. Combi boiler.<br/><br/><b>First Floor Landing</b> <br/>Double glazed window to side aspect. Loft access.<br/><br/><b>Bedroom One</b> <br/>Double glazed window to front aspect. Fitted wardrobes. Radiator.<br/><br/><b>Bedroom Two</b> <br/>Double glazed window to rear aspect. Radiator.<br/><br/><b>Bedroom Three</b> <br/>Double glazed window to rear aspect. Built in cupboard. Radiator.<br/><br/><b>Bathroom</b> <br/>Double glazed window to rear aspect. Suite comprising bath with mixer taps and shower attachment, wash hand basin and low level wc. Fully tiled. Radiator.<br/><br/><b>Front Garden</b> <br/>Off street parking.<br/><br/><b>Rear Garden</b> <br/>Artificial grass with a decking area.<br/><br/><b>Garage</b> <br/>Up and over door.<br/><br/><br/><br/>1. MONEY LAUNDERING REGULATIONS - Intending purchasers will be asked to produce identification documentation at a later stage and we would ask for your co-operation in order that there will be no delay in agreeing the sale. 2: These particulars do not constitute part or all of an offer or contract. 3: The measurements indicated are supplied for guidance only and as such must be considered incorrect. 4: Potential buyers are advised to recheck the measurements before committing to any expense. 5: Connells has not tested any apparatus, equipment, fixtures, fittings or services and it is the buyers interests to check the working condition of any appliances. 6: Connells has not sought to verify the legal title of the property and the buyers must obtain verification from their solicitor.