For Sale
£130,000
Gloucester Road, Anfield L6
3 bd
Redhill
Listed by Zoopla Agent


Property Details: - Type: Maisonette - Bedrooms: 2 - Bathrooms: 1
Agent: Connells - Redhill Phone: 01737 483360
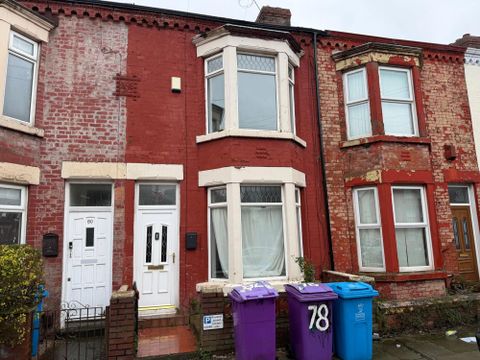
<br/><b>SUMMARY</b><br/>£325,000 - £350,000 Guide Price. A two double bedroom maisonette set on a no through road & boasting a generous private rear garden. Light & airy reception room, sociable kitchen/diner & ample storage options including access to loft space along with a brick built store shed & garage externally.<br/><br/><br/><b>DESCRIPTION</b><br/>A well-proportioned two double bedroom first floor maisonette, pleasantly positioned on a no-through road and offering well balanced accommodation that suits both modern living and relaxed day-to-day life. <br/>The property is accessed via a private entrance hallway, providing a practical and welcoming arrival space, with stairs rising to the first floor landing where there is the added benefit of access to useful loft storage.<br/>The main living accommodation is light and airy, with a spacious reception room enjoying plenty of natural light and offering ample space for both seating and dining furniture. The generous kitchen/diner is well arranged and fitted with a range of matching wall and base units, providing excellent worktop space for meal preparation along with room for appliances and a dining table, making it an ideal hub for everyday living and entertaining alike.<br/>Both bedrooms are comfortable double rooms, each offering good proportions and flexibility for a variety of furnishing layouts. They are served by a well-equipped family bathroom, completing the internal accommodation.<br/>Externally, the property benefits from a generous private rear garden, which has been thoughtfully laid out with a large expanse of lawn and a decked entertaining area, perfect for outdoor dining, summer gatherings or simply enjoying a quiet moment outdoors. Further practical features include a brick-built garden store and a garage, providing excellent storage and parking options.<br/><br/><b>Ground Floor</b> <br/><br/><b>Entrance Hall</b> <br/>With stairs ascending to the:<br/><br/><b>First Floor</b> <br/><br/><b>Landing</b> <br/><br/><b>Living Room</b> 16' 5" Into recess x 12' 3" ( 5.00m Into recess x 3.73m )<br/><br/><b>Kitchen/Diner</b> 12' x 11' 1" ( 3.66m x 3.38m )<br/><br/><b>Bedroom One</b> 14' 2" Into recess x 12' 6" ( 4.32m Into recess x 3.81m )<br/><br/><b>Bedroom Two</b> 12' 7" x 9' 2" Plus built in storage ( 3.84m x 2.79m Plus built in storage )<br/><br/><b>Bathroom</b> 6' 6" x 6' 2" ( 1.98m x 1.88m )<br/><br/><b>Outside</b> <br/><br/><b>Rear Garden</b> <br/><br/><b>Brick Built Store Shed</b> 8' 5" x 5' 1" ( 2.57m x 1.55m )<br/><br/><b>Garage</b> 18' 9" x 8' ( 5.71m x 2.44m )<br/><br/><br/>We currently hold lease details as displayed above, should you require further information please contact the branch. Please note additional fees could be incurred for items such as leasehold packs.<br/><br/><br/><br/>1. MONEY LAUNDERING REGULATIONS - Intending purchasers will be asked to produce identification documentation at a later stage and we would ask for your co-operation in order that there will be no delay in agreeing the sale. 2: These particulars do not constitute part or all of an offer or contract. 3: The measurements indicated are supplied for guidance only and as such must be considered incorrect. 4: Potential buyers are advised to recheck the measurements before committing to any expense. 5: Connells has not tested any apparatus, equipment, fixtures, fittings or services and it is the buyers interests to check the working condition of any appliances. 6: Connells has not sought to verify the legal title of the property and the buyers must obtain verification from their solicitor.