Property Details:
• Type: House
• Tenure: N/A
• Floor Area: N/A
Key Features:
• In Need of Modernisation - Full of Potential
• South-facing Garden, Garage
• Private and Hidden Location in Heart of Seaford
• Sea Views - Short Walk to Seafront
• Close to Shops, Restaurants, Cafes and Transport Links
• Vacant Possession
Location:
• Nearest Station: N/A
• Distance to Station: N/A
Agent Information:
• Address: 96 South Coast Road,
Peacehaven,
East Sussex.
BN10 8SL
Full Description:
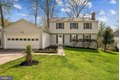
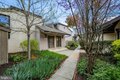
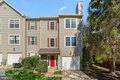
CHARMING MEWS HOUSE WITH SEA VIEWS - HIDDEN AWAY IN QUIET CORNER OF SEAFORD TOWN CENTRE . Premier Sales are delighted to be marketing this spacious 3 bedroom town house located just off Seaford town centre and within a short walk of Seaford's unspoilt and beautiful seafront and Seaford Head. The property is in need of modernisation but is full of potential to create a charming home. Benefitting from a spacious and bright sitting room/dining room, large main bedroom with sea views, bathroom plus further separate WC, low-maintenance south-facing garden, ample storage and a garage. Potential to re-configure to create a stylish and modern home. Offered with VACANT POSSESSION and viewing is highly recommended. EPC Rating - TBCFront Garden Laid to lawn, covered bin storage.Entrance Hall Cloaks cupboard, under-stairs storage cupboard housing meters, radiator, fitted carpet, themostat, door to:-Kitchen 4.2m (13'9) x 3.3m (10'10) Range of wall and base units, stainless stell sink/drainer, space for washing machine, oven, fridge/freezer. Double glazed window overlooking front. Sitting Room/Dining Room 6.3m (20'8) x 4m (13'1) Stunning and spacious sitting room/dining room with fitted carpet, 2 radiators, fireplace (gas - not connected), double glazed window overlooking rear garden, door opening onto paved patio/rear garden.First Floor Landing Carpeted stairs to First Floor Landing with fitted carpet, airing cupboard housing water tank, storage cupboard housing Valliant boiler, double glazed window.Bedroom 1 3.5m (11'6) x 4m (13'1) Spacious and bright main bedroom with large double glazed window with sea views. Fitted carpet, radiator, double built-in wardrobe.Bathroom 2.4m (7'10) x 2.2m (7'3) Bath, WC, wash basin, double glazed frosted window, radiator.Separate WC Further separate WC.Second Floor Landing Carpeted stairs to Second Floor Landing with loft hatch.Bedroom 2 3.4m (11'2) x 4m (13'1) Double bedroom with sea views. Double glazed window, built-in double wardrobe, fitted carpet, radiator.Bedroom 3 3.3m (10'10) x 2.4m (7'10) Double bedroom with double glazed window, built-in single wardrobe, further under-eaves storage cupboard, fitted carpet, radiator.Rear Garden Flint and brick-walled south-facing garden laid mainly to lawn with paved patio area adjacent house. Water butt.Single Garage plus Parking/Drop-off Area Located in block to side of the mews. Up-and-over door, power and light.Council Tax Band D Investor Landlord:Current market rent achievable: £1400pcm. Value may change according to market conditions. Yield calculator available at