The Deerings, Harpenden
About this home
Property Details: • Type: Detached • Tenure: N/A • Floor Area: N/A
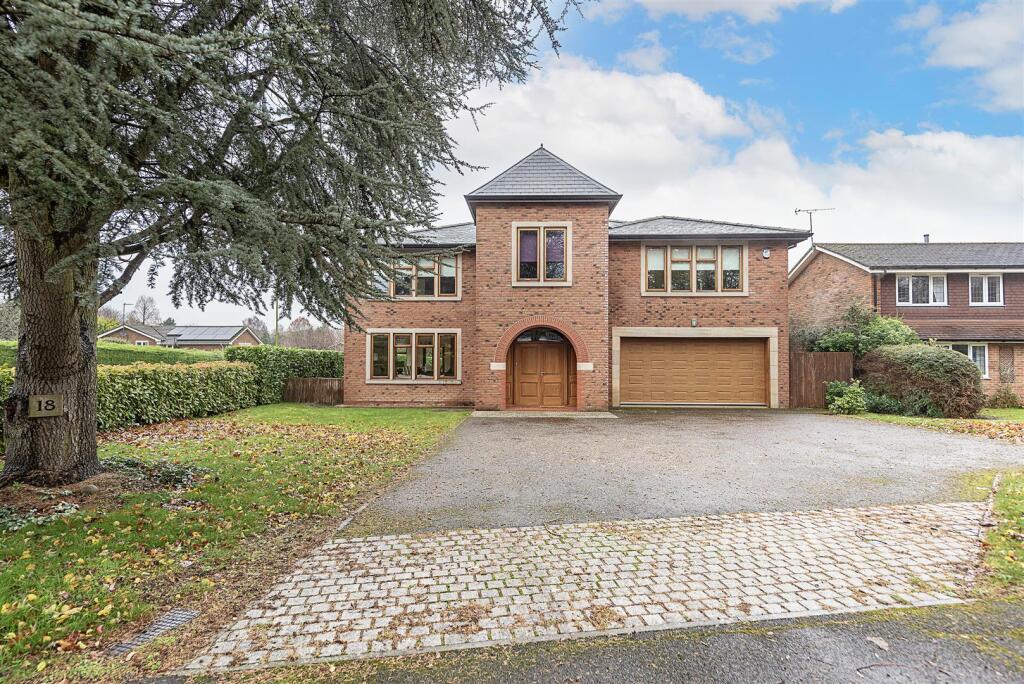
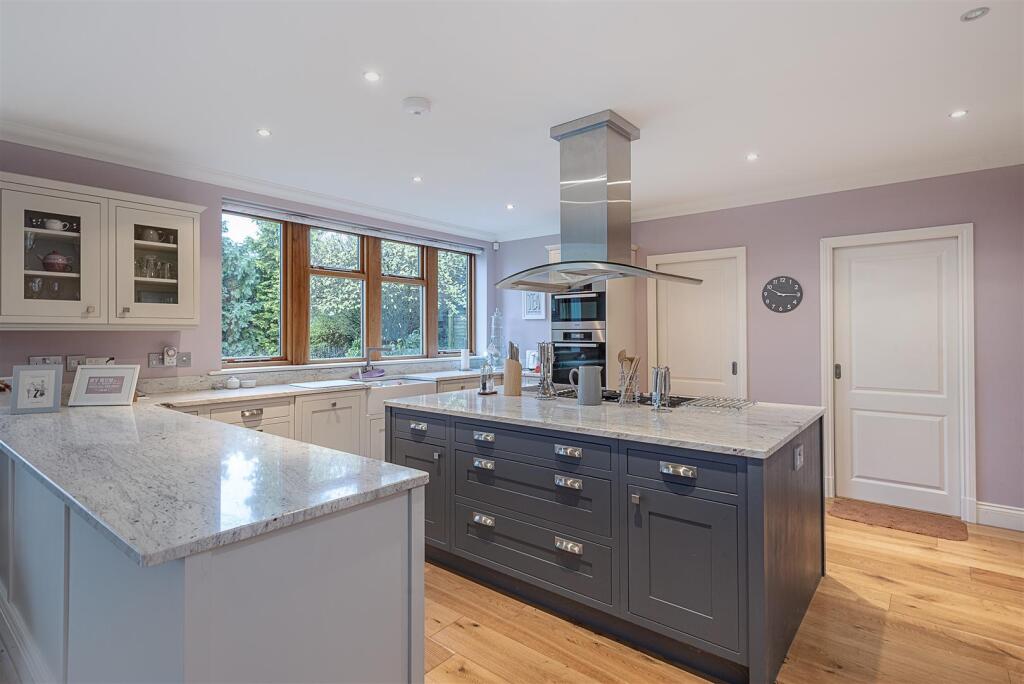
Key Features: • Spacious family home of over 3,500 sq ft • All four bedrooms have walk-in wardobes & en-suites • Large kitchen with pantry • Double integral garage • Peaceful location • Easy reach of town centre and station
Location: • Nearest Station: N/A • Distance to Station: N/A
Agent Information: • Address: 1 Leyton Green, Harpenden, Herts, AL5 2TE
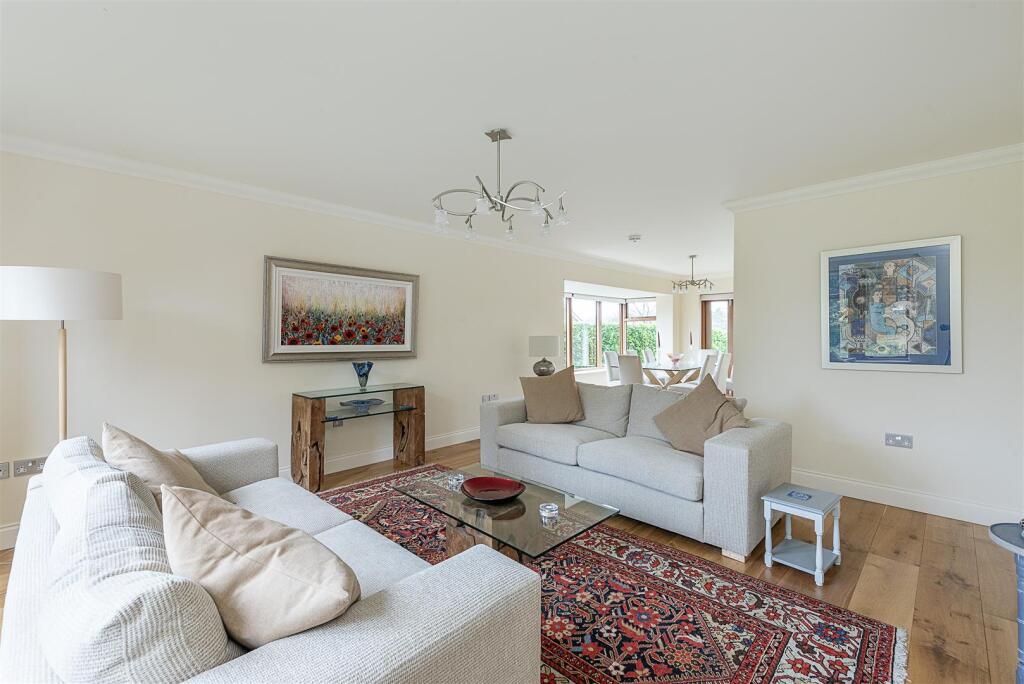
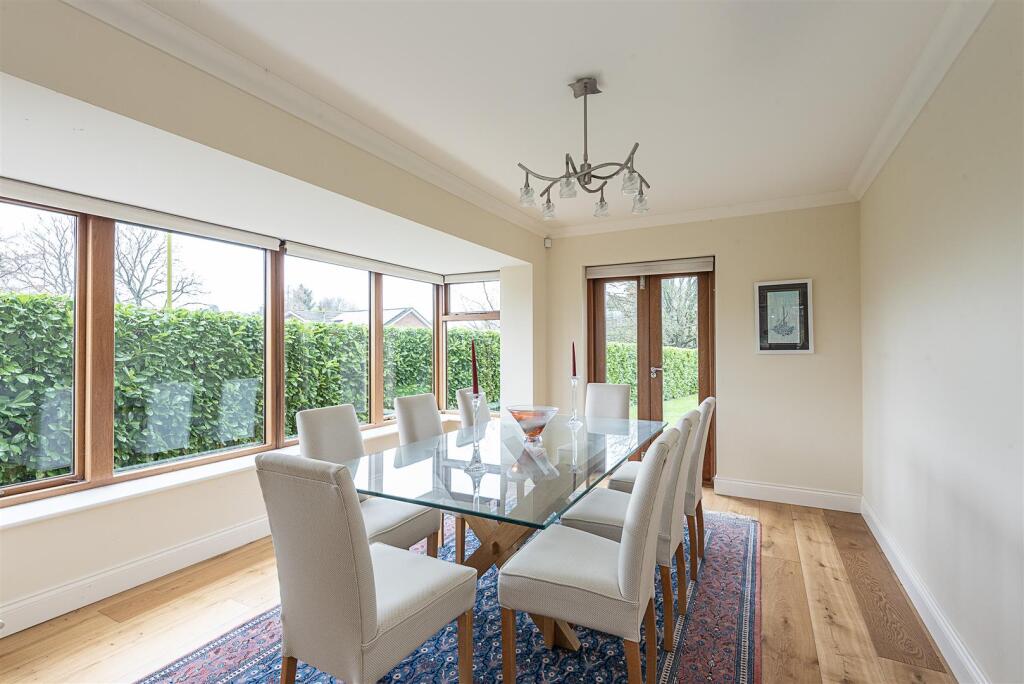
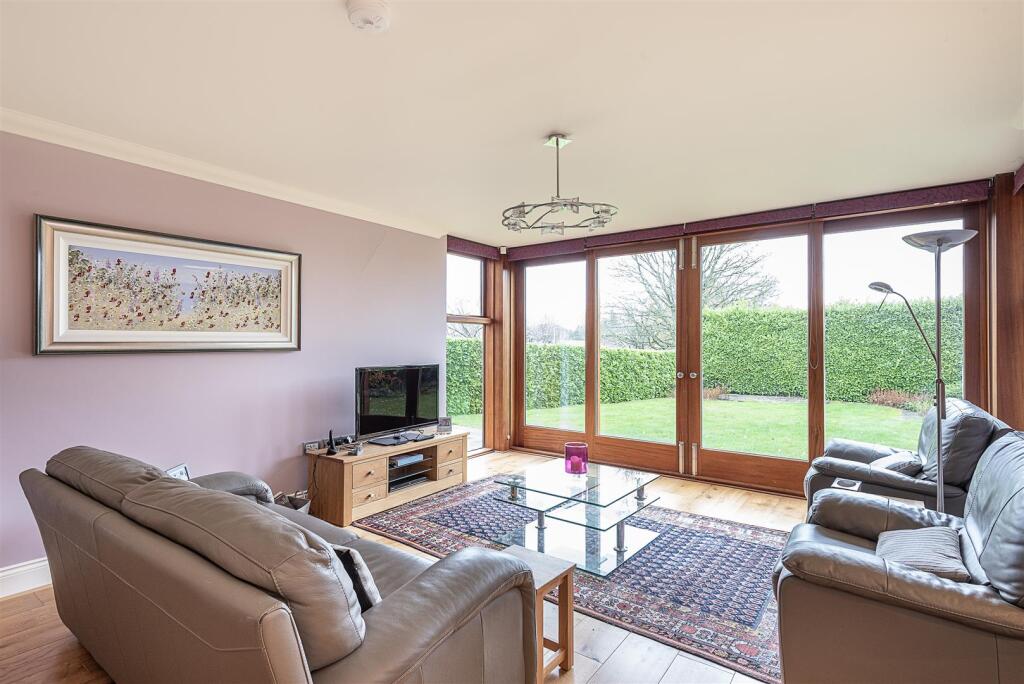
Full Description: Fabulous family home of over 3,500 sq ft with spacious family and entertaining rooms. All four bedrooms have walk-in wardrobes and en suites. A peaceful spot in the popular West Common area, within easy reach of Harpenden town centre and station.Entrance Hall - Cloakroom - Living/Dining Room - 10m x 4.80m (32'9" x 15'8") - Kitchen/Breakfast/Family Room - 8.91m x 6.84m (29'2" x 22'5") - Utility Room - 2.84m x 2.20m (9'3" x 7'2") - Pantry - 2.20m x 2.15m (7'2" x 7'0") - Garage - 6.05m x 5.70m (19'10" x 18'8") - Bedroom One - 5.97m x 5.11m (19'7" x 16'9") - Walk-In Wardrobe - 2.89m x 1.94m (9'5" x 6'4") - En-Suite Shower - Bedroom Two - 5.70m x 3.69m (18'8" x 12'1") - Walk-In Wardrobe - 2.03m x 1.86m (6'7" x 6'1") - En-Suite Shower - Bedroom Three - 5.70m x 3.53m (18'8" x 11'6") - Walk-In Wardrobe - 2.03m x 1.85m (6'7" x 6'0") - En-Suite Bathroom - Bedroom Four - 4.79m x 3.90m (15'8" x 12'9") - Walk-In Wardrobe - 2.05m x 1.87m (6'8" x 6'1") - En-Suite Bathroom - Study Area - BrochuresThe Deerings, HarpendenBrochure
Property facts
Features & amenities
Location
Similar homes nearby