Property Details:
• Type: Detached
• Tenure: FREEHOLD
• Floor Area: N/A
Key Features:
• Lounge with square bay window
• Spacious kitchen/dining/family area with bi-fold doors to garden
• Master bedroom with rainfall shower en suite
• **Plot 26 - £5,000 towards your stamp duty or deposit.**
Location:
• Nearest Station: Colne Station
• Distance to Station: 4.361115695061114 miles
Agent Information:
• Address: 19 Grosvenor Street,
Chester,
CH1 2DD
Full Description:
Agent Code : NH010
<br />
<br /><b>**Plot 26 - £5,000 towards your stamp duty or deposit.**</b>
<br />
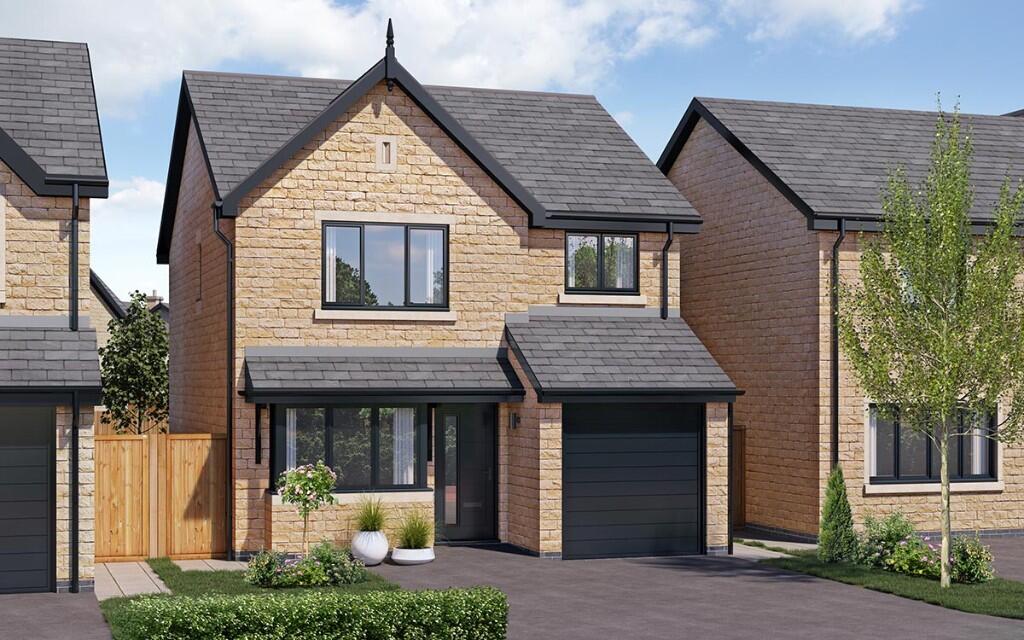
<br />The Denholme A is a modern and spacious family home designed with flair, functionality, and flexibility in mind. Step inside via a welcoming lobby that connects you directly to the integrated garage, ideal for when you're unloading the car, or storing bikes and outdoor gear. At the front, there's a cosy lounge that's perfect for switching off and enjoying a bit of peace and quiet away from the main living hub.
<br />
<br />Head towards the rear, and the space opens up beautifully into a full-width kitchen, dining and family area. This heart of the home, bathed in natural light from bi-fold doors, has been designed for togetherness, whether you're cooking up a storm, hosting friends, or just kicking back with the family. The well-equipped U-shaped kitchen, a dream for any home cook, features integrated appliances, generous storage, and ample worktop space. The adjacent dining area leads into a flexible family space, great for relaxing or catching up together after a busy day. A WC and handy storage cupboard are also tucked away on this level for added practicality.
<br />
<br />Upstairs, The Denholme A offers three well-proportioned bedrooms. The master bedroom features its own rainfall shower en suite, your own go-to spot for some peace and quiet. Bedroom two is a spacious double with built-in wardrobe, while bedroom three works just as well for a child, guest, or as a home office, depending on your lifestyle needs. A tile and chrome fitted family bathroom with heated towel rail serves the additional bedrooms.
<br />
<br />Blending contemporary style with family-friendly function, The Denholme A delivers sociable spaces, peaceful retreats, and plenty of practical touches to appreciate every day.
<br />
<br />Maintenance fee is estimated at £186 per annum. Please note that Council Tax will apply (unless you meet the criteria for Exemption). The Council Tax band will be determined by the relevant Council.
<br />
<br />Images and tours provided within listings serve as examples only and may have been enhanced with AI. Please note that specifications may differ.
<br />
<br /><center><b>Seddon Homes is a multi-award-winning, family-owned housebuilder with a proud heritage dating back to 1897. For over 129 years, the Seddon name has been synonymous with quality, craftsmanship and reliability, building exceptional homes across the North West and beyond. Still owned and managed by the Seddon family today, the company combines traditional values with modern design to create thoughtfully designed homes in carefully selected locations. Renowned for outstanding build quality, attention to detail and customer satisfaction, Seddon Homes has earned its reputation as one of the region's most trusted and respected housebuilders.</b></center>