Property Details:
• Type: Flat
• Tenure: N/A
• Floor Area: N/A
Key Features:
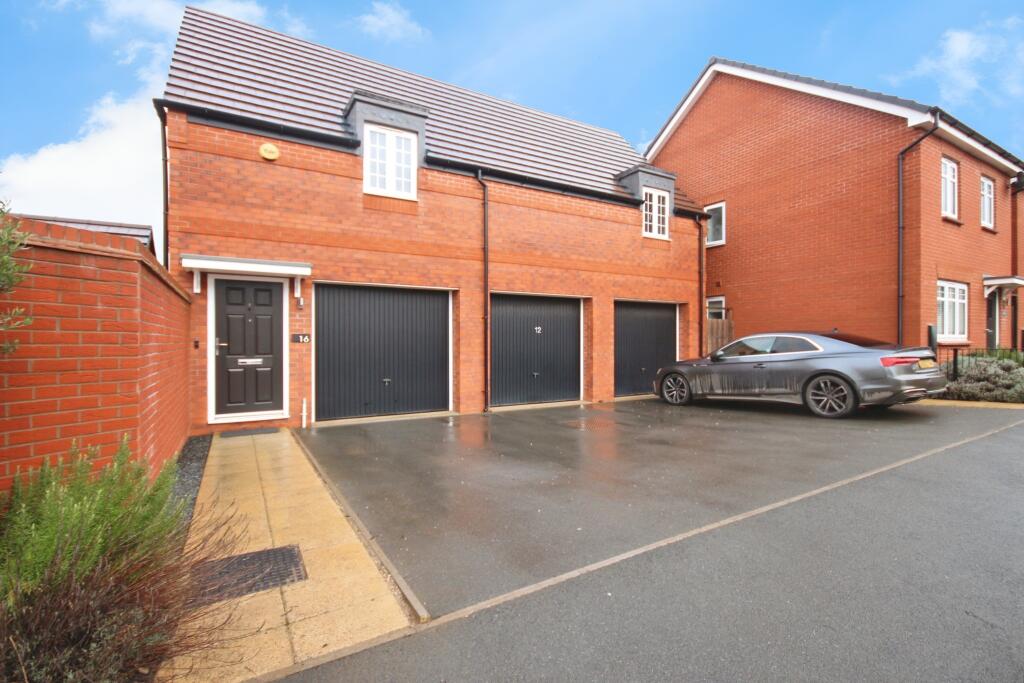
• 75% Shared Ownership Property - Speak To The Team Regarding Affordability & Staircasing Options
• Garage, Driveway Parking & Private Patio Garden Area
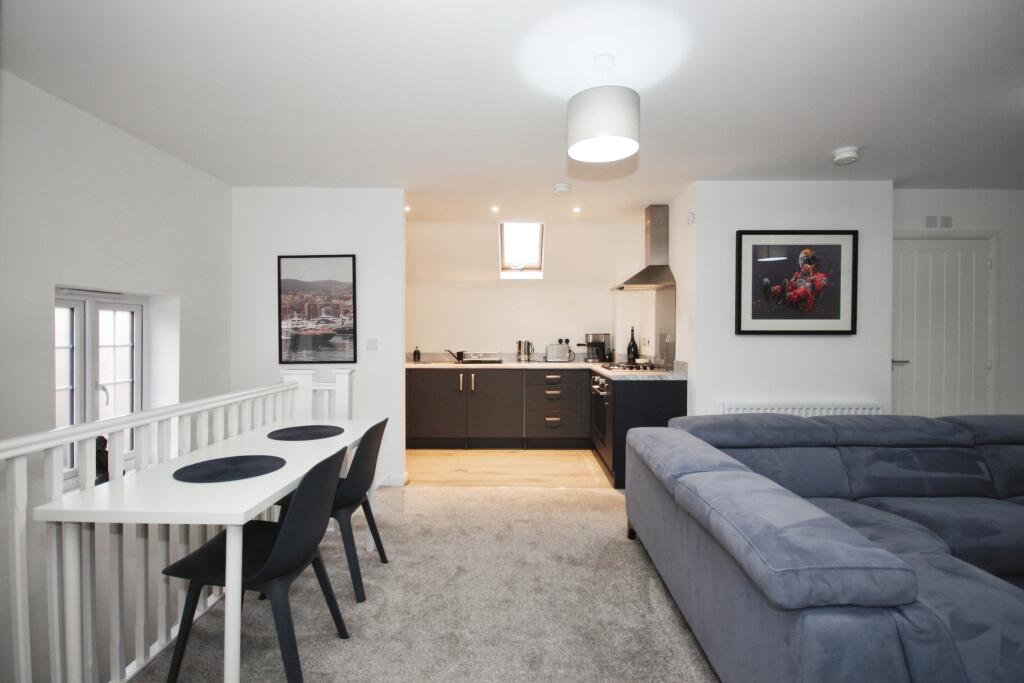
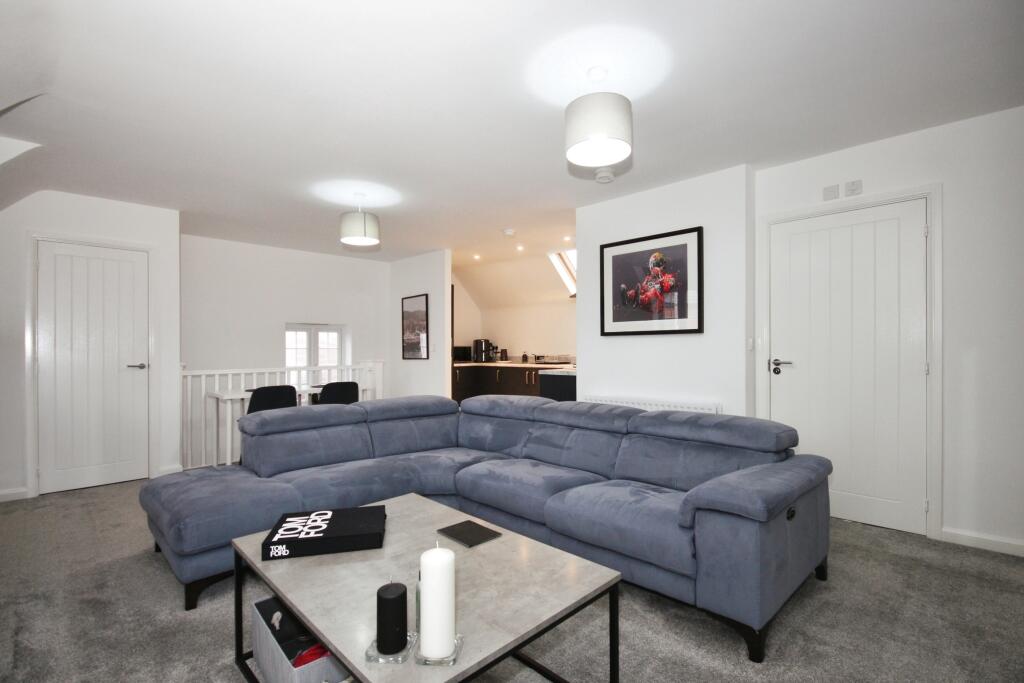
• Spacious & Light Open Plan Living With Storage
• 6 Years NHBC Remaining
• Low Rental Amount & Service Charges
Location:
• Nearest Station: N/A
• Distance to Station: N/A
Agent Information:
• Address: 1 Jury Street,
Warwick,
CV34 4EH
Full Description:
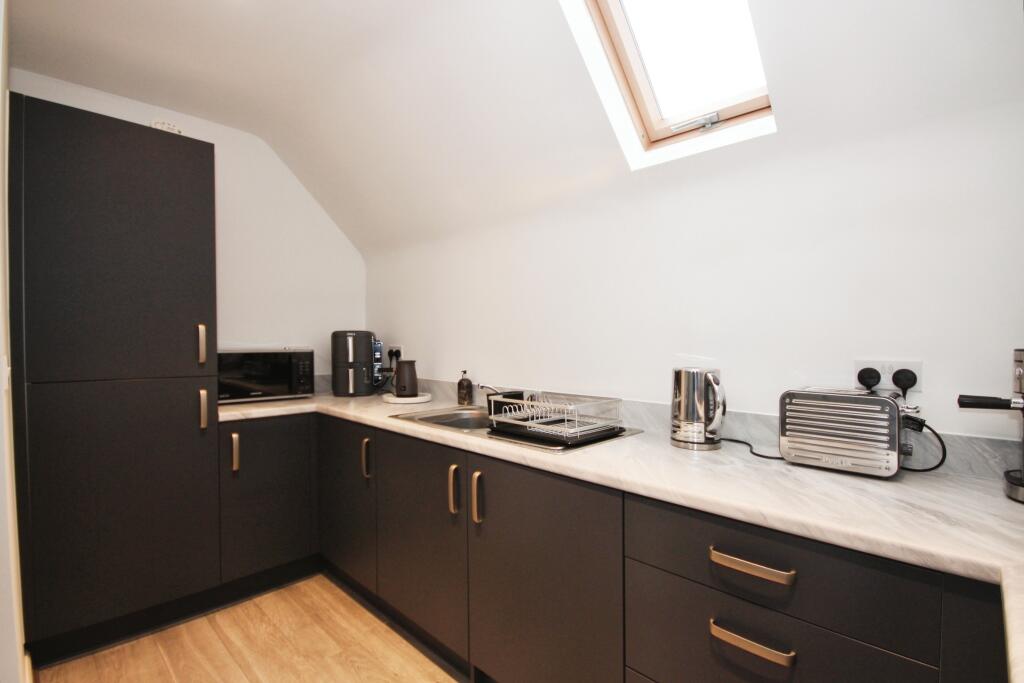
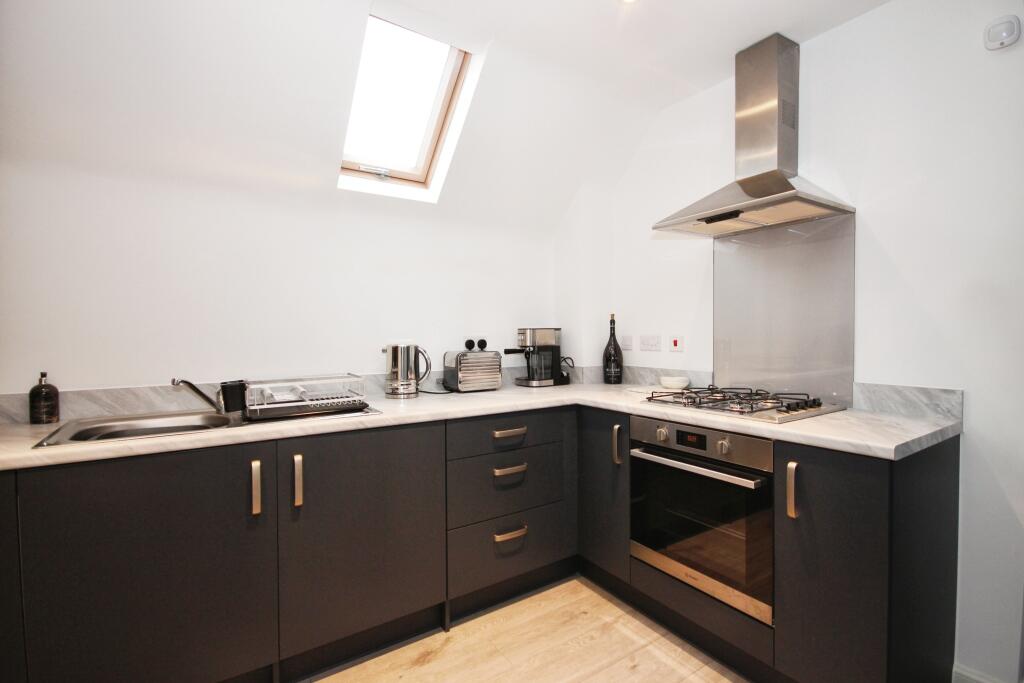
A Rare Find - A One Bedroom Detached Coach-House With Garage & Garden! A chance to obtain a 75% share of a beautifully appointed and thoughtfully designed one bedroom coach house presented to a modern high standard, with garage and small garden to the rear. The property briefly comprises; hallway, open plan living area which incorporates kitchen with integrated appliances, lounge and space for a dining table and workspace and a double bedroom with en suite showroom. Externally, there is a garage with allocated parking space, utility room situated in the garage under the main stairway and a rear garden. With 6 years left on the NHBC, the property offers security for buyers especially those who are looking for their first home. Located on a brand new development between Warwick and Leamington, the property is also suitable for commuters who need easy access to the M40. and 'The Shires' retail park is just 0.5 miles away.Hallway1.1m x 4.2mAccessed via composite front door. Laminate flooring, radiator, stairs rising to the first floor, smoke alarm and a ceiling light.Living Room4m x 6.8mEntryway into the kitchen, two radiators, doors to storage cupboard and bathroom, two double glazed UPVC windows, one to the front and one to the side. Smoke alarm and two ceiling lights.Kitchen3.6m x 1.68mFitted with base units in deep blue finish with chrome handles and accessories and roll top work surfaces over incorporating stainless steel sink and drainer and four ring gas hob with extractor hood over. Integrated electric oven and fridge freezer. Laminate flooring, ‘Velux’ window and recessed lighting.Bedroom6m x 3.2mDouble bedroom, two radiators, double glazed UPVC window to the front, access to loft, ‘Velux’ window and a ceiling light.Bathroom2.3m x 1.89mFitted with a white three piece suite comprising low level flush WC, pedestal hand wash basin, panelled bath and thermostatic shower over. Laminate flooring, party tiled walls, chrome heated hand towel rail, ‘Velux’ window and recessed lighting.ExternalGarage2.7m x 5.8mAccessed via up and over door. Lighting and electrics and door to utility room.Utilty Room2.9m x 0.94mOff the garage. Space and plumbing for washing machine and tumble driver. Combination boiler and a ceiling light.GardenPrivate garden enclosed to three sides, accessed via side gate which also gives access to the front of the property.Additional CommentsTotal monthly rent and service charge is £207.21pcm (including buildings insurance) payable to Heylo Housing who will act as the landlord for the remaining 25%.
This is for information purposes only and must be verified by a Solicitor.BrochuresParticulars