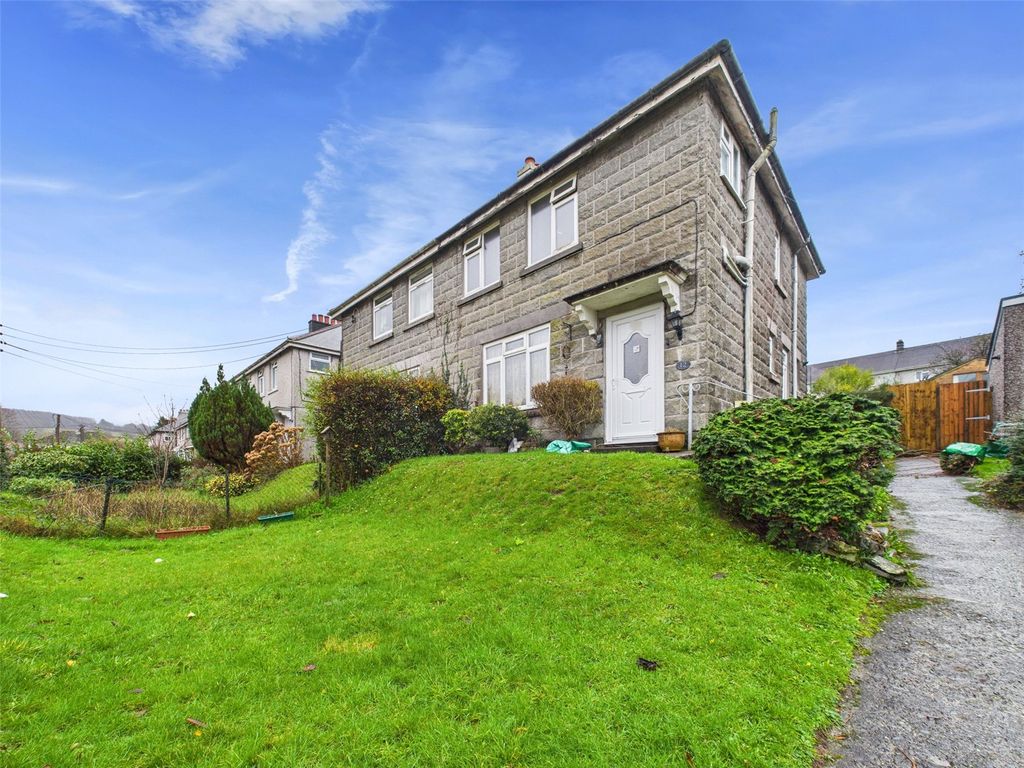
For Sale
£750,000
Hoo Meavy, Yelverton
4 bd
1 ba
Bungalow
Yelverton
Listed by Mansbridge Balment - Tavistock


Only details supplied with this listing are shown. Ask the listing contact to confirm measurements, taxes and costs.
Property Details: - Type: Detached bungalow - Bedrooms: 3 - Bathrooms: 1
Agent: View Property - Tavistock Phone: 01822 367876
This spacious, detached, three bedroom bungalow is situated in a popular village location and boasts a gated entrance, double garage and enclosed rear garden.<br/><br/>Situated on 'The Down' in Bere Alston, the property is accessed via wooden double gates, opening into a large parking area, access to the detached garage and front of the property. <br/><br/>A bright and welcoming entrance hall leads you into the property, offering access to the spacious living room with large window overlooking the rear garden and double doors opening into the conservatory. There is also a separate dining room, which could also be used as a versatile reception space or study area. From here a door leads to the good sized kitchen/breakfast room, with a range of base units and worktop space on three sides and room for a table.<br/><br/>There is also a separate WC and a utility room with space for a washing machine and dryer and a useful second sink unit. A door from here also leads into the conservatory.<br/><br/>There are three good sized bedrooms, all with built in wardrobes, and a shower room with large double shower, WC and basin.<br/><br/>Outside at the rear some steps lead down to a generous lawned area bordered by shrubs, providing a good range of colour in the summer months. Down each side of the property, access can be gained to the front - one side with a good sized shed and the other with a greenhouse.<br/><br/><b>Entrance Hall</b> - 3.0 x 1.95 (9'10" x 6'4") - <br/><br/><b>Living Room</b> - 5.34 (max) by 6.86 (17'6" (max) by 22'6") - <br/><br/><b>Dining Room</b> - 3.29 x 2.87 (10'9" x 9'4") - <br/><br/><b>Conservatory</b> - 4.57 x 2.74 (14'11" x 8'11") - <br/><br/><b>Kitchen/Breakfast Room</b> - 4.92 x 2.65 (16'1" x 8'8") - <br/><br/><b>Wc</b> - <br/><br/><b>Utility</b> - 2.91 x 2.64 (9'6" x 8'7") - <br/><br/><b>Bedroom 1</b> - 4.08 x 2.97 (13'4" x 9'8") - <br/><br/><b>Bedroom 2</b> - 4.35 x 2.67 (14'3" x 8'9") - <br/><br/><b>Bedroom 3</b> - 3.58 x 2.31 (11'8" x 7'6") - <br/><br/><b>Shower Room</b> - 2.63 x 2.37<br/><br/><b>Garage</b> - 6.14 x 6.0 (20'1" x 19'8") - <br/><br/><b>Tenure</b> - Freehold<br/><br/><b>Services</b> - Mains gas, electricity, drainage and metered water.<br/><br/><b>Council Tax Band</b> - D<br/><br/><b>Epc</b> - 63 D<br/><br/><b>Situation</b> - Bere Alston is a thriving village with the atmosphere and facilities of a small town. It has several shops including two convenience stores, a Post Office and bakery, a butcher’s, a hairdresser and a pharmacy. There is also a primary school and health centre, plus a pub and takeaway. The village is situated in beautiful countryside within the Tamar Valley Area of Outstanding Natural Beauty. There are many footpaths radiating all around and there are also boatyards at nearby Weir Quay and Bere Ferrers on the River Tamar, making it an ideal location for those who enjoy the outdoor life. There are excellent public transport links, including regular buses to Tavistock, just six miles away, and a railway station on the scenic Tamar Valley Line giving access to Plymouth within 20 minutes.<br/><br/><b>Directions</b> - On entering the village of Bere Alston, turn left onto The Down. Follow the road round to the right. Pass the recreation ground on your left and the property will be found on your right hand side.<br/><br/>
If the interactive map is unavailable, open the supplied location in maps.
Open location in mapsThe pin uses coordinates supplied with this listing. Confirm the exact location with the listing contact.
Added and updated dates describe the Mirror record. Source publication and verification dates are shown separately when known; none establishes time on market. Confirm current price and availability with the listing contact.
View original listing