The Drive, Bexley, DA5
Property facts
- Property type
- Bungalow
- Property subtype
- Bungalow
- Bedrooms
- 2
- Bathrooms
- 1
- Taxes (as supplied)
- Band: F
Only details supplied with this listing are shown. Ask the listing contact to confirm measurements, taxes and costs.
About this home
Property Details: • Type: Bungalow • Tenure: N/A • Floor Area: N/A
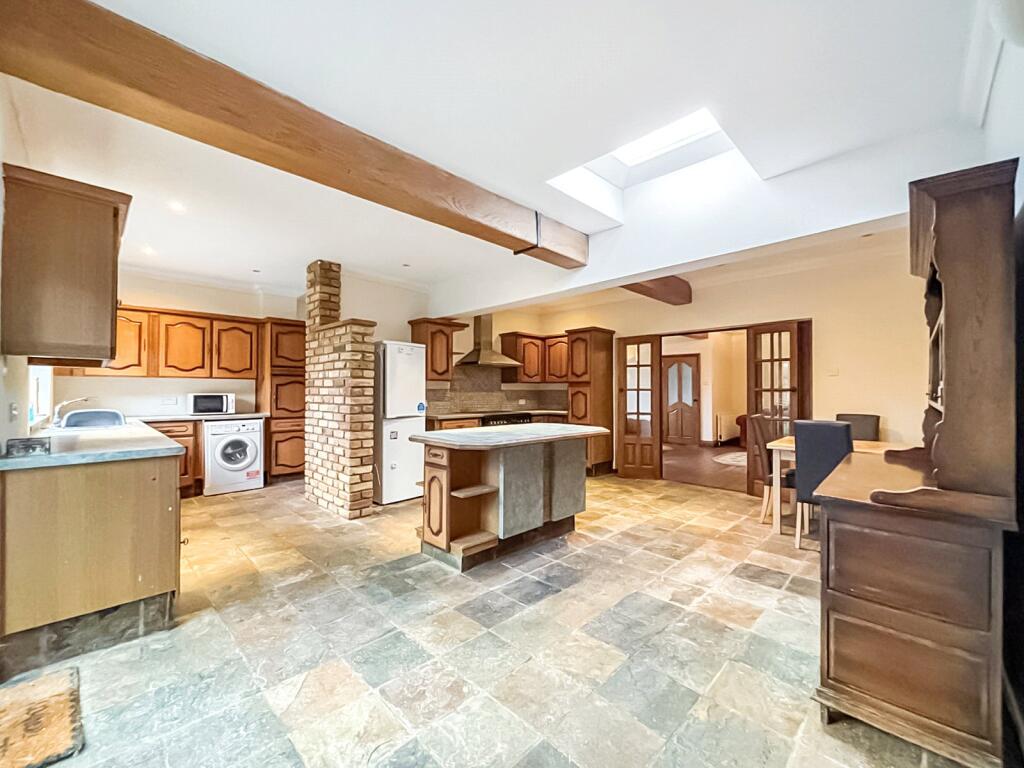
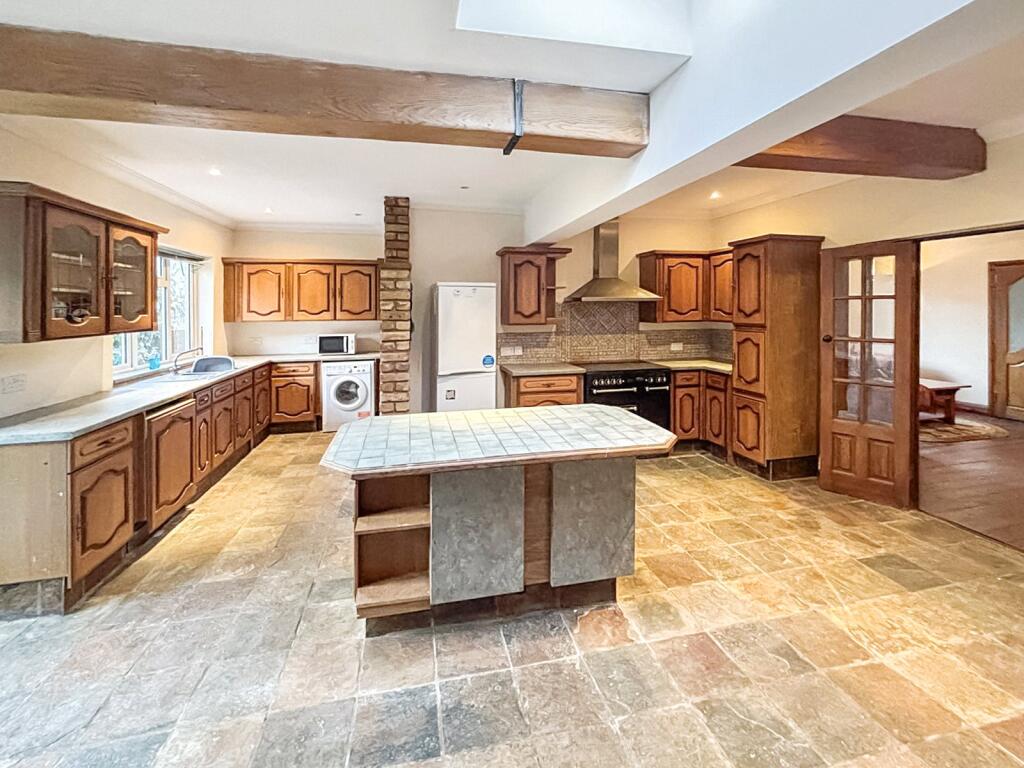
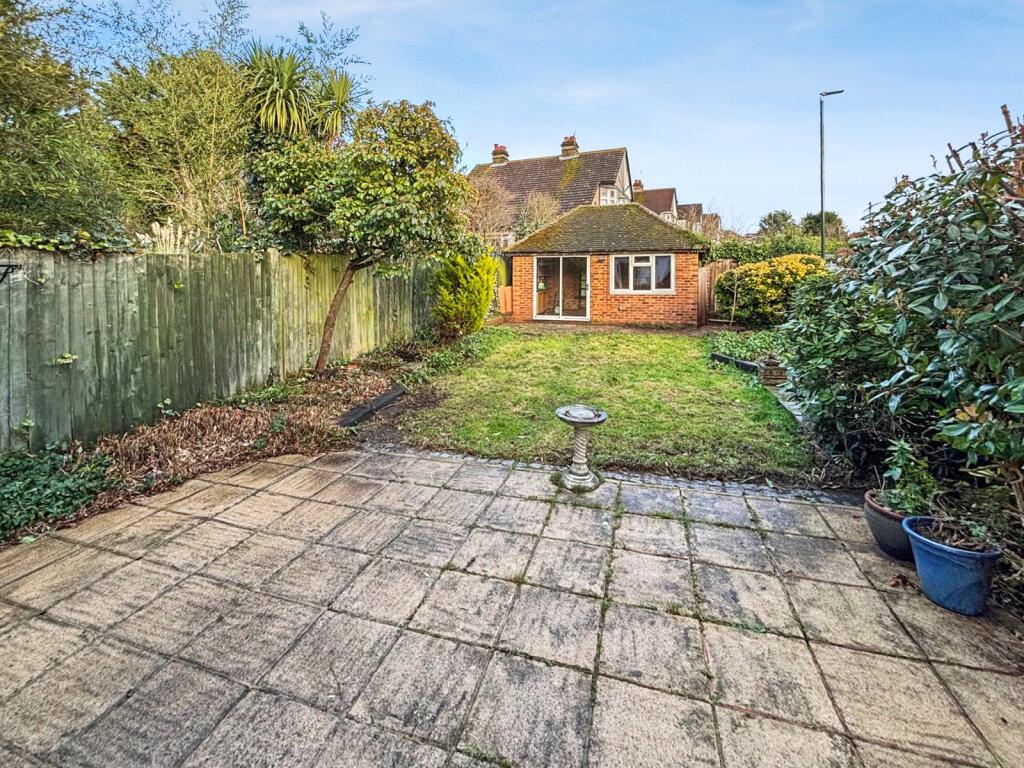
Key Features: • Two double bedrooms. • Spacious living room • Feature mini Inglenook fireplace • Impressive sized kitchen diner • Bathroom and further shower room • Attractive garden with brick built out building • Double glazed and gas centrally heated
Location: • Nearest Station: N/A • Distance to Station: N/A
Agent Information: • Address: 77 Bexley High Street, Bexley, DA5 1JX
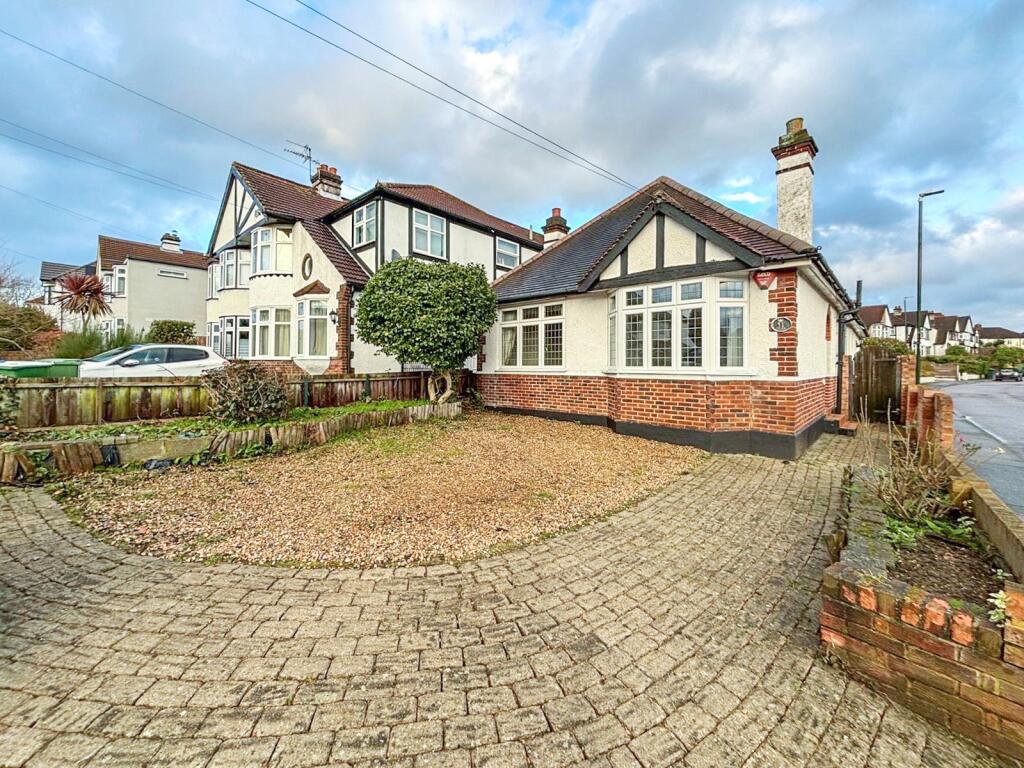
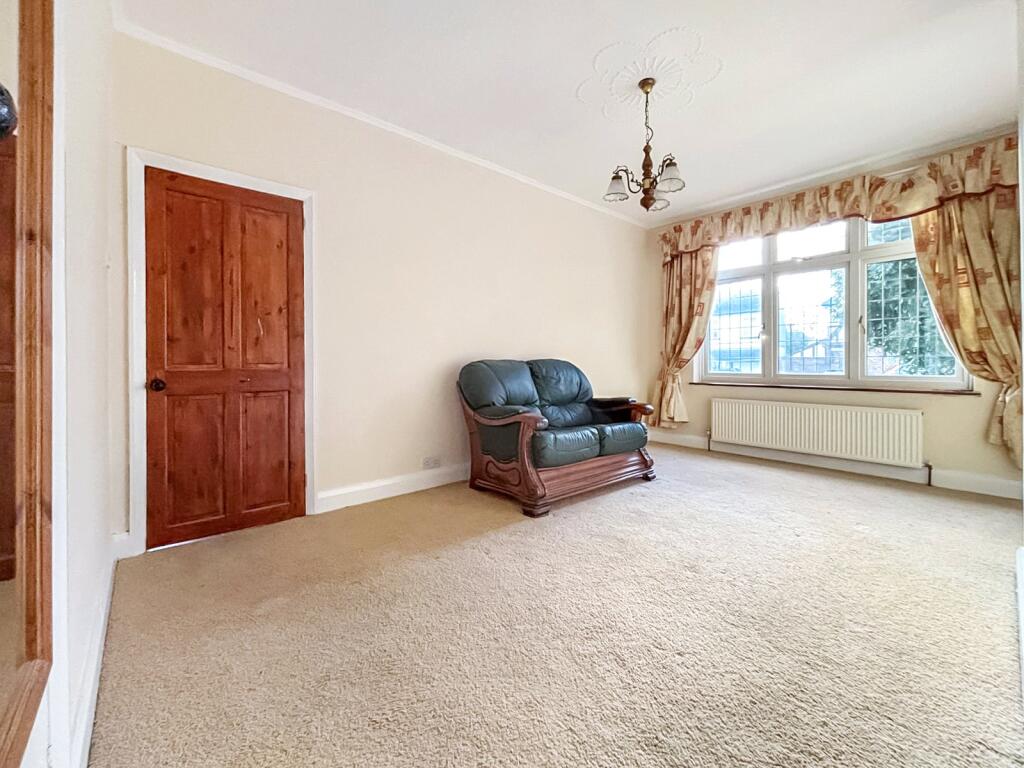
Full Description: Situated on a highly sought-after, tree-lined road in the desirable Bexley area, this beautifully extended two double-bedroom detached bungalow offers spacious, single-level living with no steps – perfect for convenience and accessibility. Brimming with character, this home is sure to appeal to discerning buyers seeking a property with great potential where they can truly make it their own mark.Early viewing is highly recommended.Key TermsBexley Village is the heart of the local community and the pretty High Street has resisted turning into another cloned shopping destination. You’ll find independent stores, family-run businesses, pubs, restaurants and the mainline train station. Bexley is also home to two of the borough’s grammars and some respected primary schools for families. Hall Place is Bexley Village's most notable attraction. This Grade 1 listed Tudor mansion hosts regular events, and has its own café and neighbouring restaurant.Entrance HallDoor to side. Large built-in cupboard. Exposed varnished floorboards.Bedroom 1Double glazed leaded light window to front. Radiator. Large walk-in wardrobe.Bedroom 2Double glazed leaded light bay window to front. Radiator. Coved ceiling.BathroomDouble glazed leaded light frosted window to side. Locally tiled walls. Tiled floor. Shower cubicle. Panel bath with shower attachment. Low-level flush WC.Living RoomDouble glazed leaded light window to side. Coved ceiling. Wall lights. Feature mini Inglenook fireplace. Exposed varnished floorboards. Radiator. Feature beamed ceiling.Kitchen DinerDouble glazed leaded light double doors and window side. Range of wall and base units. Feature sky light. Tiled countertops. Centre Island. Space for fridge freezer. Space for range style cooker with stainless steel extractor cooker hood over. Locally tiled walls. Radiator. Tiled floor. Sink drainer with mixer tap. Plumbed for washing machine.Shower room.Double glazed frosted window to side. Locally tiled walls. Shower cubicle with main fed shower. Wash handbasin. Radiator. Tiled floor.Out BuildingBrick built with a towel hung roof. Double glazed window to front. Double glaze sliding patio door to front power and lights. Access to loft. Wood laminate flooring.FrontBlock paved Dr to provide off-road parking. Shingle area. Secure side gate access.Rear Garden17.68m - 58ft. Patio area. Mainly laid to lawn. An array of shrubs and trees. Brick built outbuilding to end of garden.BrochuresParticulars
Features & amenities
Location
If the interactive map is unavailable, open the supplied location in maps.
Open location in mapsThe pin uses coordinates supplied with this listing. Confirm the exact location with the listing contact.
Listing information
- Original source
- www.rightmove.co.uk
- Added to Mirror
- Record updated
Added and updated dates describe the Mirror record. Source publication and verification dates are shown separately when known; none establishes time on market. Confirm current price and availability with the listing contact.
View original listing