For Sale
£230,000
Staines Road, Feltham
1 bd
1 ba
Flat
Feltham
Listed by Barnard Marcus - Feltham


Only details supplied with this listing are shown. Ask the listing contact to confirm measurements, taxes and costs.
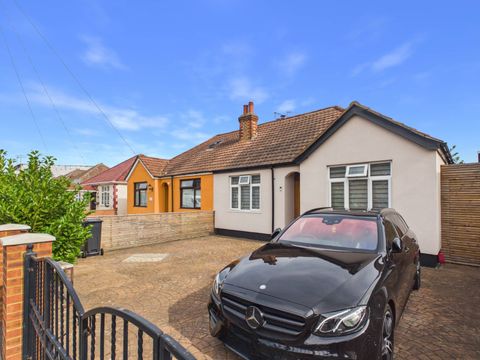
Property Details: - Type: Semi-detached house - Bedrooms: 3 - Bathrooms: 1
Agent: Sherwoods Independent Estate Agents - Bedfont Phone: 020 3641 5383
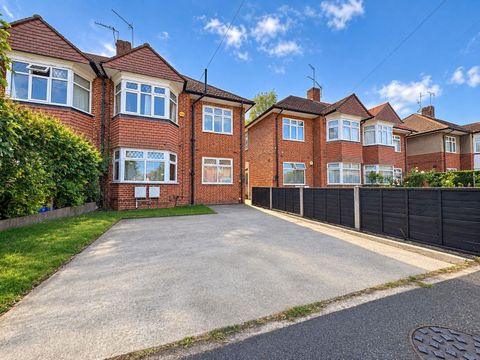
In our opinion an excellent opportunity to purchase this three bedroom semi detached house which is situated in a very popular road in North Feltham close to Feltham mainline station and town centre. To the ground floor is a porch, hallway, lounge and kitchen/diner and to the first floor three bedrooms and a family bathroom. Further benefits include off street parking, enclosed rear garden, gas central and no forward chain. Council tax Band D.<br/><br/><b>Porch</b> <br/>Front aspect double glazed windows and door.<br/><br/><b>Hall</b> <br/>Front aspect single glazed window and door, stairs to first floor, radiator, door to Lounge.<br/><br/><b>Lounge</b> <br/>Front aspect double glazed box window, radiator, coving, door to Kitchen/Diner.<br/><br/><b>Kitchen/Diner</b> <br/>Rear aspect double glazed windows and doors to garden, floor and wall mounted units, sink and drainer unit with mixer tap, built-in oven with hob and extractor fan, understairs storage cupboard, radiator, space for washing machine and fridge freezer.<br/><br/><b>Landing</b> <br/>Stairs to first floor landing with side aspect double glazed window, access to loft, wall mounted boiler and doors to all rooms.<br/><br/><b>Bedroom 1</b> <br/>Front aspect double glazed box window, radiator.<br/><br/><b>Bedroom 2</b> <br/>Rear aspect double glazed window with secondary glazing, radiator.<br/><br/><b>Bedroom 3</b> <br/>Front aspect double glazed window, radiator.<br/><br/><b>Bathroom</b> <br/>Rear aspect double glazed window, panel enclosed bath with mixer tap and shower attachment, vanity sink unit, low level WC, towel rail.<br/><br/><b>Rear Garden</b> <br/>Laid to lawn area, crazy paved patio, side access gate.<br/><br/><b>To the Front</b> <br/>Off street parking<br/><br/>Please note that it is not our company policy to test the services, heating systems and domestic appliances, therefore we cannot verify that they are in working order. The buyer is advised to obtain verification from their solicitor or surveyor. <br/><br/>Measurements: These approximate room sizes are only intended as general guidance. You must verify the dimensions carefully before ordering carpets or any built-in furniture.<br/><br/>
If the interactive map is unavailable, open the supplied location in maps.
Open location in mapsThe pin uses coordinates supplied with this listing. Confirm the exact location with the listing contact.
Added and updated dates describe the Mirror record. Source publication and verification dates are shown separately when known; none establishes time on market. Confirm current price and availability with the listing contact.
View original listing