Property Details:
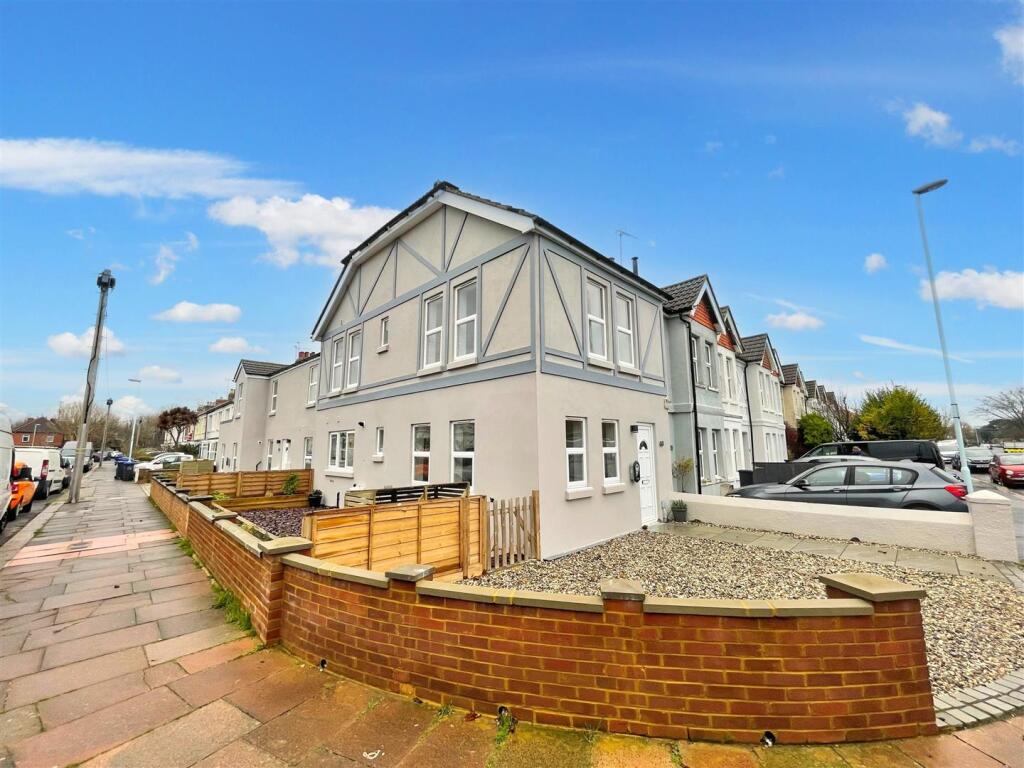
• Type: Detached
• Tenure: FREEHOLD
• Floor Area: 1076 sqft
Key Features:
• No Onward Chain
• Detached Family Home
• Four Bedrooms Inc' Master Ensuite
• Sought After Cul-De-Sac Location
• Off-Road Parkng & Garage
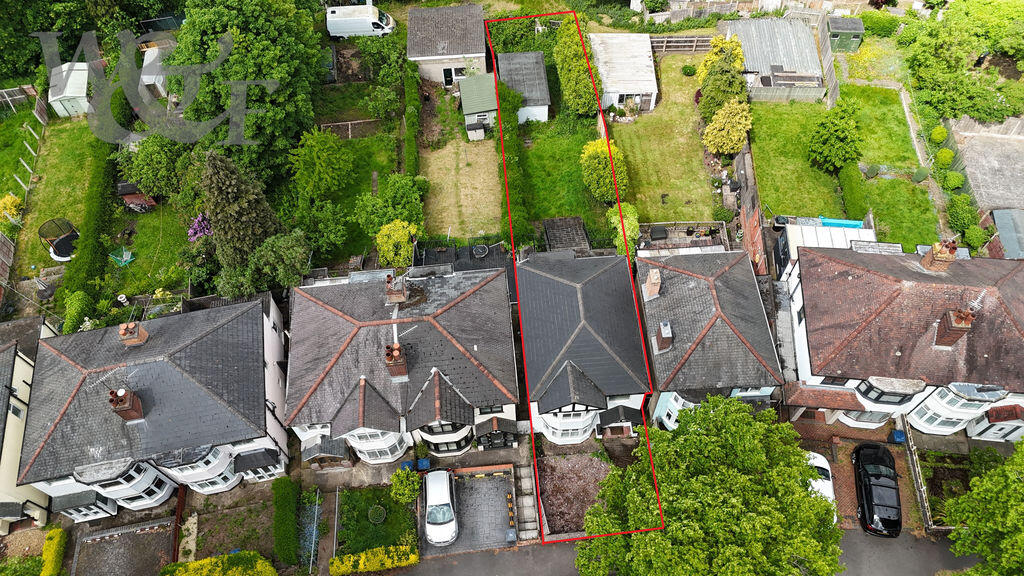
• Front & Rear Gardens
• Kitchen & Utility Room
• Lounge & Dining Room
• Downstairs WC & Upstairs Bathroom
• Fully Refurbished & Modernised Throughout
Location:
• Nearest Station: Weston-super-Mare Station
• Distance to Station: 0.653108542119913 miles
Agent Information:
• Address: 169 High Street,
Worle,
Weston-Super-Mare,
Somerset
BS22 6JA
Full Description:
<strong></strong> <strong></strong> ** NO ONWARD CHAIN ** FULLY REFURBISHED AND MODERNISED THROUGHOUT ** New Windows + New Boiler + New Kitchen + New Bathroom + New Ensuite + New Downstairs WC + New Carpets & Flooring. The property boasts a bright lounge with feature fireplace, modern kitchen with adjoining dining room, and a handy utility room with garden access. The master bedroom features an ensuite shower, with three further bedrooms and a family bathroom completing the first floor. Outside is a front garden, driveway with off-road parking, integral garage and an enclosed private rear garden. IMMACULATE THROUGHOUT so if you're looking for a property you can move straight into, this could be the one for you. VIEWING STRONGLY ADVISED !! <br /><br /><strong>HALLWAY</strong> <strong></strong> Entrance via composite door to front aspect, radiator, smoke alarm, stairs to 1st floor, under stairs cupboard, coving, vinyl flooring. Doors into: WC, lounge and kitchen. <br /><br /><strong>WC</strong> <strong>7' 4" x 2' 8" (2.24m x 0.81m)</strong> uPVC double glazed obscure window to front aspect, radiator, low level WC, wall mounted hand wash basin with mixer tap and splashback, wall mounted fuse board, extractor fan, vinyl flooring. <br /><br /><strong>LOUNGE</strong> <strong>14' 2 max" x 11' 4 max" (4.32m x 3.45m)</strong> uPVC double glazed window to front aspect, radiator, feature fireplace with Hearth and electric fire, TV point, telephone point, coved ceiling, carpet. Wooden French doors into: <br /><br /><strong>DINING</strong> <strong>ROOM</strong> <strong>10' 7" x 8' 5" (3.23m x 2.57m)</strong> uPVC double glazed French doors into rear garden, radiator, coved ceiling, vinyl flooring. Archway into: <br /><br /><strong>KITCHEN</strong> <strong>10' 3" x 8' 5" (3.12m x 2.57m)</strong> uPVC double glazed window to rear aspect, radiator, inset one and a half sink with mixer tap and tile splash back, built in electric oven, four ring electric hob with extractor hood above, space for tool fridge freezer, space and plumbing for dishwasher, range of wall and base units with worktops over, viral flooring. Door into utility room and archway into dining room. <br /><br /><strong>UTILITY</strong> <strong>ROOM</strong> <strong>8' 5" x 5' 2" (2.57m x 1.57m)</strong> uPVC double glazed window to rear aspect, radiator, inset one and a half sink with mixer tap and tile splash back, built in electric oven, four ring electric hob with extractor hood above, space for tool fridge freezer, space and plumbing for dishwasher, range of wall and base units with worktops over, viral flooring. Door into utility room and archway into dining room. <br /><br /><strong>FIRST</strong> <strong>FLOOR</strong> <strong>LANDING</strong> <strong></strong> Loft hatch with storage above, smoke alarm, airing cupboard housing hot water tank and shelving, carpet. Doors into four bedrooms and bathroom. <br /><br /><strong>BATHROOM</strong> <strong>7' 0" x 6' 3" (2.13m x 1.91m)</strong> uPVC double glazed obscure window to rear aspect, radiator, low level WC, pedestal hand wash basin with tiled splashback, shaver point, panel bath with waterproof marble effect wall panelling surround, wall mounted shower attachment, glass screen, extractor fan, durable waterproof vinyl flooring. <br /><br /><strong>MASTER</strong> <strong>BEDROOM</strong> <strong>11' 6" x 11' 0" (3.51m x 3.35m)</strong> uPVC double glazed window to front aspect with beautiful views, radiator, built in double wardrobe with hanging rail and shelving, TV point,telephone point, carpet. Door into ensuite. <br /><br /><strong>ENSUITE</strong> <strong></strong> uPVC double glazed obscure window to front aspect, radiator, low level WC, hand wash basin with mixer tap and splashback, shower cubicle with wool mounted Mira electric shower, marble effect wall panelling surround, glass door, extractor fan waterproof vinyl flooring. <br /><br /><strong>BEDROOM</strong> <strong>TWO</strong> <strong>10' 6" x 9' 5" (3.2m x 2.87m)</strong> uPVC double glazed window to rear aspect, radiator, built-in double wardrobe with hanging rail and shelving, carpet. <br /><br /><strong>BEDROOM</strong> <strong>THREE</strong> <strong>10' 5" x 8' 7" (3.18m x 2.62m)</strong> uPVC double glazed window to front aspect with beautiful views, radiator, carpet. <br /><br /><strong>BEDROOM</strong> <strong>FOUR</strong> <strong>9' 5 nax" x 8' 7 max" (2.87m x 2.62m)</strong> uPVC double glazed window to rear aspect, radiator, carpet. <br /><br /><strong>DRIVEWAY</strong> <strong></strong> Laid to tarmac providing off-road parking for one to two vehicles. <br /><br /><strong>GARAGE</strong> <strong>17' 0" x 8' 3" (5.18m x 2.51m)</strong> Up and over door to front aspect, light and power, wall mounted cabinet, concrete flooring. Door into utility room. <br /><br /><strong>FRONT</strong> <strong>GARDEN</strong> <strong></strong> Laid to lawn with hedge surround, patio slabs to entrance and patio slabs to side gate leading to rear garden. <br /><br /><strong>REAR</strong> <strong>GARDEN</strong> <strong></strong> Fence and wool surround, laid to lawn and patio slabs, side gated access leading to front garden and driveway, outside water tap. Door into utility room and French doors into dining room. <br /><br /><strong>TENURE/INFORMATION</strong> <strong></strong> We are informed this property is freehold, council tax band E. This should all be verified with your solicitor.