Property Details:
• Type: Detached
• Tenure: N/A
• Floor Area: N/A
Key Features:
Location:
• Nearest Station: N/A
• Distance to Station: N/A
Agent Information:
• Address: 5-6 King Street
King Street
Dover
CT16 1NW
Full Description:
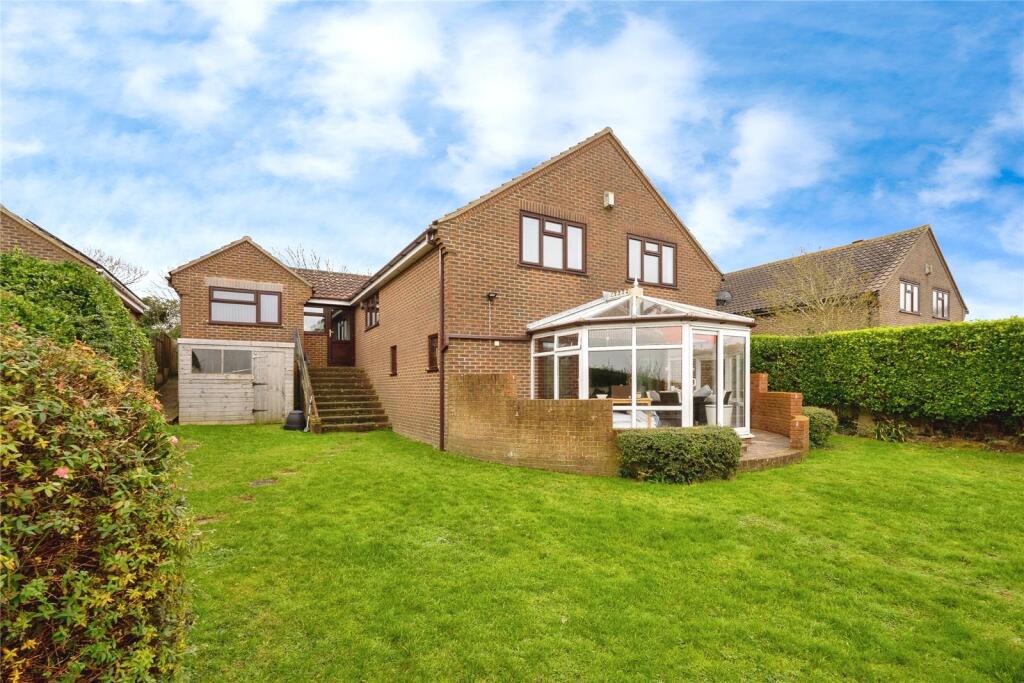
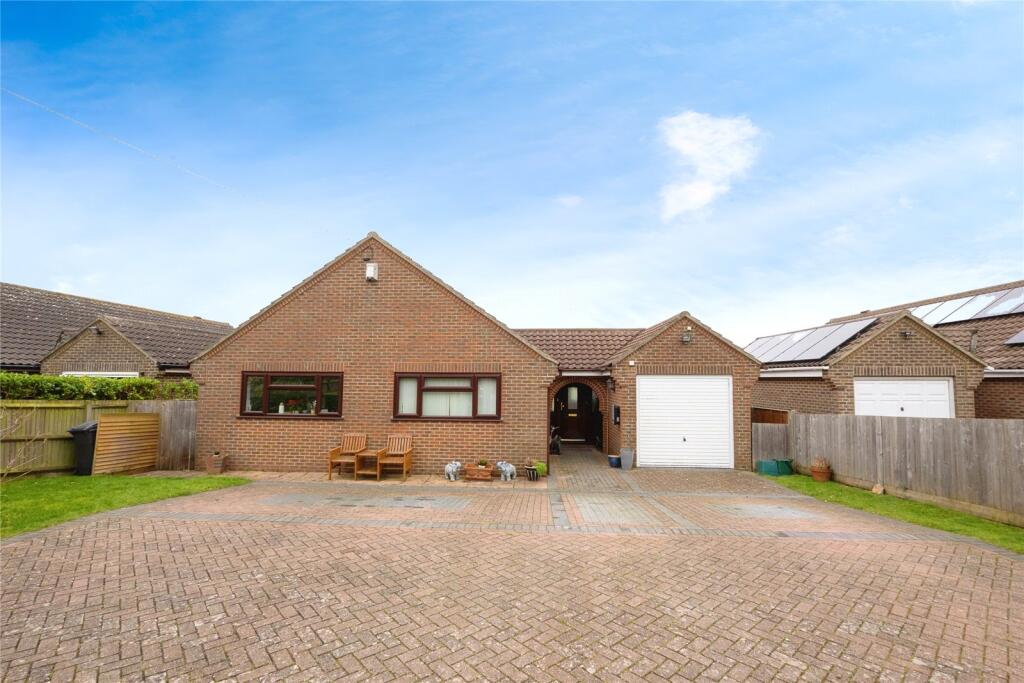
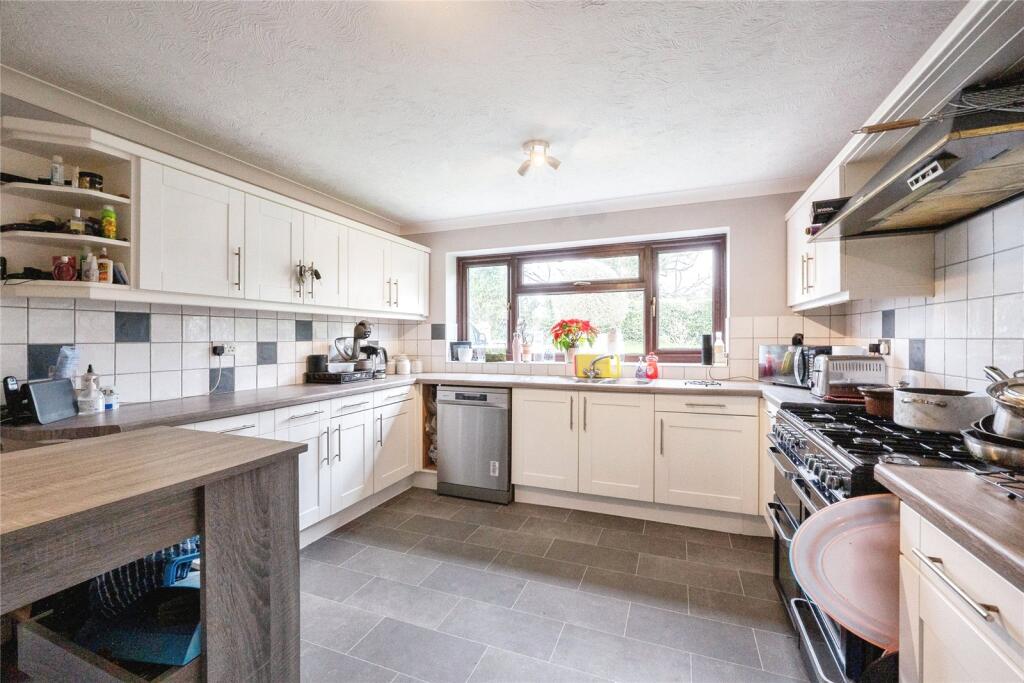
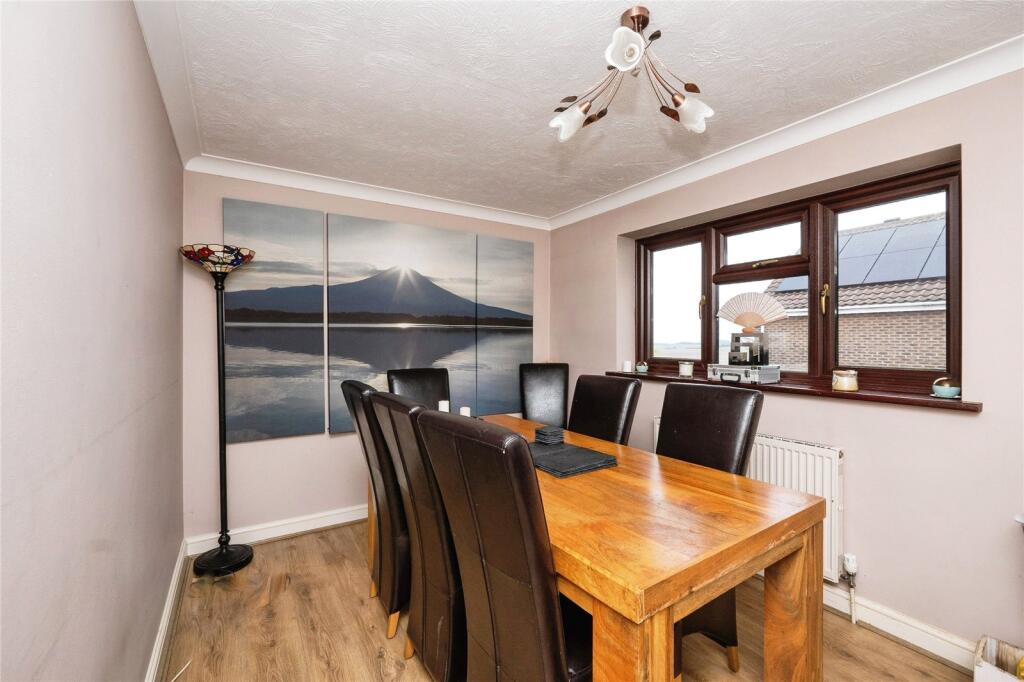
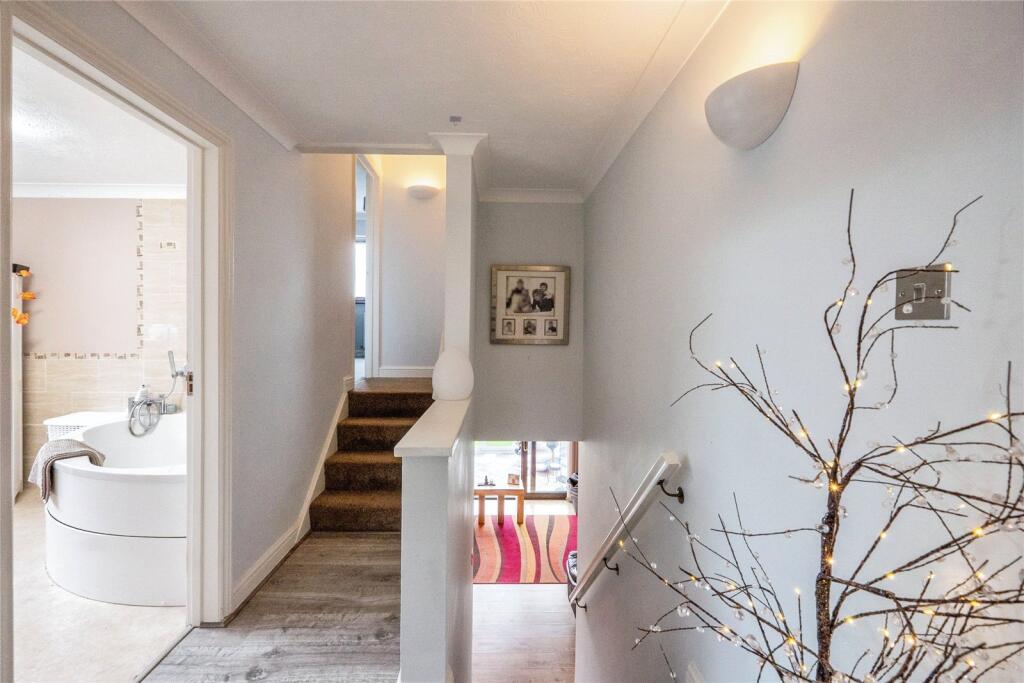
** Guide price £700,000 - £750,000 **This delightful and spacious property provides the perfect balance of comfort, functionality, and style, offering an ideal family home. Upon entry, the ground floor immediately welcomes you with an office / study to your right. At the end of the hall to the left, practicality meets convenience with a well-equipped utility room, offering additional storage and laundry facilities. There’s also a thoughtfully positioned bathroom on the ground floor with a further separate shower room, designed for ease and accessibility. With a separate store room and a garage, this home provides plenty of space for storage and parking, ensuring everything has its place.The kitchen, is a stand out feature of the house house, well-designed with ample space for cooking and preparation. It flows seamlessly into the dining room which could be used as a fourth bedroom, providing a wonderful setting for family meals or dinner parties. This open-plan area ensures that the chef is always part of the conversation. The dining room also benefits from generous space, making it perfect for large family gatherings.The lower ground floor opens into a large and inviting lounge. The lounge is generously sized, creating the perfect atmosphere for relaxing or entertaining guests. Its open layout allows for plenty of natural light, making it feel airy and bright. Adjacent to the lounge is the conservatory, a lovely space to unwind while enjoying views of the garden and fields beyond uniterupted to pegwell Bay. The conservatory is perfect for a morning coffee or as a quiet reading nook.Upstairs, the property continues to impress with three generously sized bedrooms, each offering a peaceful and restful retreat. The main bedroom is particularly spacious, with room for larger furniture and the perfect spot to relax after a long day. The two additional bedrooms are equally well-sized, each benefiting from ample natural light, making them versatile for use as children’s rooms, a home office, or guest rooms.The first floor layout is ideal for family living, offering privacy and separation between the bedrooms and the main living areas. Each bedroom is well-proportioned, with ample storage space and room to accommodate a variety of furniture configurations.Outside, the property’s design is equally impressive, with the conservatory offering an excellent extension to the living space, blending seamlessly with the surrounding environment. Whether used as a sunroom or additional entertaining area, it enhances the overall flow of the home. The garage provides secure parking, while the well-designed store room adds further utility to the space. The garden manly laid to lawn with a spacious decking to the end with a bar to enjoy views and summers evenings surrounded by peacful country views. A final addition to the property is the 4kw solar panel system making the home ultra effieicent and brining down outgoings significantly. With its spacious and practical layout, this home offers a perfect blend of living, storage, and entertaining spaces, making it a great option for families or those in need of ample room to grow. It’s a place to create lasting memories, with everything you need to feel at home.