Property Details:
• Type: Link Detached House
• Tenure: N/A
• Floor Area: N/A
Key Features:
• 71 sqm / 764 sqft
• 266 sqm / 0.6 acre
• Link detached
• 2 bed, 1 recep, 2 bath
• Garage and parking
• 1990s
• EPC - D / 58
• Council tax band - D
Location:
• Nearest Station: N/A
• Distance to Station: N/A
Agent Information:
• Address: 40 High Street,
Trumpington,
Cambridge,
CB2 9LS
Full Description:

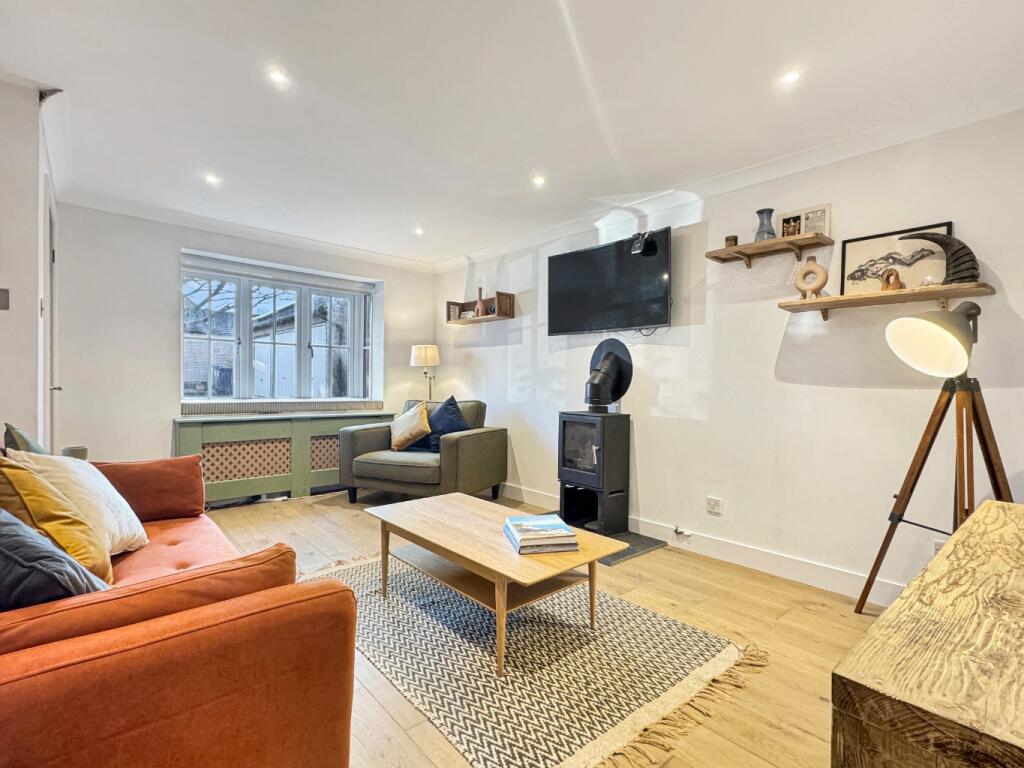
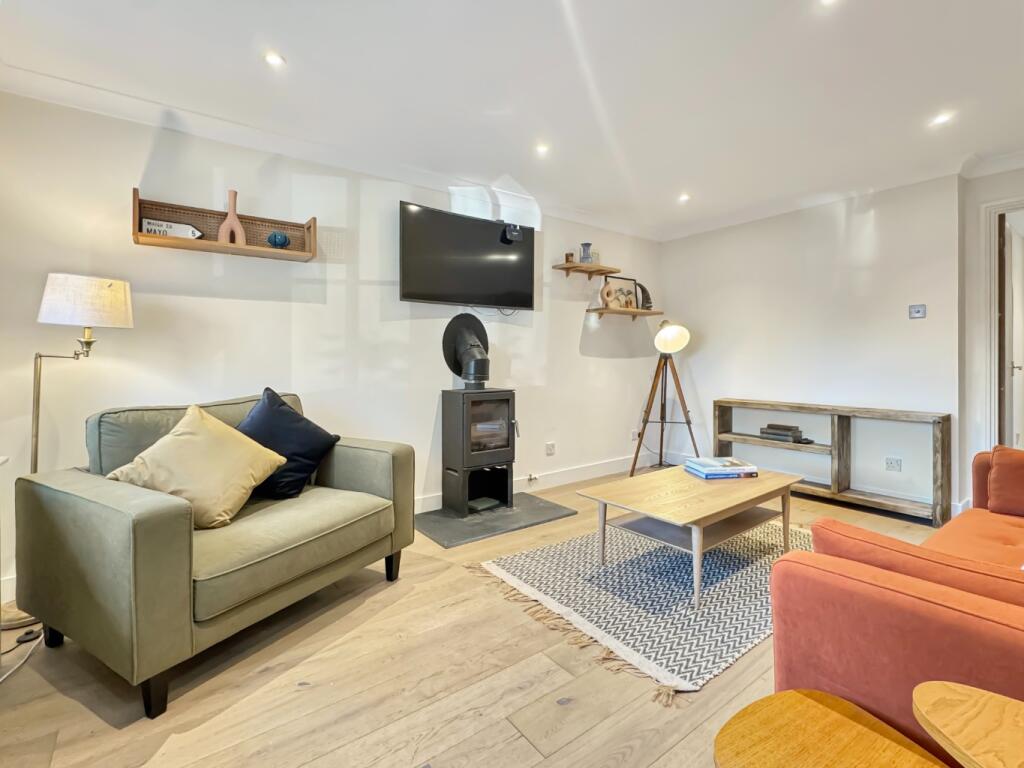
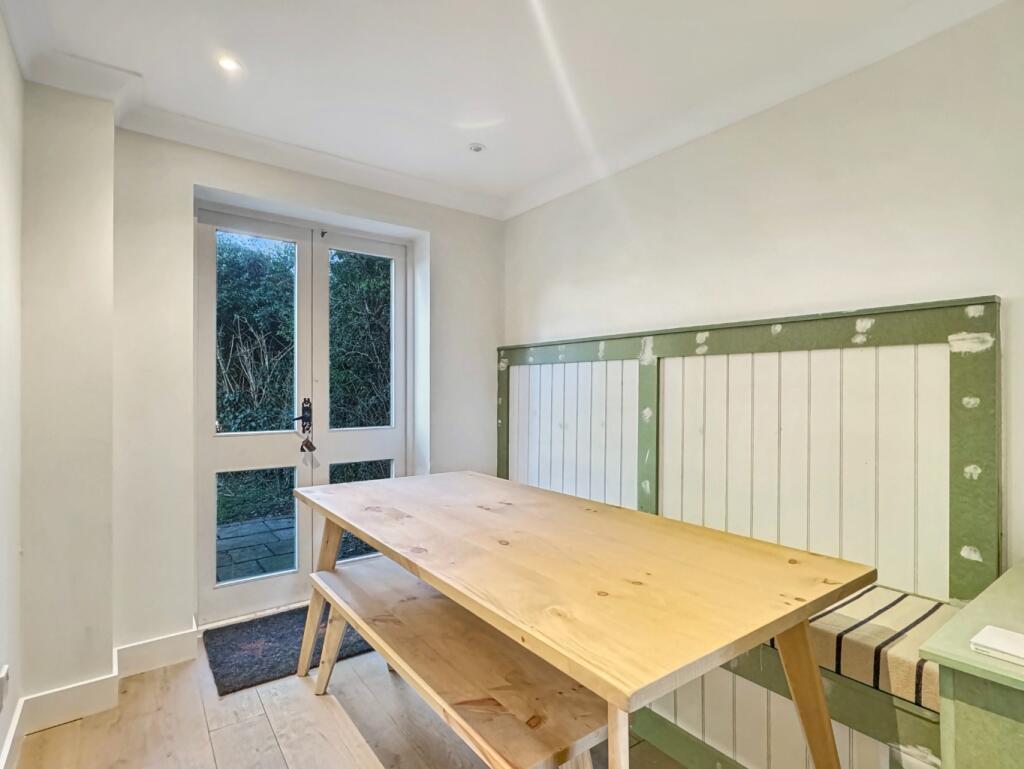
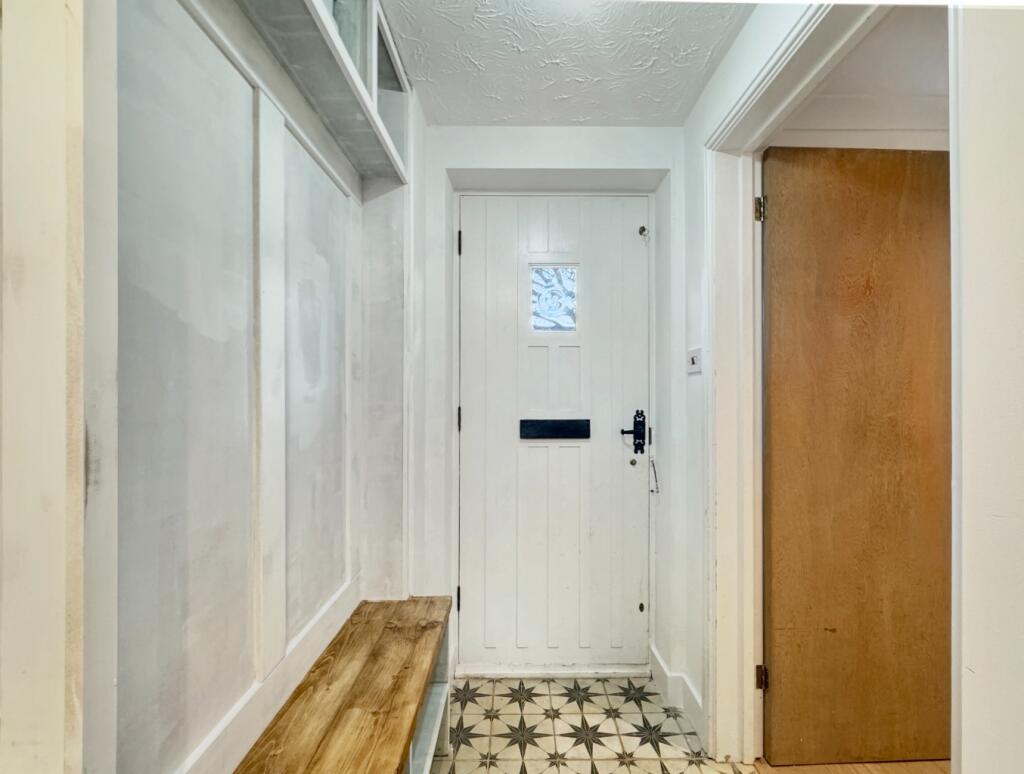
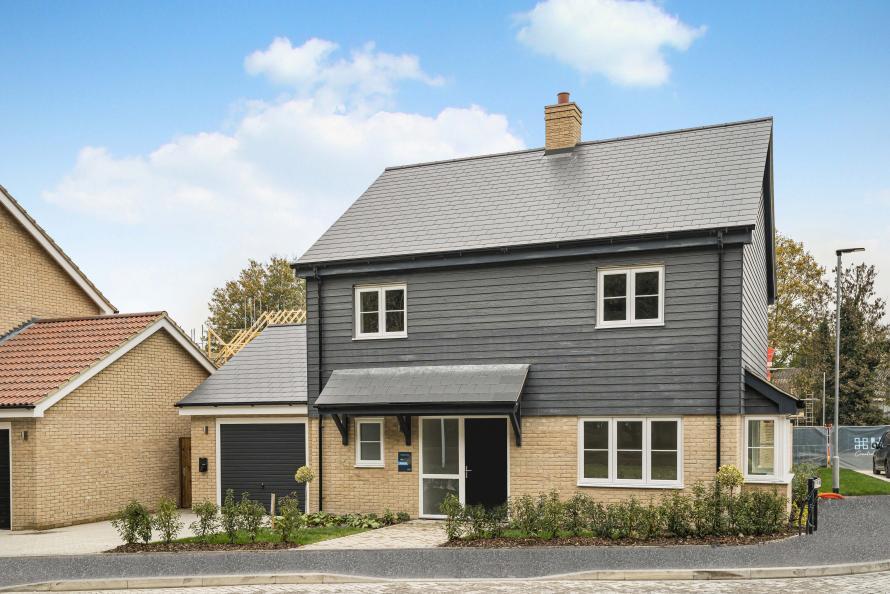
A recently updated and much improved link detached home, with planning permission for two, single storey lean to extensions and a double, side extension. The property is set in a quiet, tucked away location within this leafy development and has a private rear garden, a garage, and off road parking. No upward chain.49A is tucked in the corner of the development and enjoys a high degree of privacy. The accommodation is well planned and beautifully presented, with the current owner having recently reorganized the ground floor to provide a more spacious entrance hall and sitting room. He has also fitted a contemporary log burner, and updated the family bathroom. The property has a modern kitchen and the main bedroom has a refitted en-suite with underfloor heating.The property is approached over a neat front garden, with the front door opening to a small entrance hall. There is bespoke fitted coat and shoe storage and the staircase rises to the first floor. The sitting room is a lovely bright room with a box bay window, a modern log burner, and a large built in cupboard that extends under the stairs. The adjacent kitchen/dining room is laid out in two defined areas with the kitchen area having matching floor and wall mounted cabinets. There is a built in oven and gas hob, with extractor over, an integrated dishwasher, and space for a washing machine and fridge freezer. The dining area has French doors leading out to the garden and the owner is constructing a bench that extends along the back wall to provide storage and a comfortable dining space. On the first floor, is a spacious landing leading to an updated family bathroom and two double bedrooms. The main bedroom has a re-fitted en-suite shower room and both rooms have high quality fitted wardrobes. The property is set behind a leafy front garden which is laid to lawn with a mature tree, there is a garage and off road parking, and a pedestrian gate opens to a wide side garden that is laid to lawn. To the rear, the principal garden enjoys a good degree of privacy and is laid to lawn with a patio adjacent to the house and raised beds to one side. Planning permission was granted in April 2023 for a single storey, front and rear lean to extension and a double extension to the side of the building. These extensions provide a larger entrance hall and sitting room, a playroom/study and a dining room on the ground floor, and a third bedroom on the first floor. See planning reference 23/00505/HFUL, drawings can be viewed on the floorplan tab. Haslingfield is a lovely, traditional village about 4 miles southwest of the city boundary. It is far enough out that it feels like a village, but close enough to offer easy access to Cambridge, the A10 or the M11. For cyclists there is a network of bridleways and permissive routes to Grantchester, Trumpington, and Harston. Within the village there is a preschool and local primary school rated good by Ofsted, there is also a post office and general store, village cafe and a delicatessen. The thriving community has various sporting and social clubs, groups and societies. There is a village hall, pub, excellent playground, recreation ground and separate skate park. BrochuresBrochure 1