For Sale
£270,000
Binstead Lodge Road, Ryde
2 bd
Bungalow
Ryde
Listed by Williams - Wootton Bridge


Only details supplied with this listing are shown. Ask the listing contact to confirm measurements, taxes and costs.
Property Details: • Type: Detached • Tenure: N/A • Floor Area: N/A
Key Features: • Pre-eminent Victorian Home • Five Double Bedrooms • Garage & Driveway • High Ceilings • Original Features • Scope For Enhancement
Location: • Nearest Station: N/A • Distance to Station: N/A
Agent Information: • Address: 112 High Street, Whitstable, CT5 1AZ
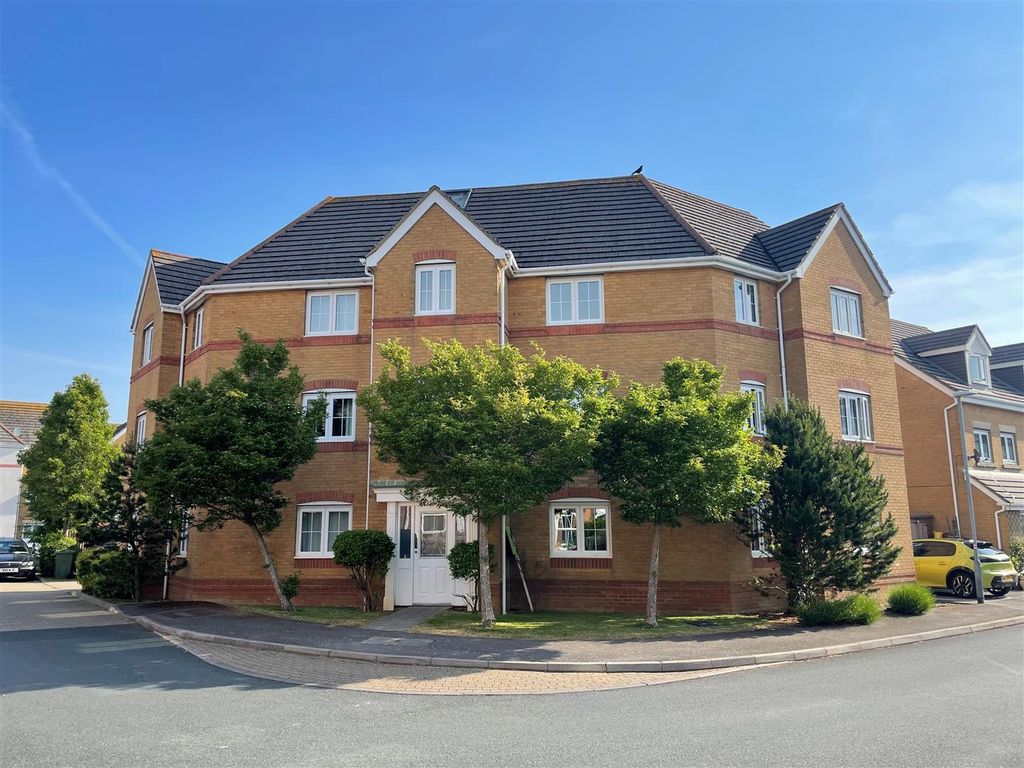
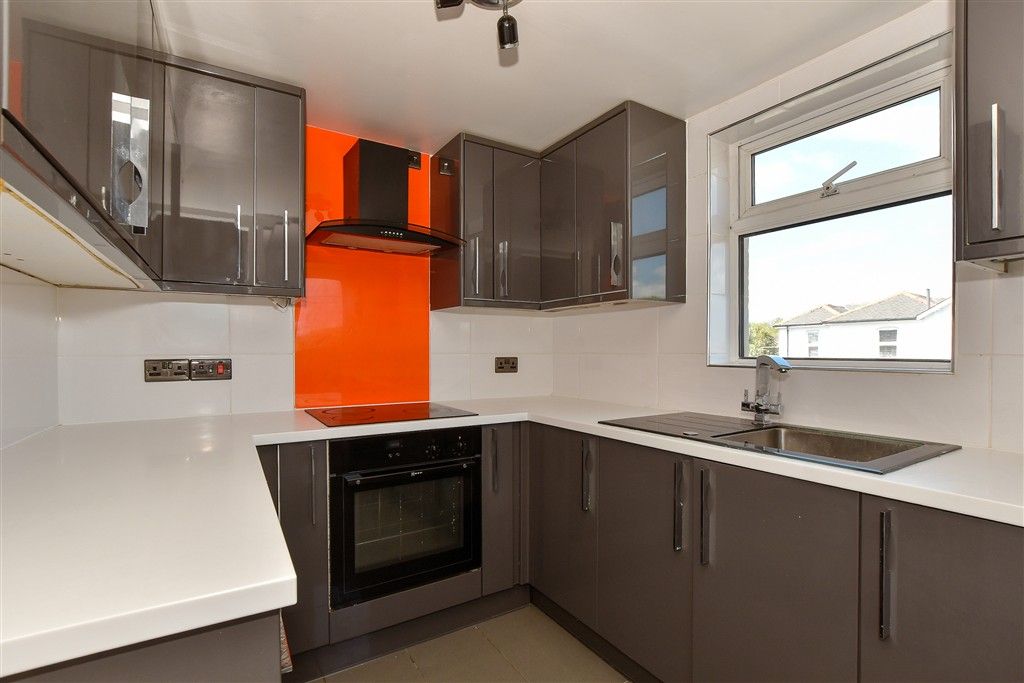
Full Description: PRE-EMINENT VICTORIAN HOME... situated in the prestigious suburb of Tankerton in coastal Whitstable, and enjoying commanding sea views across the town's varied and interesting roofscape. This exceptional period property, brimming with original features, boasts generous accommodation stretching across three floors, as well as detached garage and driveway. The home is entered via the large, stained-glass front door, leading into a high-ceilinged central hallway, from which all downstairs rooms are accessed - sitting room, dining room, kitchen/breakfast room, utility and shower room with WC. The first floor layout consist of three double bedrooms and family bathroom, whilst the top floor houses another two double bedrooms. Though already capacious, this property offers plenty of scope for extension and enhancement (subject to necessary consents). Both Tankerton and Whitstable High Streets are within walking distance, offering excellent amenities and transport links alike.Sitting Room3.81m x 5.49mDining Room3.66m x 4.24mKitchen4.17m x 5.03mBedroom One3.73m x 4.7mBedroom Two3.73m x 4.17mBedroom Three3.28m x 3.53mBedroom Four3.33m x 3.43mBedroom Five3.43m x 3.51mGarage7.16m x 3.4mWorkshop / Studio2.54m x 3.28mFront Garden4.77m x 14.81mRear Garden29.15m x 14.15m
If the interactive map is unavailable, open the supplied location in maps.
Open location in mapsThe pin uses coordinates supplied with this listing. Confirm the exact location with the listing contact.
Added and updated dates describe the Mirror record. Source publication and verification dates are shown separately when known; none establishes time on market. Confirm current price and availability with the listing contact.
View original listing