For Rent
CAD725/mo
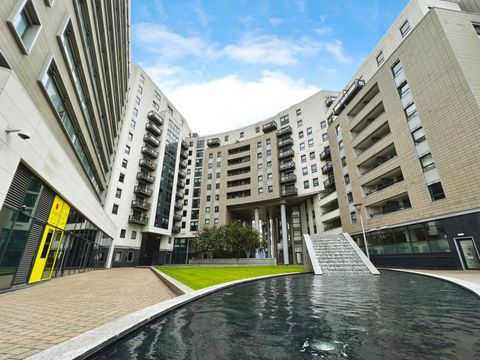
Gateway South, Marsh Lane, Leeds LS9
1 bd
Marsh Lane
Listed by Zoopla Agent


Property Details: - Type: Apartment - Bedrooms: 2 - Bathrooms: 2
Agent: Martin & Co - Leeds City Phone: 0113 427 9264
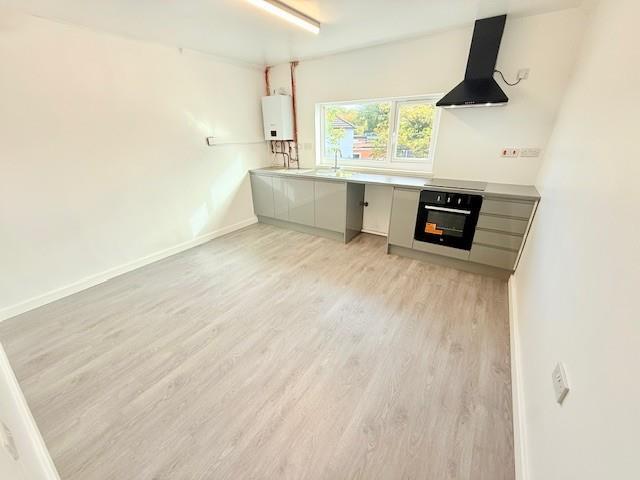
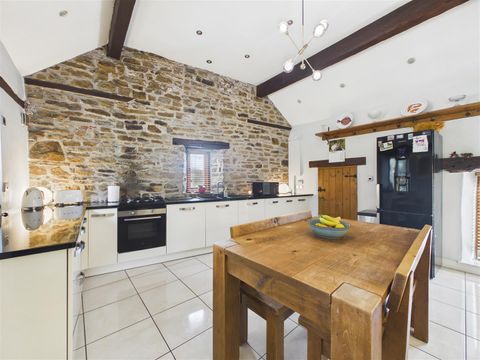
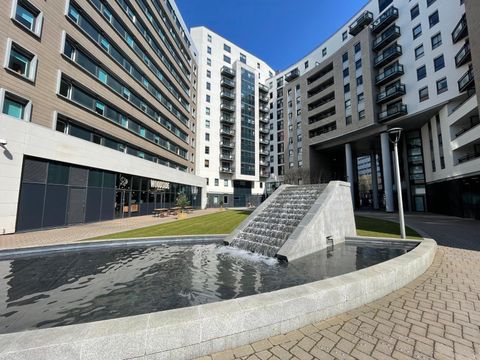
<strong></strong> <strong></strong> A well-presented two-bedroom, two-bathroom apartment situated on the second floor, offering bright and spacious open-plan living with a private balcony. The property features a modern fitted kitchen, generous bedrooms including an en suite to the principal bedroom, and the added benefit of secure parking. <br/><br/>EWS1 B1 rated. Sold subject to current tenancy. <br/><br/><strong>LEASEHOLD</strong> <strong>INFORMATION</strong> <strong></strong> <strong></strong> Lease term: 150 years from 31 March 2006<br/>Ground rent £250 pa<br/>Service charge £3,161.56<br/><br/>EWS1 Compliant - B1 Rated <br/><br/><strong>THE</strong> <strong>GATEWAY</strong> <strong>SOUTH</strong> <strong></strong> Communal entrance with mail boxes and lift to all floors. <br/><br/><strong>HALLWAY</strong> <strong></strong> Spacious entrance hallway with large storage cupboard housing the hot water cylinder. <br/><br/><strong>LIVING</strong> <strong>AREA</strong> <strong>16' 11" x 16' 10" (5.18m x 5.14m)</strong> The living area has wooden flooring throughout, floor to ceiling windows with access to the balcony and electric wall mounted heater. <br/><br/><strong>KITCHEN</strong> <strong>(Open Plan) </strong> The kitchen has a range of fitted units in black gloss and integrated appliances include, electric oven, hob and fridge/freezer. <br/><br/><strong>BALCONY</strong> <strong></strong> The balcony is accessed from the living room and has views over the communal courtyard and towards Leeds Dock. <br/><br/><strong>BEDROOM</strong> <strong>ONE</strong> <strong>16' 1" x 12' 7" (4.92m x 3.84m)</strong> The principal bedroom is a spacious double with two double glazed windows and electric wall mounted heater. <br/><br/><strong>ENSUITE</strong> <strong>5' 8" x 5' 3" (1.75m x 1.62m)</strong> The ensuite comprises; shower, hand basin, w.c. and hated towel rail. <br/><br/><strong>BEDROOM</strong> <strong>TWO</strong> <strong>10' 11" x 9' 8" (3.33m x 2.95m)</strong> The second double bedroom has double glazed window and electric wall mounted heater. <br/><br/><strong>BATHROOM</strong> <strong>8' 9" x 5' 6" (2.67m x 1.70m)</strong> The main bathroom comprises; bath with shower over the bath, shower screen, hand basin, w.c., heated towel rail and inbuilt storage cupboard. <br/><br/><strong>PARKING</strong> <strong></strong> The property is sold with one allocated parking space which is situated beneath the development with lift access to all floors. <br/><br/><strong></strong> <strong></strong> Please note photos used are pre tenancy.