Property Details:
• Type: Town House
• Tenure: N/A
• Floor Area: N/A
Key Features:
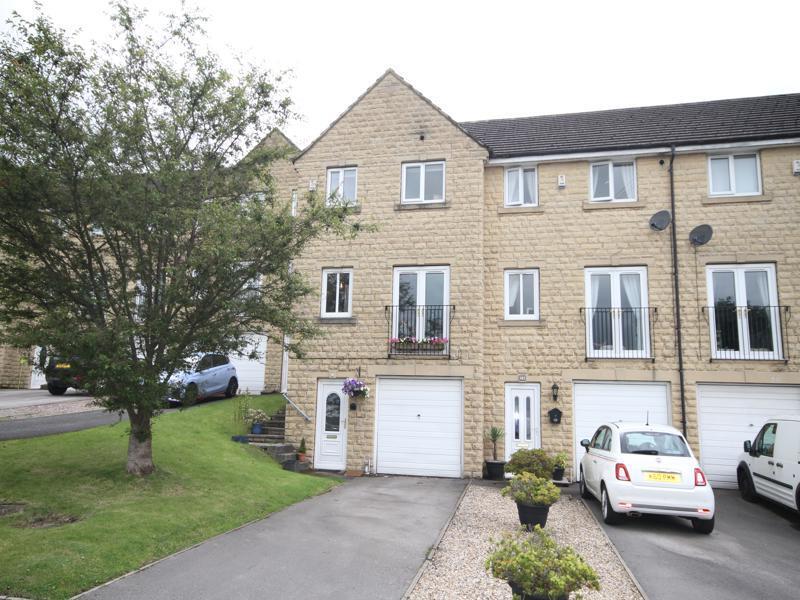
• End Town House
• Three Bedrooms
• Two Reception Rooms
• Well Presented Throughout
• Over Three Floors
• GCH & UPVC DG
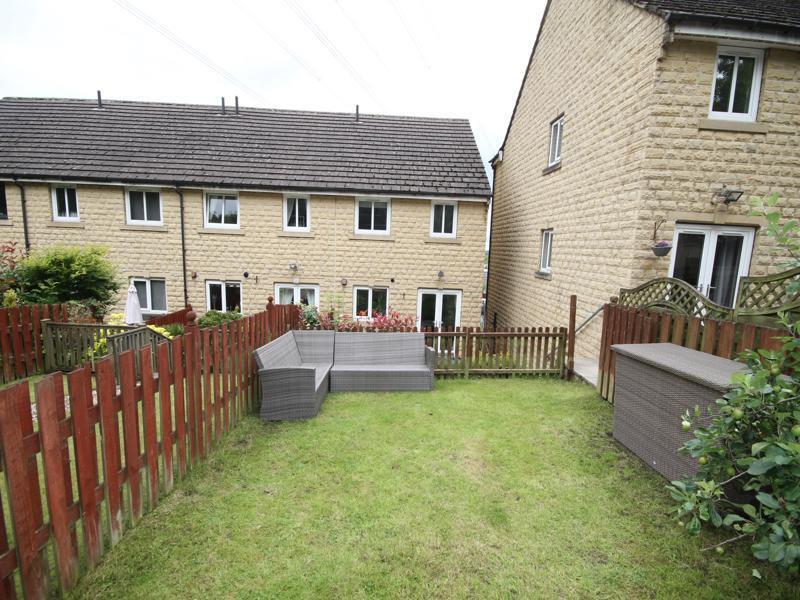
• Gardens & Parking
Location:
• Nearest Station: N/A
• Distance to Station: N/A
Agent Information:
• Address: Bradford Road,
Cleckheaton,
BD19 5AG
Full Description:
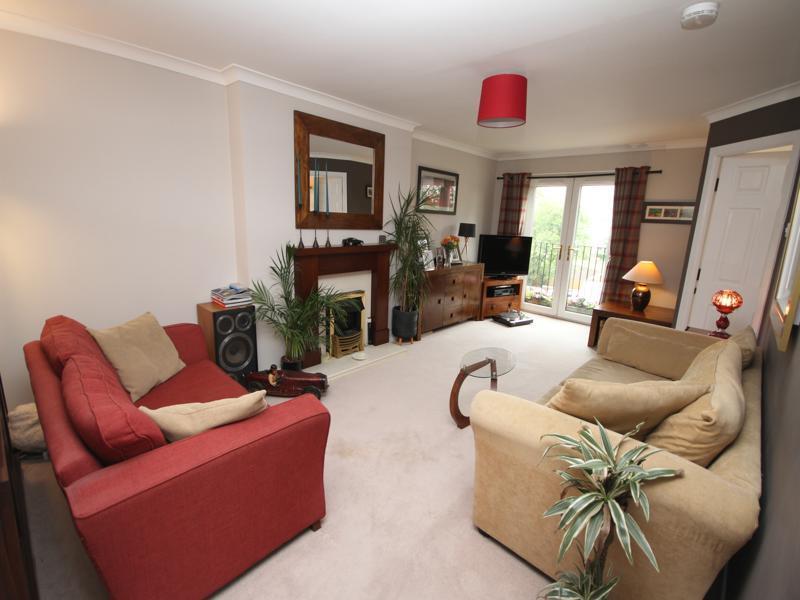
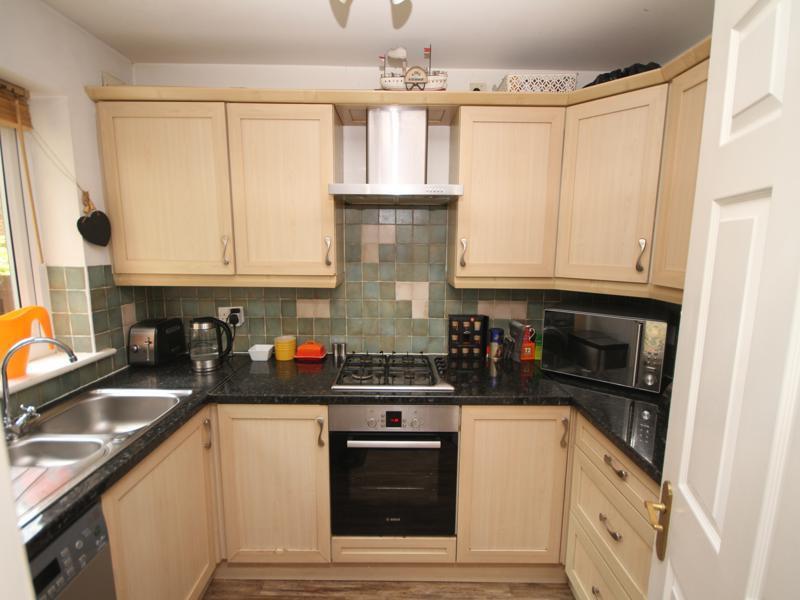
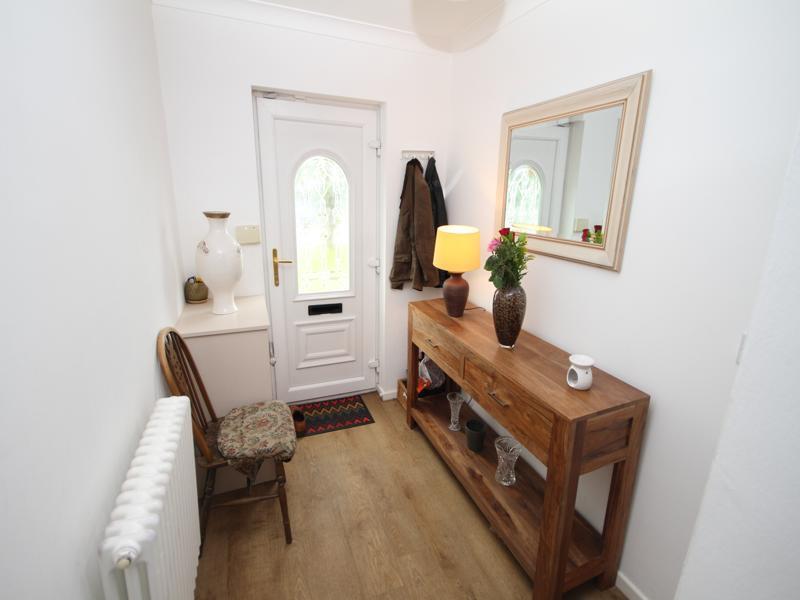
* * END TOWN HOUSE * * THREE BEDROOMS * * OVER THREE FLOORS * * * * READY TO MOVE INTO * * CUL-DE-SAC SETTING * * GARDENS, PARKING & GARAGE * * This well presented three bedroom end town town house is located on this small cul-de-sac and would make a fantastic purchase for a number of buyers. Boasting accommodation over three floors, this 'ready to move into' home benefits from a modern fitted kitchen, en-suite and house bathroom. Situated within walking distance of amenities, shops and both first and secondary schools. The accommodation briefly comprises entrance hallway, cloaks/wc and two occasional rooms. To the first floor there is a lounge, dining room and kitchen. There are three second floor bedrooms (master having en-suite shower room) and a house bathroom. To the outside there is a low maintenance paved garden to the rear with a driveway leading to a garage.Entrance Hall - RadiatorW/C - Modern two piece suite comprising low flush wc, pedestal wash basin, extractor fan and radiator.First Floor Landing - Radiator.Lounge - 6.17m'' x 3.51m'' (20'3'' x 11'6'') - Electric fire with feature fireplace surround, radiator and french doors leading to Juliette balcony.Dining Room - 2.84m'' x 2.39m'' (9'4'' x 7'10'') - Radiator and french doors.Kitchen - 2.82m'' x 1.96m'' (9'3'' x 6'5'') - Modern fitted kitchen having a range of wall and base units incorporating stainless steel sink unit, tiled splash back, oven & hob with extractor and plumbing for auto washer.Second Floor Landing - Bedroom One - 4.42m'' x 2.69m'' (14'6'' x 8'10'') - Radiator.En Suite - En suite shower room comprising shower cubicle, pedestal wash basin and radiator.Bedroom Two - 3.89m'' x 2.51m'' (12'9'' x 8'3'') - Radiator.Bedroom Three - 3.89m'' x 2.90m'' (12'9'' x 9'6'') - Radiator.Bathroom - Modern three piece suite comprising panel bath, low flush wc, pedestal wash basin and radiator.Exterior - To the outside there is a low maintenance paved garden to the rear with a driveway leading to a garage.Council Tax Band - BTenure - FREEHOLDBrochuresThe Gateways, Wyke, Brochure