For Sale
£165,000
Saundersfoot
3 bd
1 ba
Flat
Saundersfoot
Listed by Birt & Co - Tenby


Property Details: - Type: Detached house - Bedrooms: 6 - Bathrooms: 3
Agent: Birt & Co - Tenby Phone: 01834 487950
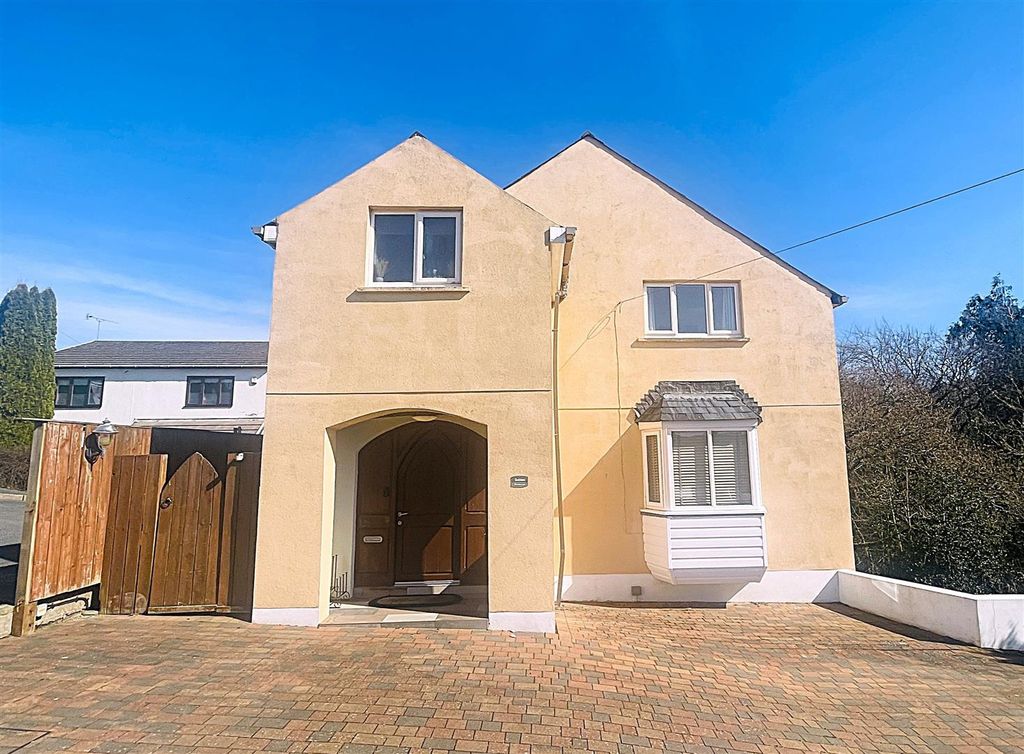
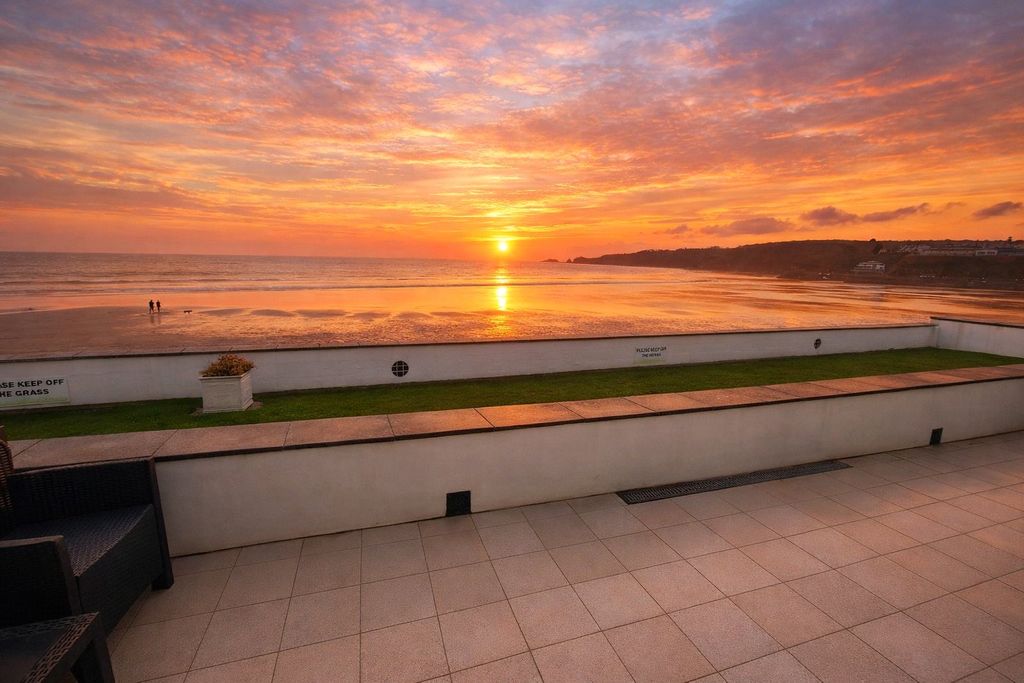
An immaculately presented property in a popular area of Saundersfoot, moments from the beach.<br/><br/>Beachwood is an impressive bungalow, with wrap-around garden, driveway, and a garage. There is an enclosed courtyard to the rear, acting as a private sun trap. Internally, there are 6 bedrooms (2 of which are en-suite), with a substantial 13.5m long living area with patio doors out to terraces offering sea views over the Glen wood.<br/><br/>The property was refurbished and reconfigured by the current owners and presents a rare opportunity to acquire a house of this calibre, on a plot of this size, in such proximity to the beach and Saundersfoot Village.<br/><br/><b>Hallway</b> - Step up from the driveway into a porch, with front door opening into a bright and spacious hallway with doors to 4 of the bedrooms and the living area. <br/>Hallway has a cloakroom (with WC and basin), and a boiler room (with shelving, gas combi boiler, and modern hot water system, plus Hive controls).<br/><br/><b>Bedroom 1</b> - A delightful dual aspect double bedroom with an ensuite shower room.<br/>Ensuite has a corner shower enclosure, WC, and sink in vanity unit.<br/><br/><b>Bedroom 2</b> - Double bedroom with a window to the side, with sea glimpse over the treetops.<br/><br/><b>Bedroom 3</b> - Double bedroom at the end of the hall, with a window looking out to the rear courtyard.<br/><br/><b>Bedroom 6 / Office</b> - Single bedroom with a window to the side, which would make an ideal office room.<br/><br/><b>Open Plan Kitchen/Dining/Living</b> - A beautiful bright room with 3 zoned areas incorporating the kitchen, dining room and lounge spaces. <br/>The kitchen is modern, with ample worktop or cupboard space, plus a range cooker and Belfast sink. There are patio doors opening onto the dining terrace. <br/>The dining area has a large picture window offering lovely views across the bay even when sat at the table and washing the room in natural light.<br/>The lounge area has tri-fold doors opening onto the sun terrace, offering sea views down the coast. On this side of the room, there are doors off to the second hallway and the sunroom.<br/><br/><b>Sunroom</b> - The sunroom offers views around the lawned garden on 2 sides, as well as over and across the bay. A uPVC door leads into the garden and features two cute porthole style windows from the living area.<br/><br/><b>Bedroom 5</b> - Double bedroom with a window overlooking the rear garden area.<br/><br/><b>Bathroom</b> - Spacious and partly tiled bathroom, with a suite comprising WC, wash hand basin, and p-shaped bath with mains connected shower & glass screen. There's an obscure window to the side, and central heating towel radiator.<br/><br/><b>Bedroom 4</b> - Currently set up as a triple bedroom, this room would make a generous double bedroom with a dressing area and has two windows looking over the garden.<br/><br/><b>Utility</b> - The utility room has space and connection for a washing machine, tumble drier and fridge freezer, with a tiled floor and window to the rear courtyard.<br/><br/><b>Boot Room</b> - With a door to the rear courtyard and tiled floor, this useful room provides ample storage for outdoor coats and shoes.<br/><br/><b>Garden</b> - From the front gate, there is a large driveway with ample parking for multiple vehicles. The plot features large lawned areas, mature trees, a pond, a shaded sitting area and a summerhouse. The property boasts 2 large terraces to the front, enclosed with glass balustrades to allow enjoyment of the views across St Brides Bay.<br/><br/><b>Courtyard</b> - A separate and private enclosed courtyard to the rear of the property provides additional outside space. There is access to this via a path to the side of the house from the garden, and the rear of the garage.<br/><br/><b>Garage</b> - The single garage has up-and-over doors to the front and the rear courtyard. It has mains electricity connected and measuring approx. 5.6m x 2.6m, it is suitable for parking a vehicle, small boat, or storage of kayaks and paddleboards etc.<br/><br/><b>Please Note</b> - We are advised the property is freehold. <br/>Pembrokeshire County Council tax band is H.<br/>Mains water, electricity, gas and drainage are connected.<br/><br/>