For Sale
£170,000
Susans Road, Eastbourne
2 bd
2 ba
Flat
Eastbourne
Listed by Homedin - Southwater


Property Details: - Type: Flat - Bedrooms: 2 - Bathrooms: 1
Agent: Town Property, Town Flats - Eastbourne Phone: 01323 376758
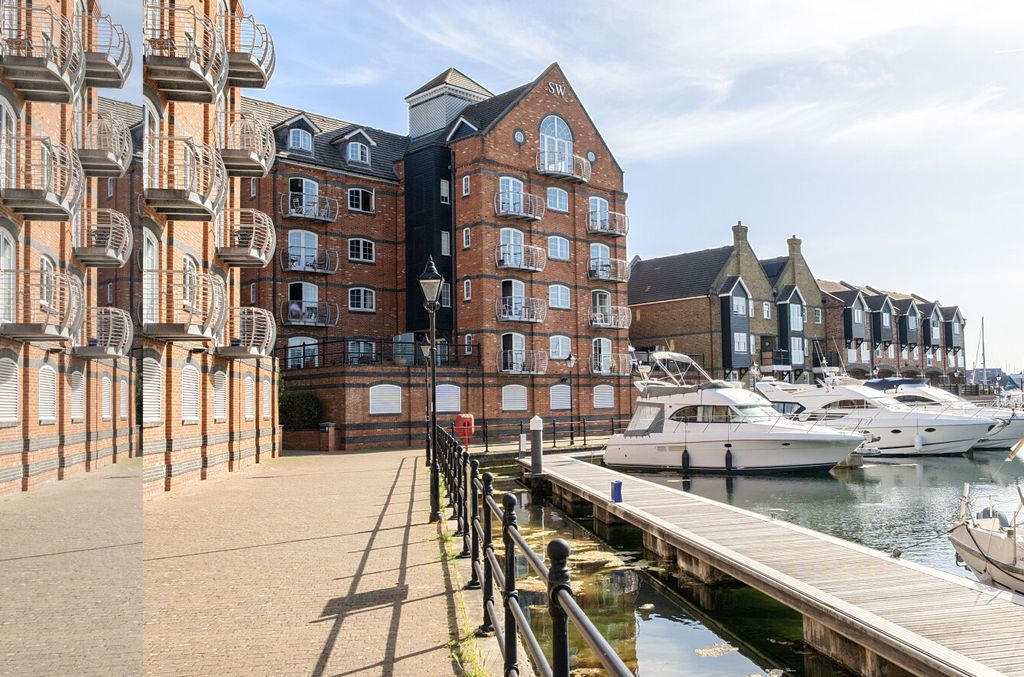
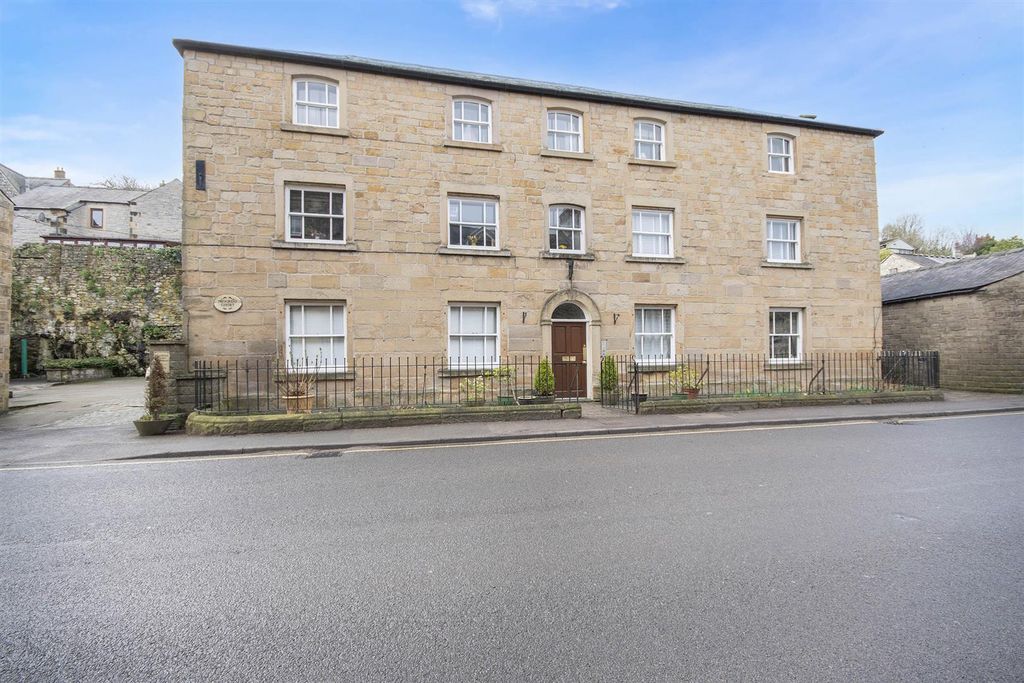
An extremely spacious 2 bedroom fifth floor apartment with stunning views from the rear over Gildredge Park and towards the South Downs. Being sold CHAIN FREE the apartment benefits from 2 double bedrooms, a refitted shower room, cloakroom, fitted kitchen with integrated appliances and lounge/dining room with access to the balcony with views over the communal gardens and Gildredge Park. To the rear there is a garage with electric up & over door and the flat has a lease in excess of 100 years. Waitrose is within easy walking distance and Eastbourne town centre is also nearby. An internal inspection comes highly recommended.<br/><br/><b>Entrance</b> - Communal entrance with security entry phone system. Stairs and lift to 5th floor private entrance door to -<br/><br/><b>Hallway</b> - Double doors to lounge and door to kitchen.<br/><br/><b>Lounge/Dining Room</b> - 6.58m x 4.01m (21'7 x 13'2 ) - Radiators. Coved ceiling. Door to inner hallway. Double glazed window and door to -<br/><br/><b>Sun Balcony</b> - 7.82m x 1.22m (25'8 x 4'0 ) - With stunning views over communal gardens, Gildredge Park and towards the South Downs.<br/><br/><b>Fitted Kitchen</b> - 4.19m x 2.16m (13'9 x 7'1 ) - Range of fitted wall and base units. Worktop with inset one & a half bowl single drainer sink unit and mixer tap. Built-in gas hob with extractor cooker hood above. Eye level electric oven. Integrated fridge/freezer and washing machine. Part tiled walls. Radiator. Breakfast bar. Borrowed light window to lounge. Double glazed window to front aspect.<br/><br/><b>Inner Hallway</b> - Radiator. Built-in cupboard.<br/><br/><b>Bedroom 1</b> - 3.86m x 3.58m (12'8 x 11'9 ) - Radiator. Extensive range of fitted wardrobes, overhead storage, bedside cabinet, dressing table and further built-in wardrobe. Double glazed window to rear aspect.<br/><br/><b>Bedroom 2</b> - 2.82m x 2.79m (9'3 x 9'2 ) - Radiator. Range of fitted wardrobes. Double glazed window to front aspect.<br/><br/><b>Shower Room</b> - Suite comprising shower cubicle. Pedestal wash hand basin with mixer tap. Tiled walls. Heated towel rail. Frosted double glazed window.<br/><br/><b>Separate Cloakroom</b> - Low level WC. Part tiled walls. Frosted double glazed window.<br/><br/><b>Outside</b> - The development is set in lawned communal gardens.<br/><br/><b>Parking</b> - There is a garage with an electric up & over door to the rear of the block.<br/><br/><b>Council Tax Band = C</b> - <br/><br/>