Property Details:
• Type: Flat
• Tenure: SHARE_OF_FREEHOLD
• Floor Area: N/A
Key Features:
• Penthouse apartment
• Highly sought after Old Town location
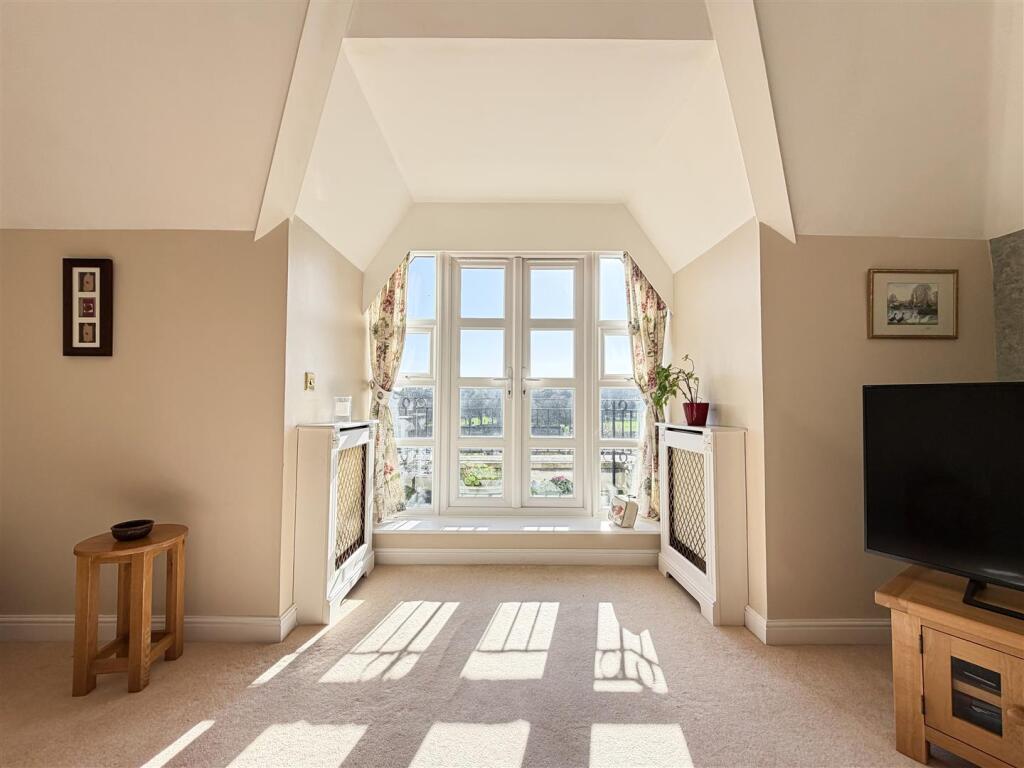
• Views across Gildredge Park
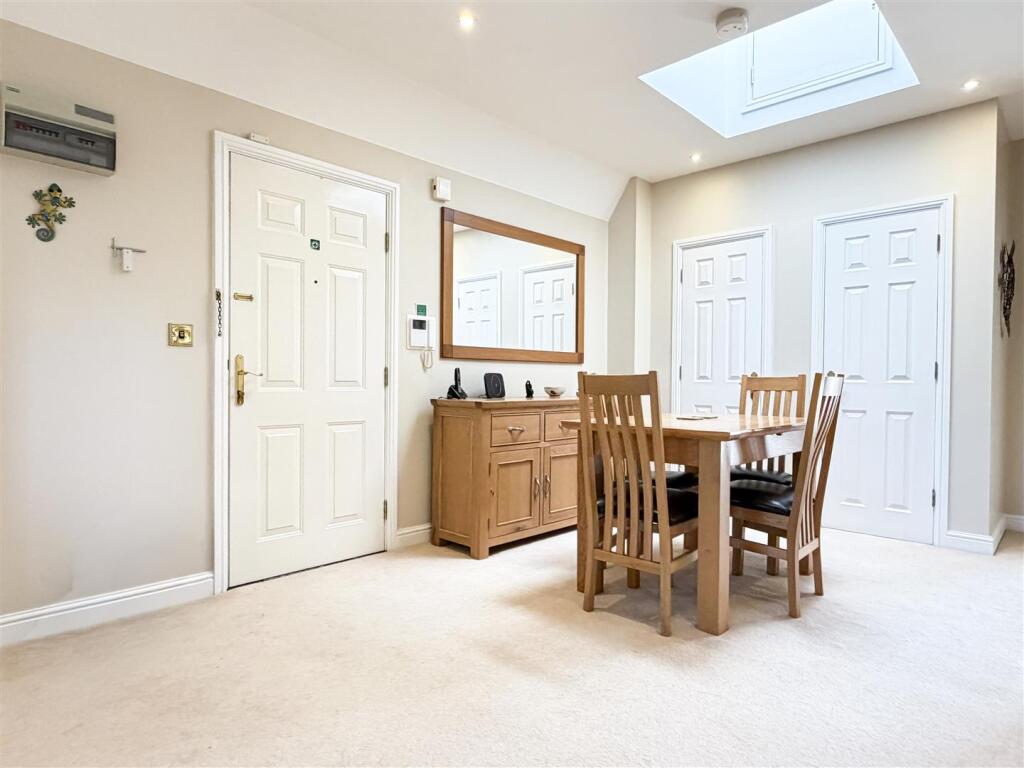
• Spacious entrance hallway with ample built in storage
• Three well proportioned bedrooms
• Principal bedroom with en suite shower room
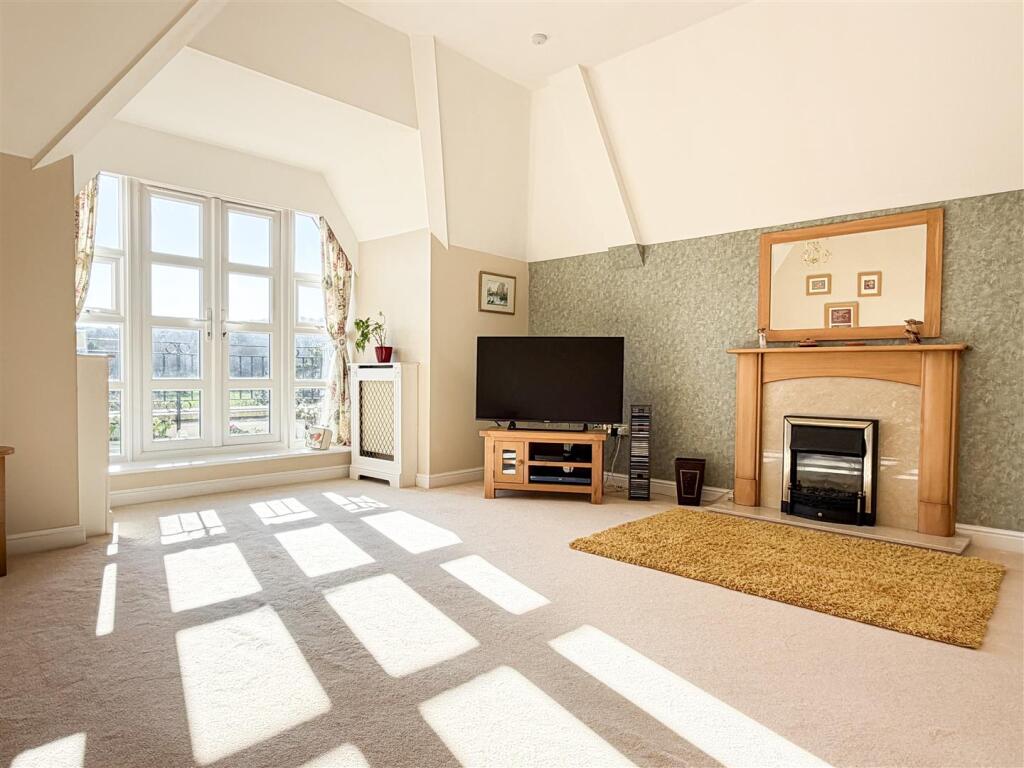
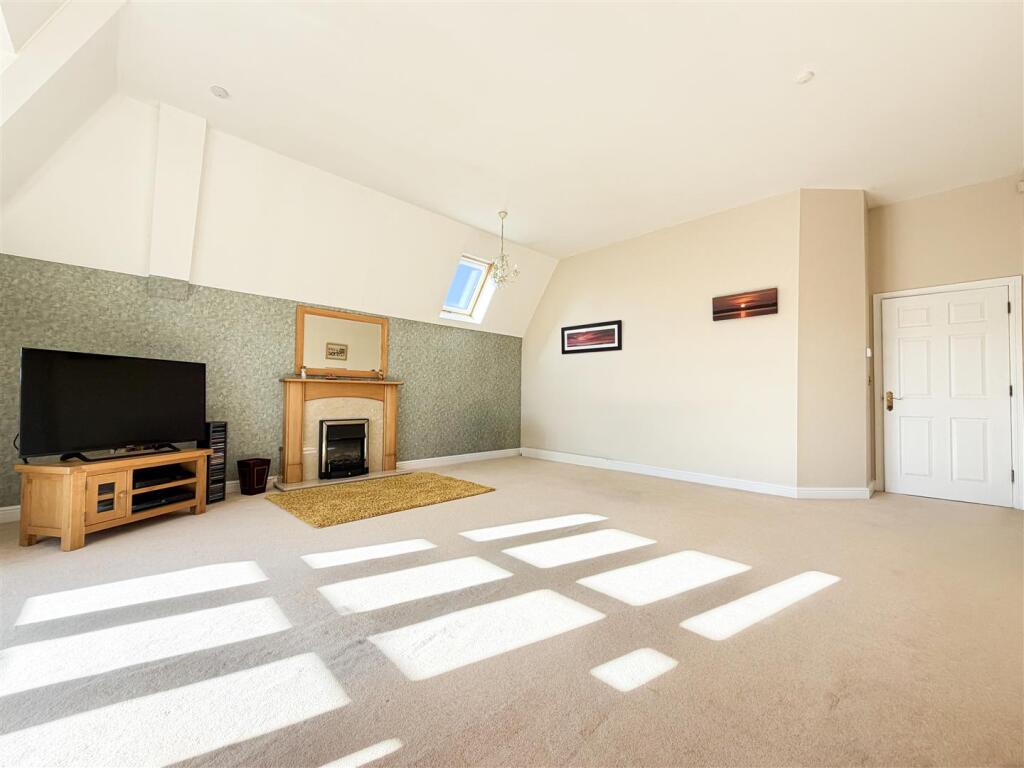
• Bright and sizeable living room
• Fitted kitchen with space for dining
• Garage and residents parking
• Chain free!
Location:
• Nearest Station: Eastbourne Station
• Distance to Station: 0.4129418802676102 miles
Agent Information:
• Address: 35 Cornfield Road,
Eastbourne,
East Sussex,
BN21 4QG
Full Description:
GUIDE PRICE: £375,000 - £400,000<br /><br />Perched at the top of this well maintained, gated development with lift access, this impressive third floor penthouse offers space, light and leafy views across Gildredge Park in the heart of Old Town.<br /><br />Situated in one of Eastbourne’s most sought after locations, Dukesbury House is moments from local shops, bus routes, excellent schools and parks, as well as Eastbourne’s thriving town centre and mainline train station with direct links to London and Brighton. Yet step inside and the atmosphere is calm, elevated and wonderfully private.<br /><br />You are welcomed by a notably spacious entrance hall with high ceilings and ample built in storage, immediately setting the tone for the generous proportions found throughout. The accommodation comprises three well sized bedrooms, with the principal bedroom benefitting from an en suite shower room and French doors opening onto a small private balcony. The second and third bedrooms are equally versatile, ideal for family living, guests or home working.<br /><br />The sizeable living room is bright and inviting, featuring French doors leading onto a second balcony where you can enjoy open views over the park and surrounding area. The fitted kitchen offers plenty of workspace and room for dining, while the family bathroom is well appointed and conveniently positioned.<br /><br />Further benefits include multiple storage cupboards, garage, residents parking and beautifully maintained communal lawns. The building itself is well cared for and secure, adding to the overall sense of quality and comfort.<br /><br />Offered to the market chain free, this spacious and very well presented penthouse combines location, light and lifestyle. Early viewing is highly recommended to fully appreciate all that this exceptional Old Town home has to offer.<br /><br /><b>Living Room</b> - 6.48m x 5.18m (21'3" x 17'0") - <br /><br /><b>Kitchen</b> - 4.52m x 3.02m (14'10" x 9'11") - <br /><br /><b>Bedroom One</b> - 6.38m x 3.63m (20'11" x 11'11") - <br /><br /><b>Bedroom Two</b> - 5.00m x 2.67m (16'5" x 8'9") - <br /><br /><b>Bedroom Three</b> - 5.28m x 2.44m (17'4" x 8'0") - <br /><br /><b>Ensuite</b> - <br /><br /><b>Bathroom</b> - <br /><br /><b>Council Tax Band F - £3,833.96 Per Annum</b> - <br /><br /><b>Lease Information</b> - The seller advises that the property is offered with a share of the freehold and has approximately 104 years remaining on the lease. The service charge is £1,587 sixth monthly. The agent has not had sight of confirmation documents and therefore the buyer is advised to obtain verification from their solicitor or surveyor.<br /><br />