Property Details:
• Type: Detached
• Tenure: Freehold
• Floor Area: N/A
Key Features:
• Remarkably Unique Grade II Listed Detached Family Home
• Quintessential Living Amongst Church Setting
• Steeped in Rich Heritage & Impressive Traditional Features
• 0.5 Acre Plot with Beautifully Kept Private Gardens
• Four Magnificent Reception Rooms & Triple Aspect Breakfast Kitchen
• Four Wonderful Double Bedrooms
• Versatile Collection of Traditional Brick Outbuildings
• Private Off Road Parking & Detached Four-Car Double Garage
• Close to Open Countryside and Coventry Canal Towpaths
• Freehold - Viewing Considered Essential
Location:
• Nearest Station: N/A
• Distance to Station: N/A
Agent Information:
• Address: 8 Victoria Road,
Tamworth,
Staffordshire,
B79 7HL
Full Description:
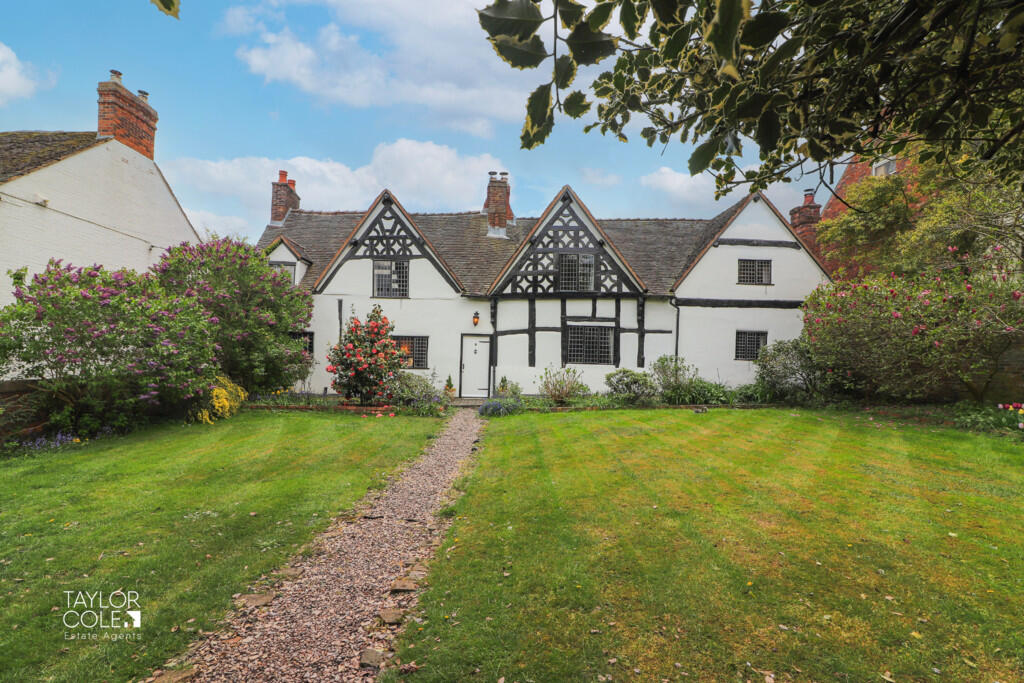
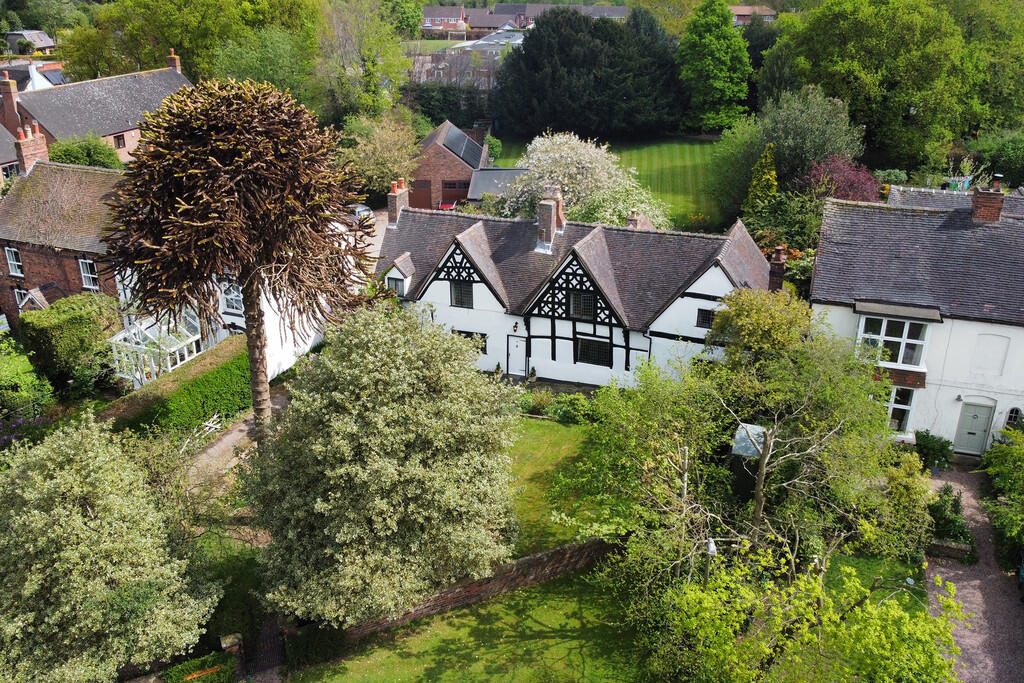
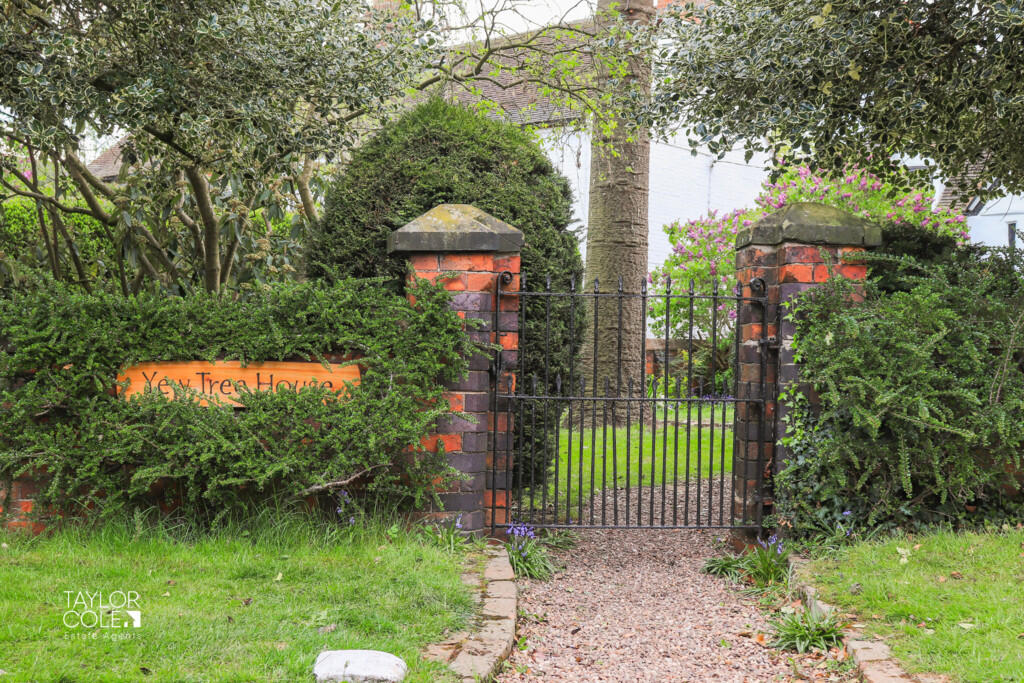
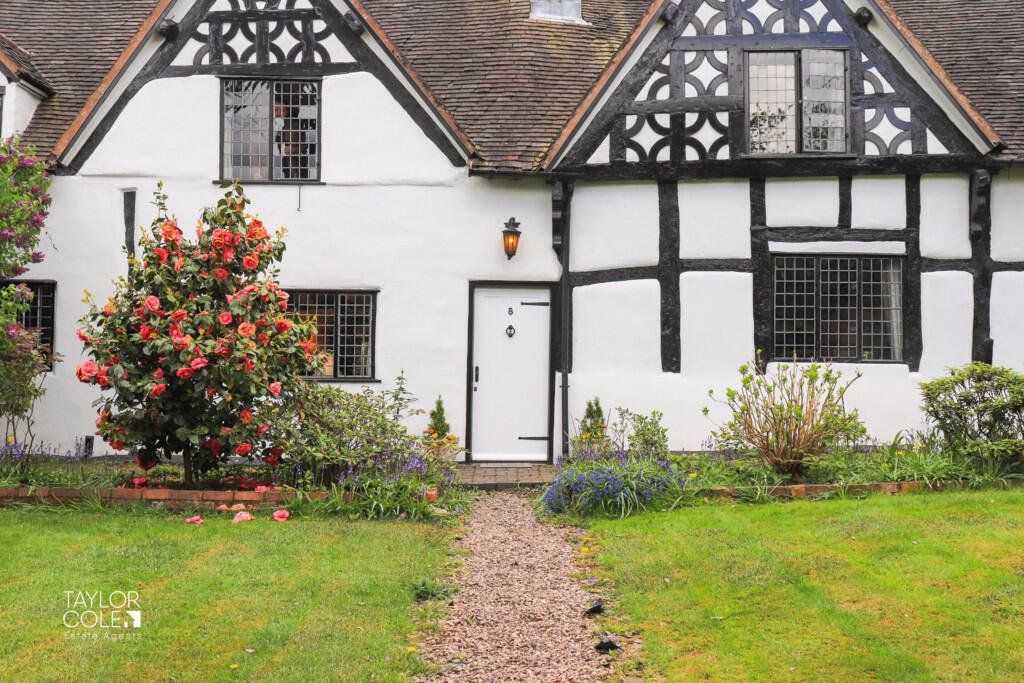
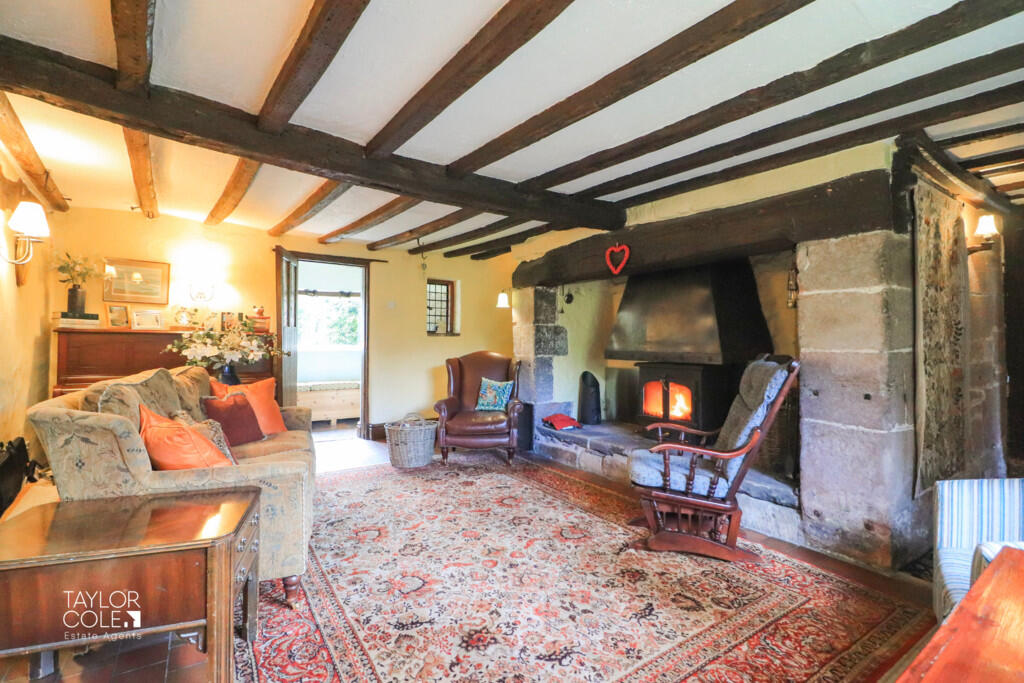
Set within one of Tamworth's most sought-after and prestigious residential areas, Yew Tree House presents a rare opportunity to acquire a remarkably unique and historic detached family residence. This distinctive Grade II listed home is steeped in heritage, with its origins dating back to the 1600s. Embodying a striking Tudor-style façade, the property effortlessly blends timeless architectural charm with versatile living spaces across a generous half-acre plot, beautifully adorned with mature gardens and a superb range of traditional outbuildings. LOCALE Tucked away in a discreet and tranquil position adjacent to the historic St. Editha's Church, this extraordinary home offers the perfect balance between rural seclusion and convenient access. Just a short stroll from open countryside and picturesque canal towpaths, it promises a quintessential lifestyle within reach of modern amenities. THE FORE Approaching the property, you are welcomed by enchanting fore gardens framed by characterful brick-built borders and wrought iron gates. A central gravel path leads through vibrant floral displays and majestic trees-including a stunning monkey puzzle, holly and lilac trees, and flourishing hydrangea and camellia's - creating a truly charming first impression. GROUND FLOOR Inside, the home offers an expansive and highly adaptable layout that caters to both family living and entertaining. The main living room is a refined yet cosy space, featuring a beautiful stone fireplace with a wood-burning stove and ample room for freestanding furniture. A connecting study provides a quiet retreat ideal for home working, while the adjacent formal dining room offers the perfect setting for hosting, enhanced by another traditional fireplace and an inviting, warm atmosphere. A dual-aspect snug further enriches the reception space, enjoying views of the garden and access via elegant French doors, with a delightful brick fireplace acting as the room's focal point.Towards the rear, a grand hallway flooded with natural light and elevated by vaulted ceilings leads to the heart of the home - the impressive triple-aspect breakfast kitchen. Equipped with a selection of quality base units, integrated Neff appliances, and a charming electric AGA oven, the kitchen is both functional and full of character, with vaulted ceilings and space for informal dining.A recently renovated utility room equipped with newly fitted boiler and an adjoining downstairs shower room add practical convenience, incorporating modern amenities without detracting from the property's period appeal. LIVING ROOM 18' 4" x 15' 1" (5.60m x 4.60m) DINING ROOM 18' 5" x 16' 6" (5.62m x 5.05m) SNUG 18' 5" x 15' 1" (5.62m x 4.60m) STUDY 10' 3" x 8' 9" (3.13m x 2.68m) INNER HALLWAY DUAL ASPECT BREAKFAST KITCHEN 18' 10" x 13' 6" (5.75m x 4.13m) UTILITY ROOM 9' 5" x 8' 3" (2.88m x 2.53m) SHOWER ROOM FIRST FLOOR Upstairs, Yew Tree House continues to impress with four generously sized double bedrooms, each offering distinctive rustic features and flexible space to suit individual needs. A stunning family bathroom completes the upper level, showcasing a luxurious four-piece suite including a claw-footed roll-top bath, sleek shower enclosure, bespoke marble-topped vanity unit, and classic WC - designed for both comfort and elegance. BEDROOM ONE 14' 4" x 14' 2" (4.37m x 4.33m) BEDROOM TWO 13' 5" x 12' 2" (4.10m x 3.72m) BEDROOM THREE 13' 1" x 9' 1" (3.99m x 2.79m) BEDROOM FOUR 13' 1" x 7' 1" (3.99m x 2.17m) LARGE FAMILY BATHROOM OUTSIDE REAR GARDEN Externally, the property's private and generously sized South-East facing rear garden is a true sanctuary - with a harmonious blend of lush lawns, vibrant borders, decorative stonework, and multiple secluded patios, it provides an idyllic space for relaxation and alfresco entertaining. Adding further value and versatility are an exceptional range of traditional outbuildings, including a large store room, stable, covered wood store, generous workshop, gardener's WC, and a substantial detached four-car garage - all set within this enchanting and well-tended plot. Extensive range of outbuildings comprising: WORKSHOP 17' 9" x 16' 5" (5.42m x 5.01m) GARDEN STORE 13' 2" x 6' 3" (4.02m x 1.93m) STABLE 12' 10" x 6' 9" (3.93m x 2.08m) WOOD STORE 5' 10" x 5' 9" (1.78m x 1.76m) GARDENERS WC FOUR CAR GARAGE 30' 3" x 18' 1" (9.23m x 5.53m) ANTI MONEY LAUNDERING In accordance with the most recent Anti Money Laundering Legislation, buyers will be required to provide proof of identity and address to the Taylor Cole Estate Agents once an offer has been submitted and accepted (subject to contract) prior to Solicitors being instructed. TENURE We have been advised that this property is freehold, however, prospective buyers are advised to verify the position with their solicitor / legal representative. VIEWING By prior appointment with Taylor Cole Estate Agents on the contact number provided.