The Green, Bonehill, Tamworth
About this home
Property Details: • Type: Cottage • Tenure: FREEHOLD • Floor Area: N/A
Key Features: • TWO BEDROOMS • DETACHED GARAGE • 17TH CENTURY COTTAGE • BUILT IN 1680 • EXPOSED BEAMS • VILLAGE LOCATION • UNIQUE PROPERTY
Location: • Nearest Station: Tamworth Station • Distance to Station: 1.6948840239446445 miles
Agent Information: • Address: 6 Victoria Road Tamworth B79 7HL
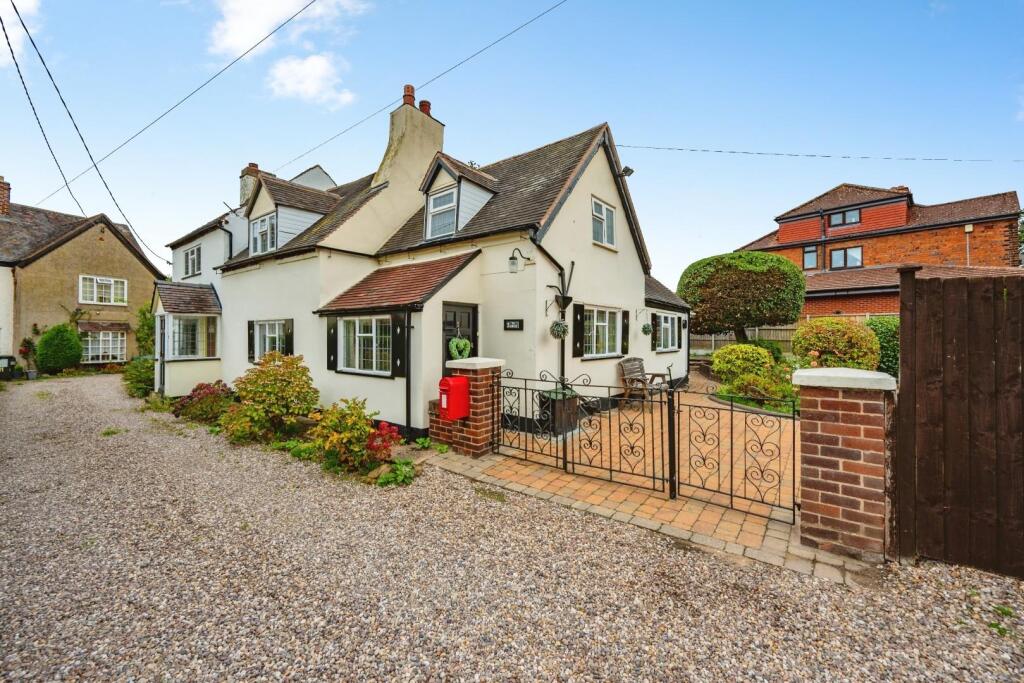
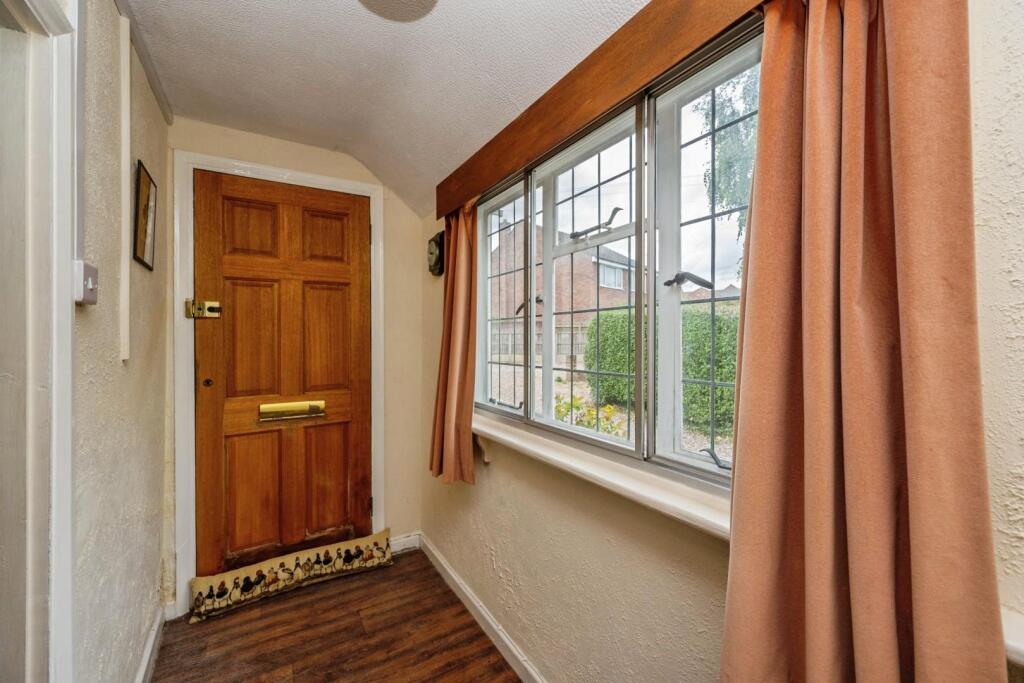
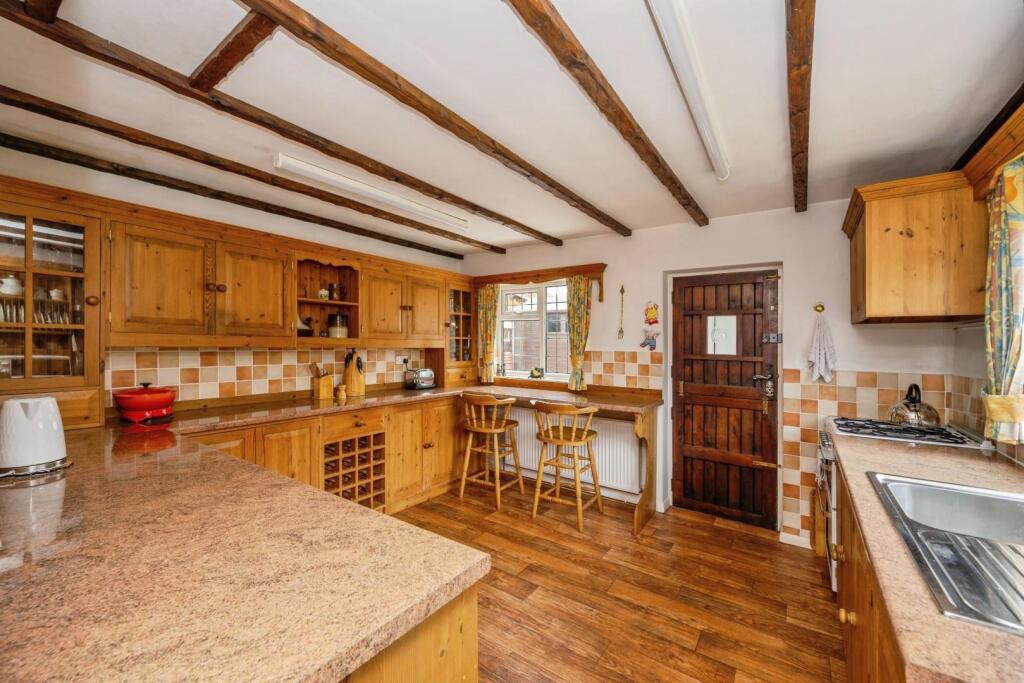
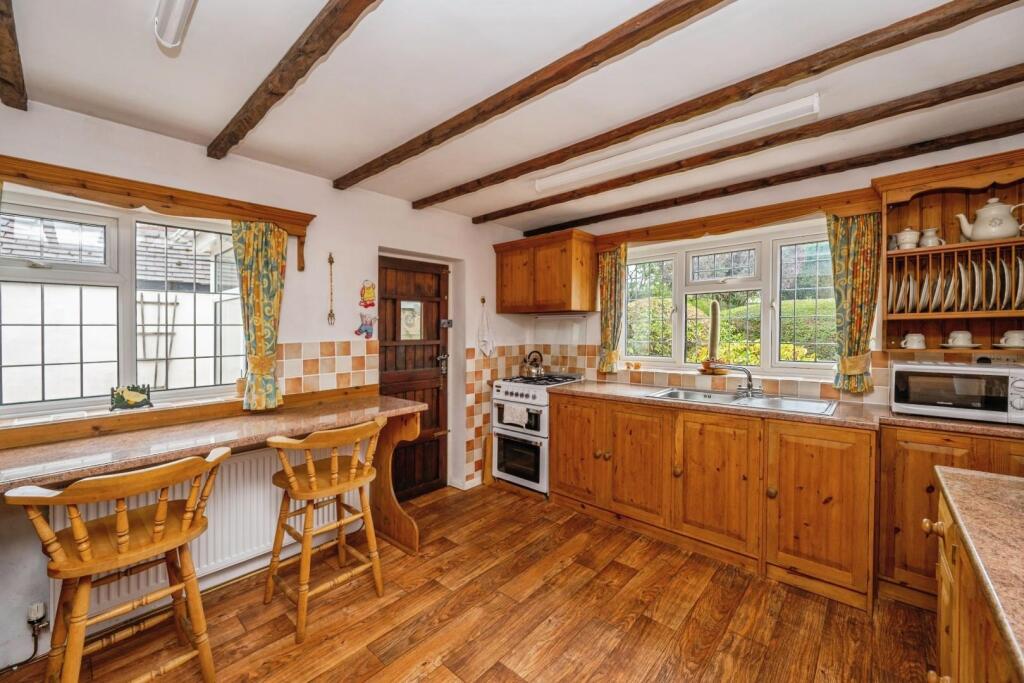
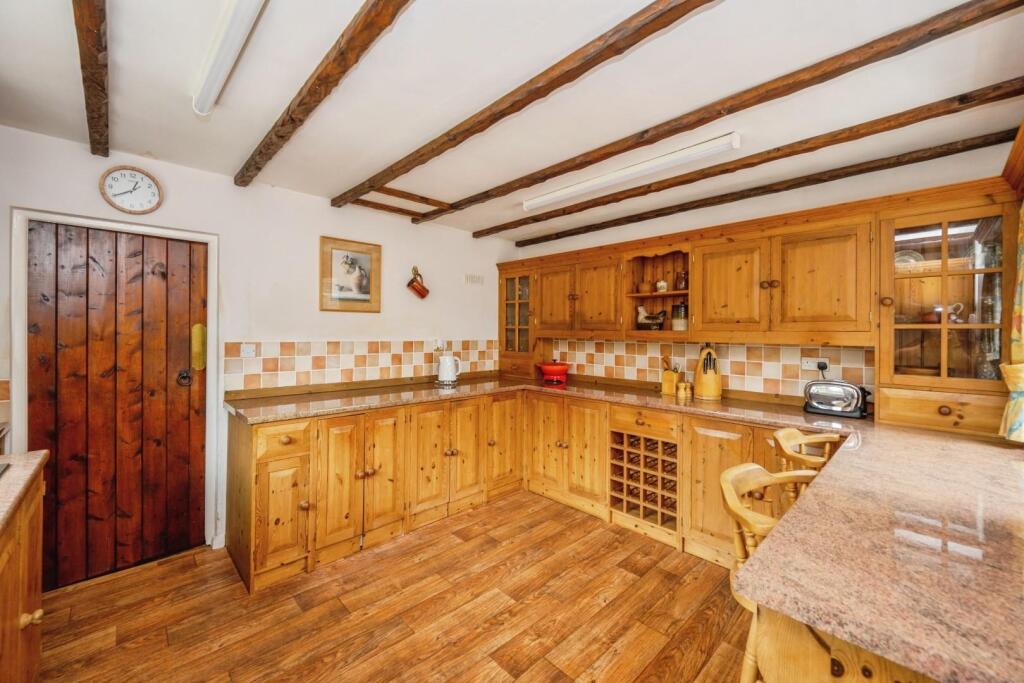
Full Description: HUNTERS OF TAMWORTH are proud to offer FOR SALE with NO ONWARD CHAIN this charming, unique, two bedroom semi-detached 17th Century Cottage. Set within a desirable location on a substantial plot, this well presented property is perfectly situated for commuter links and is an ideal property for families looking for their next home.<br />In brief the property comprises; entrance hallway, porch, kitchen, dining room, lounge, downstairs WC, two double bedrooms and a family bathroom. Outside you will find plenty of greenery, a paved patio are and a detached garage.<br /><br /><b>Frontage</b> - <br /><br /><b>Kitchen</b> - 3.63m x 3.38m (11'11 x 11'1) - Wood effect vinyl flooring, wall and base units, tiled splash back, stainless steel sink and drainer, double glazed window to front and side, radiator, ceiling light, radiator and power points.<br /><br /><b>Dining Room</b> - 3.68m x 3.63m (12'1 x 11'11) - Parquet effect wood flooring, secondary glazed window to front, timber panelling, radiator and built in cupboard.<br /><br /><b>Lounge</b> - Carpeted flooring, feature fireplace, double glazed window to front, radiator, wall lights, power points and beams.<br /><br /><b>Ground Floor Wc</b> - Ceramic tiled flooring, double glazed window to rear, low flush WC, sink and vanity unit.<br /><br /><b>Bedroom One</b> - 4.65m x 4.09m (15'3 x 13'5) - Carpeted flooring, double glazed window to front, exposed beams, built in wardrobes, ceiling light, power points and radiator.<br /><br /><b>Bedroom Two</b> - 3.61m x 2.44m (11'10 x 8) - Carpeted flooring, double glazed window to front, exposed beams, radiator, ceiling light and power points.<br /><br /><b>Bathroom</b> - 3.63m x 1.32m (11'11 x 4'4) - Bath, sink with vanity unit, part tiled walls, double glazed window to front and radiator.<br /><br /><b>Garden</b> - Block paved patio area, brick built outbuilding, wooden shed, mature trees and shrubs, lawn area and block paved driveway.<br /><br /><b>Detached Garage</b> - Up and over door, side access and power points.<br /><br />