Property Details:
• Type: Terraced
• Tenure: FREEHOLD
• Floor Area: 683 sqft
Key Features:
• MUST BE VIEWED TO BE FULLY APPRECIATED
• IDYLLIC BONEHILL LOCATION
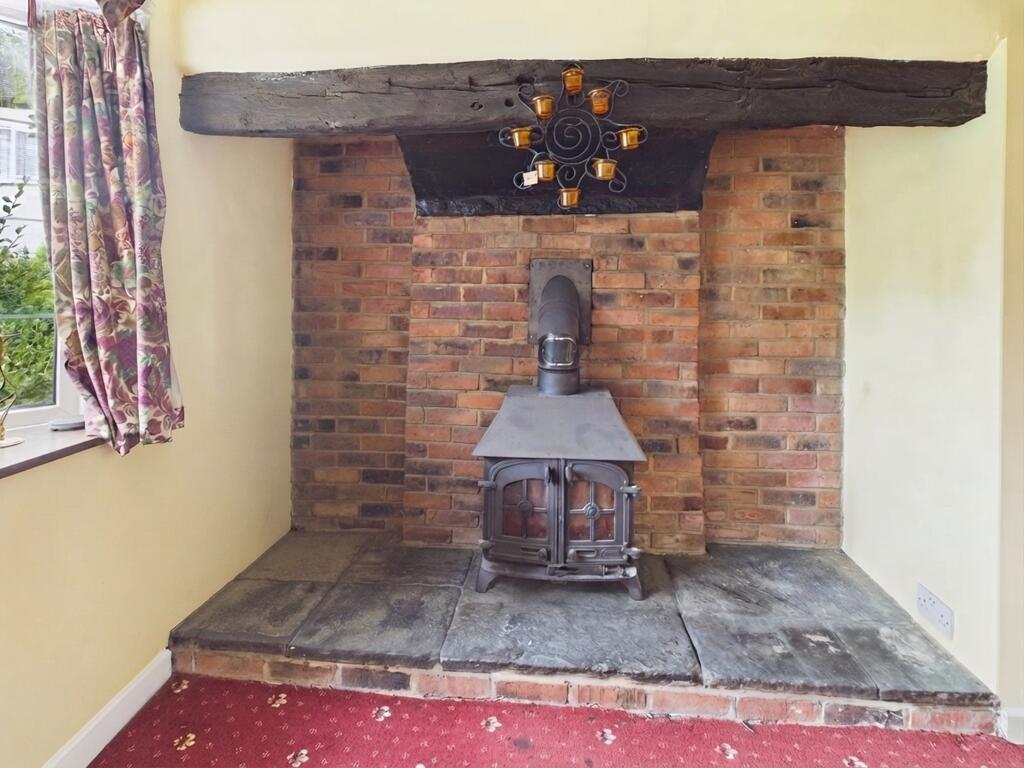
• INGLENOOK FIREPLACE
• BESPOKE HAND MADE OAK KITCHEN
• PACKED WITH CHARM & CHARACTER
• RECENTLY REFITTED SHOWER ROOM
• TWO GOOD SIZED BEDROOMS
• LARGE GARDEN CABIN WITH POWER & LIGHTING
• DATING BACK TO 1700'S
• EARLY VIEWING ADVISED
Location:
• Nearest Station: Tamworth Station
• Distance to Station: 1.695418914580914 miles
Agent Information:
• Address: 13
Colehill,
Tamworth,
B79 7HE
Full Description:
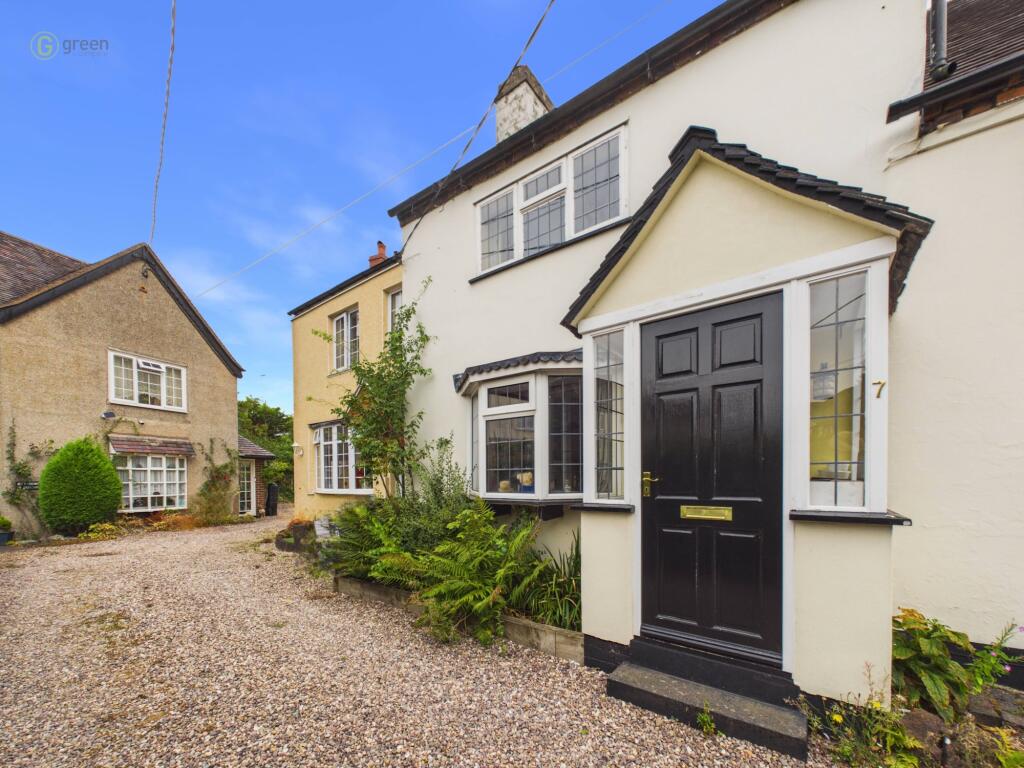
Dating back to the 1700's is this beautiful and characterful cottage, one of only a few properties set back from The Green in Bonehill. Only upon entering can you appreciate the feeling that this home gives, truly a rare gem filled with unique features.
<br />
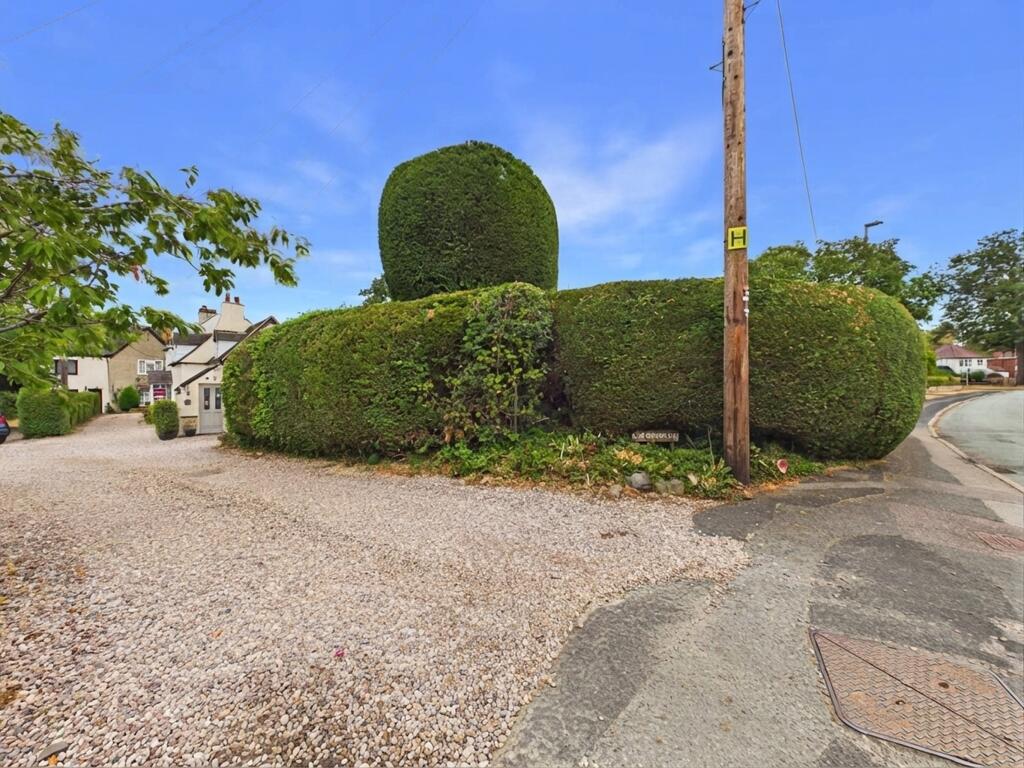
<br />Accessed via a gravel pathway to:-
<br />
<br />REBUILT PORCH
<br />Opening into:-
<br />
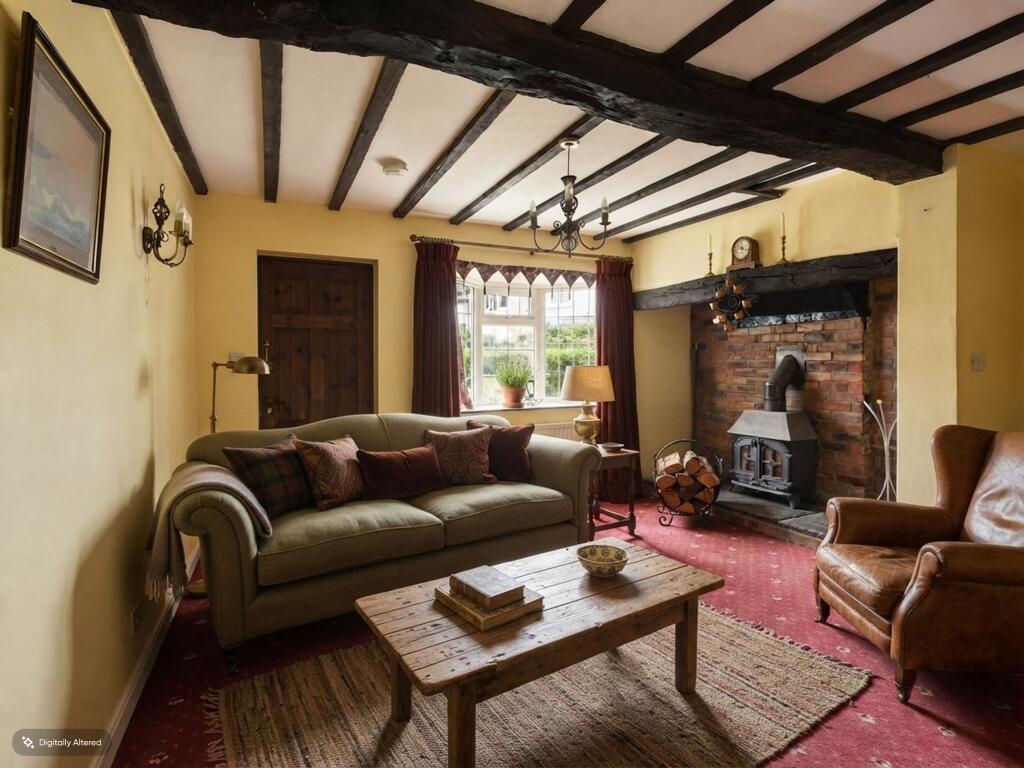
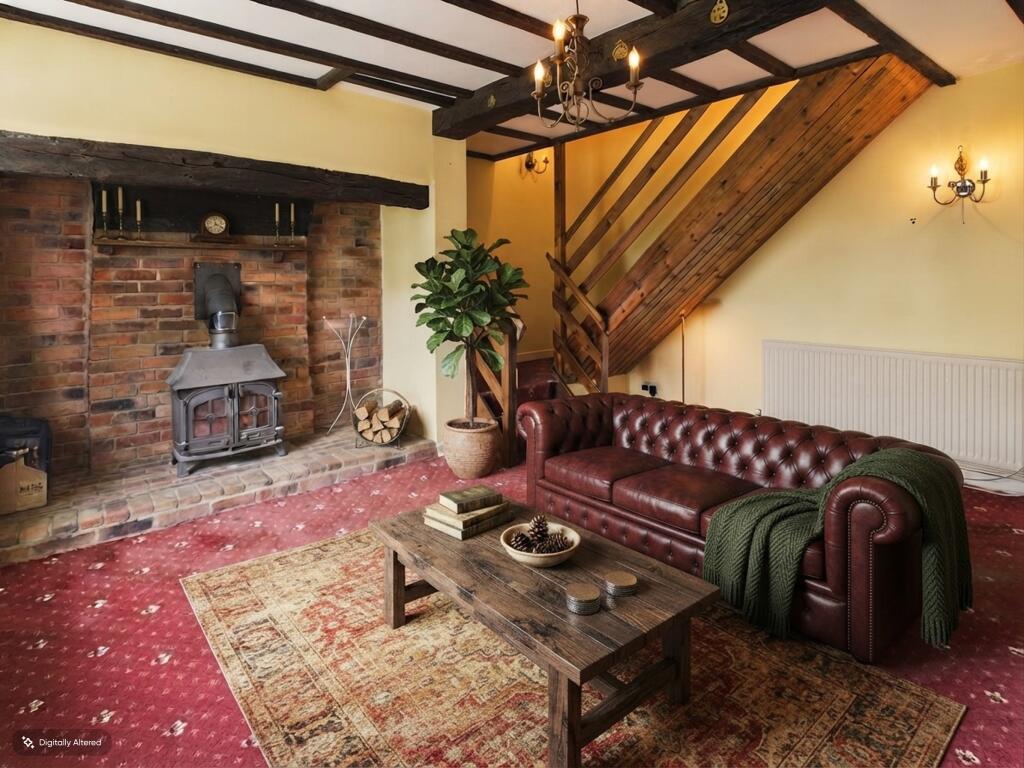
<br />LOUNGE - 14' 6" x 11' 10" (4.44m x 3.62m)
<br />Bursting with character with a bay window to front, radiator, inglenook fireplace with log burner set within and beam above, further original beam across the centre of the room, stairs rising to the first floor and door to:-
<br />
<br />KITCHEN/DINER - 9' 1" x 15' 3" (2.79m x 4.67m)
<br />With handmade oak kitchen, tiled flooring, built in oven and gas hob with extractor over, cupboard housing boiler, space for appliances, radiator, two windows to rear and kitchen door leading to:-
<br />
<br />REAR PORCH
<br />With access to rear garden.
<br />
<br />FIRST FLOOR
<br />
<br />LANDING
<br />With doors to:-
<br />
<br />BEDROOM ONE - 11' 6" x 12' 7" (3.53m x 3.84m)
<br />With pine wardrobes, window to front, radiator, useful storage cupboard, hatch to fully board loft accessed via pull down ladder.
<br />
<br />BEDROOM TWO - 9' x 9' (2.75m x 2.75m)
<br />With window and radiator.
<br />
<br />RECENTLY REFITTED SHOWER ROOM - 9' x 5' 11" (2.76m x 1.81m)
<br />With walk in shower, low level WC, sink set into vanity, obscure window to rear, heated towel rail and extractor.
<br />
<br />OUTISDE TO REAR
<br />Having paved patio area with wooden stairs and decking area leading to:-
<br />
<br />GARDEN CABIN - 9' x 12' 4" (2.75m x 3.77m)
<br />Built in 2022 made from larch, fully insulated with power, lighting, underfloor heating and network cabling, perfect as a home office or recreational space.
<br />
<br />***AI has been used to show some rooms with furniture, the garden and garden room have been cleared with the use of AI also***
<br />
<br />Council Tax Band C Lichfield Council
<br />
<br />Utility Supply
<br />Electric - Mains
<br />Gas - Mains
<br />Water - Mains
<br />Heating - Gas Central Heating
<br />Sewerage - Mains
<br />
<br />Flood Risk
<br />Based on the Gov UK website's long-term flood risk checker, this property has been summarised as medium
<br />
<br />Predicted mobile phone coverage and broadband services at the property.
<br />Mobile coverage for:
<br />EE - Good outdoor and in home
<br />Three - Good outdoor, variable in home
<br />Vodafone, O2 - Good outdoor
<br />
<br />Broadband coverage - Broadband Type = Standard Highest available download speed 4Mbps. Highest available upload speed 0.6Mbps.
<br />Broadband Type = Superfast Highest available download speed 66 Mbps. Highest available upload speed 16Mbps.
<br />Broadband Type = Ultrafast Highest available download speed 5000 Mbps. Highest available upload speed 5000Mbps.
<br />
<br />Networks in your area:- Lightspeed Broadband, Openreach
<br />
<br />The mobile and broadband information above has been obtained from the Mobile and Broadband checker - Ofcom website.
<br />
<br />Sellers are asked to complete a Property Information Questionnaire for the benefit of buyers. This questionnaire provides further information and declares any material facts that may affect your decision to view or purchase the property. This document will be available on request.
<br />
<br />Looking to make an offer? We are committed to finding the right buyer for the right property and try to do everything we can from the outset to ensure the sales we agree, subject to contract, will proceed to completion of contracts within a fair time frame that meets all parties' expectations. At one point during the offer negotiations, one of our branch-based mortgage advisers will call to financially qualify your offer. We recommend that you take this advice before making an offer.
<br />
<br />BUYERS COMPLIANCE ADMINISTRATION FEE: in accordance with the Money Laundering Regulations 2007, Estate Agents are required to carry out due diligence on all clients to confirm their identity, including eventual buyers of a property. Green and Company use an electronic verification system to verify Clients’ identity. This is not a credit check, so it will have no effect on credit history. By placing an offer on a property, you agree (all buyers) that if the offer is accepted, subject to contract, we, as Agents for the seller, can complete this check for a fee of £25 plus VAT (£30 inc VAT), which is non-refundable under any circumstance. A record of the search will be retained securely by Green and Company within the electronic property file of the relevant property.
<br />
<br />FIXTURES AND FITTINGS as per sales particulars.
<br />
<br />TENURE
<br />The Agent understands that the property is freehold. However we are still awaiting confirmation from the vendors Solicitors and would advise all interested parties to obtain verification through their Solicitor or Surveyor.
<br />
<br />GREEN AND COMPANY has not tested any apparatus, equipment, fixture or services and so cannot verify they are in working order, or fit for their purpose. The buyer is strongly advised to obtain verification from their Solicitor or Surveyor. Please note that all measurements are approximate.
<br />
<br />If you require the full EPC certificate direct to your email address please contact the sales branch marketing this property and they will email the EPC certificate to you in a PDF format
<br />
<br />WANT TO SELL YOUR OWN PROPERTY?
<br />CONTACT YOUR LOCAL GREEN & COMPANY BRANCH ON