Property Details:
• Type: Detached
• Tenure: FREEHOLD
• Floor Area: 1259 sqft
Key Features:
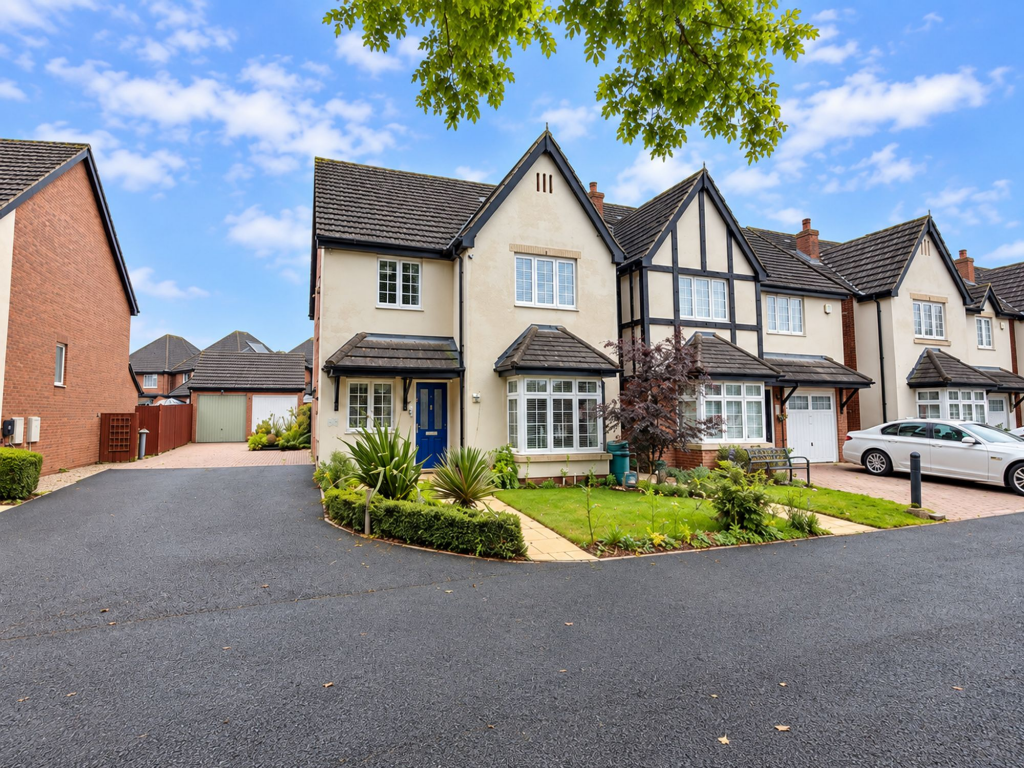
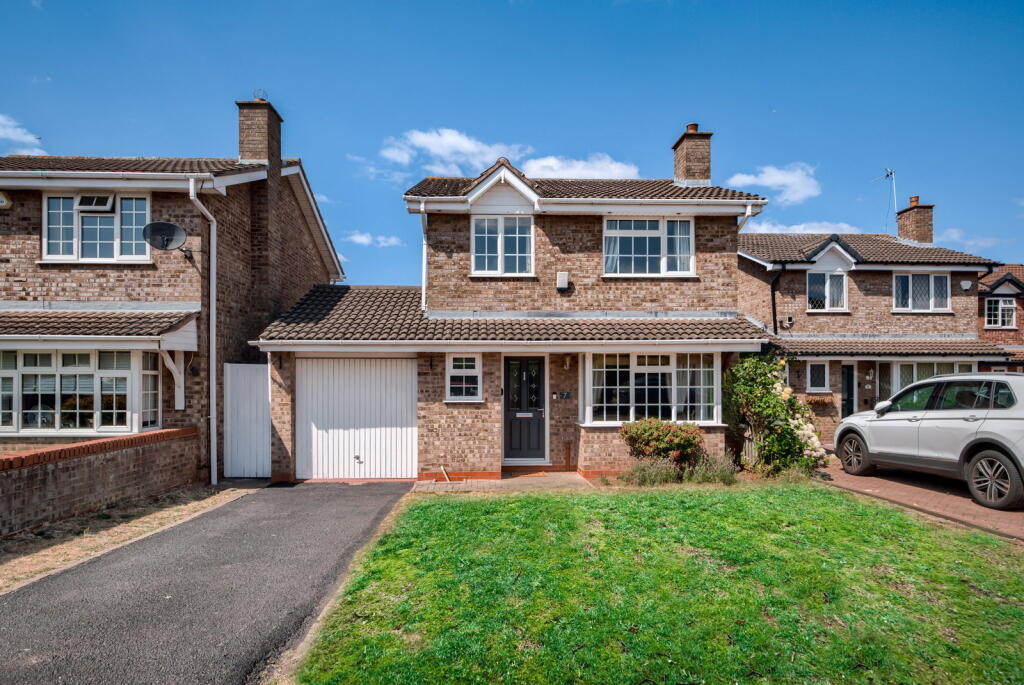
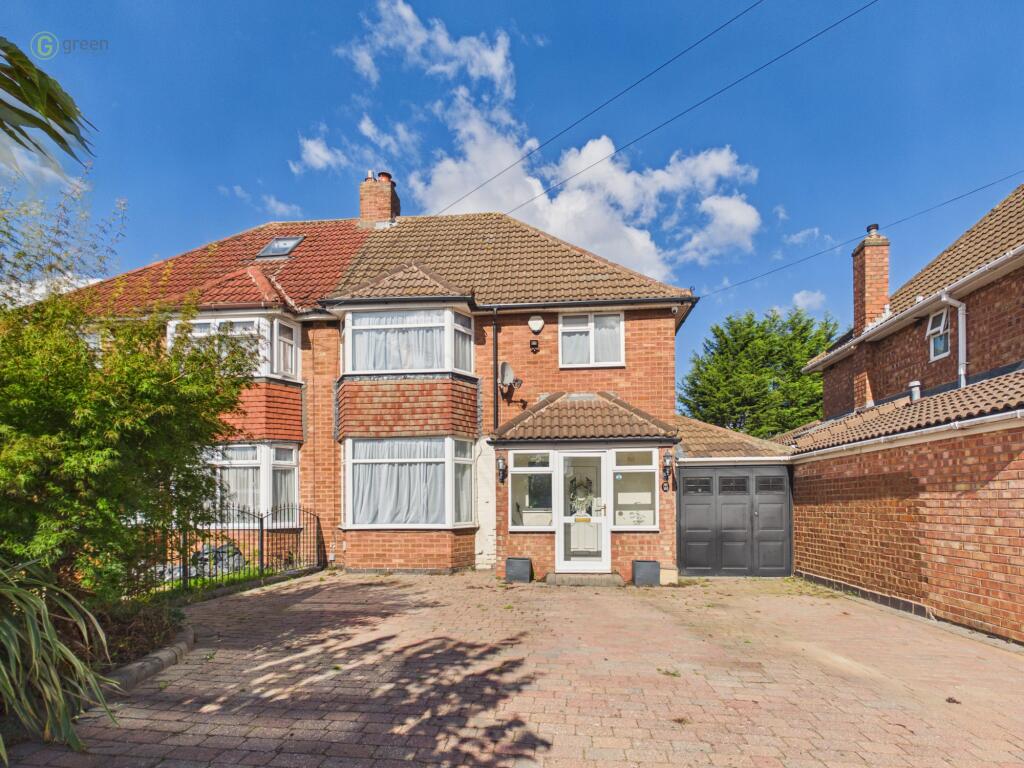
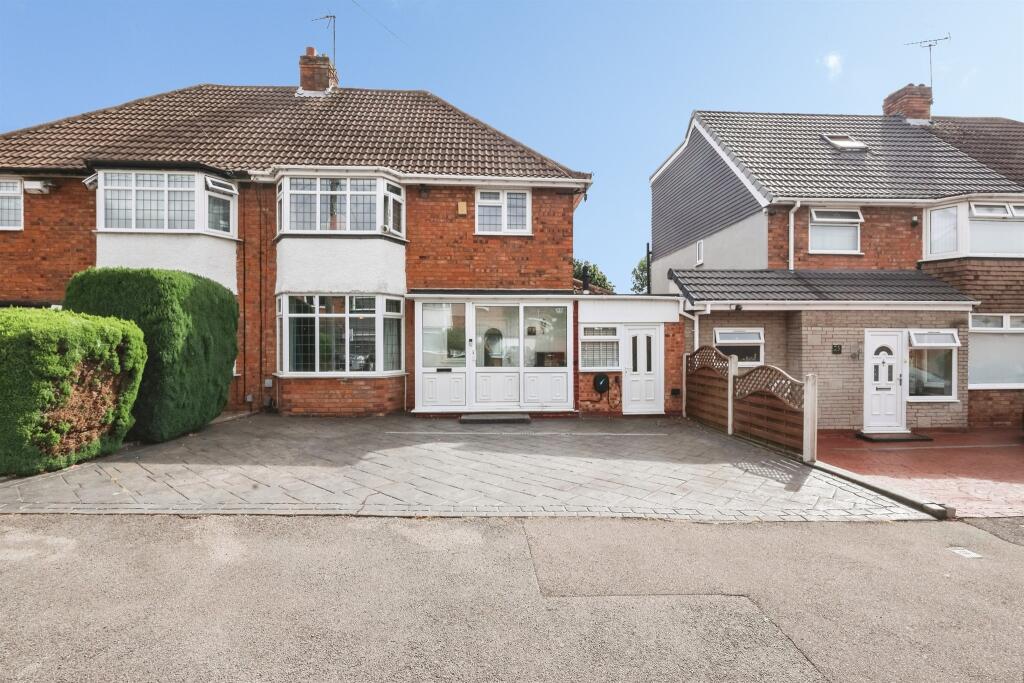
• Executive Modern Four Bedroom Detached Property
• Highly Desirable Castle Bromwich Location
• Overlooking The Green
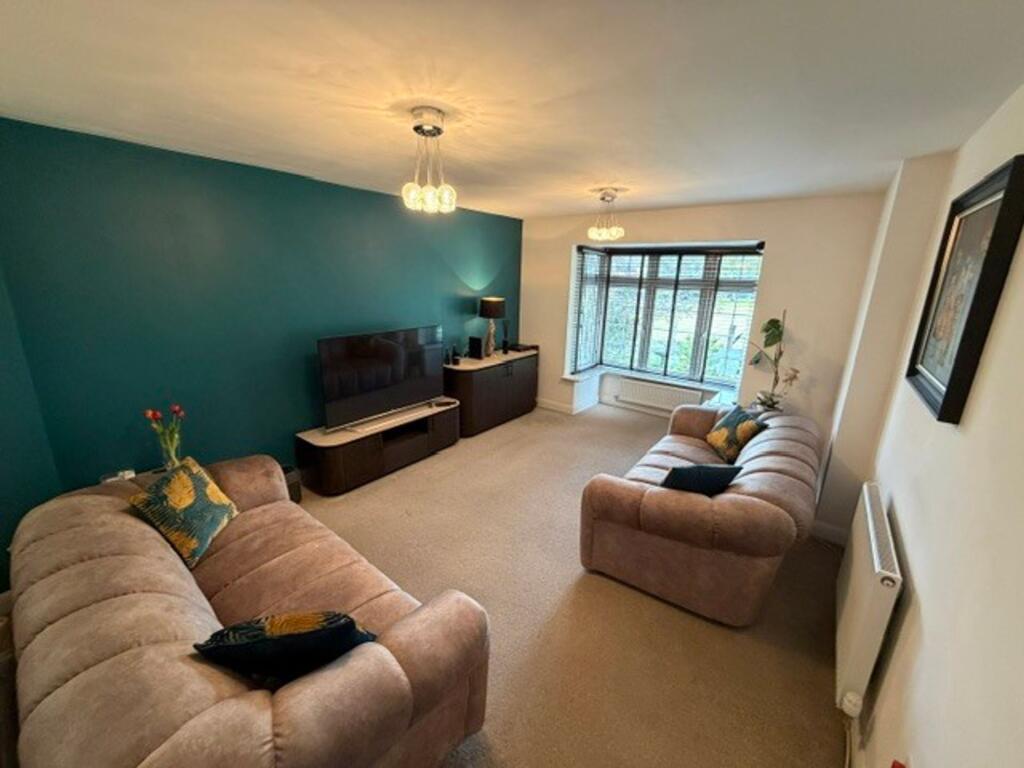
• Lounge
• Study
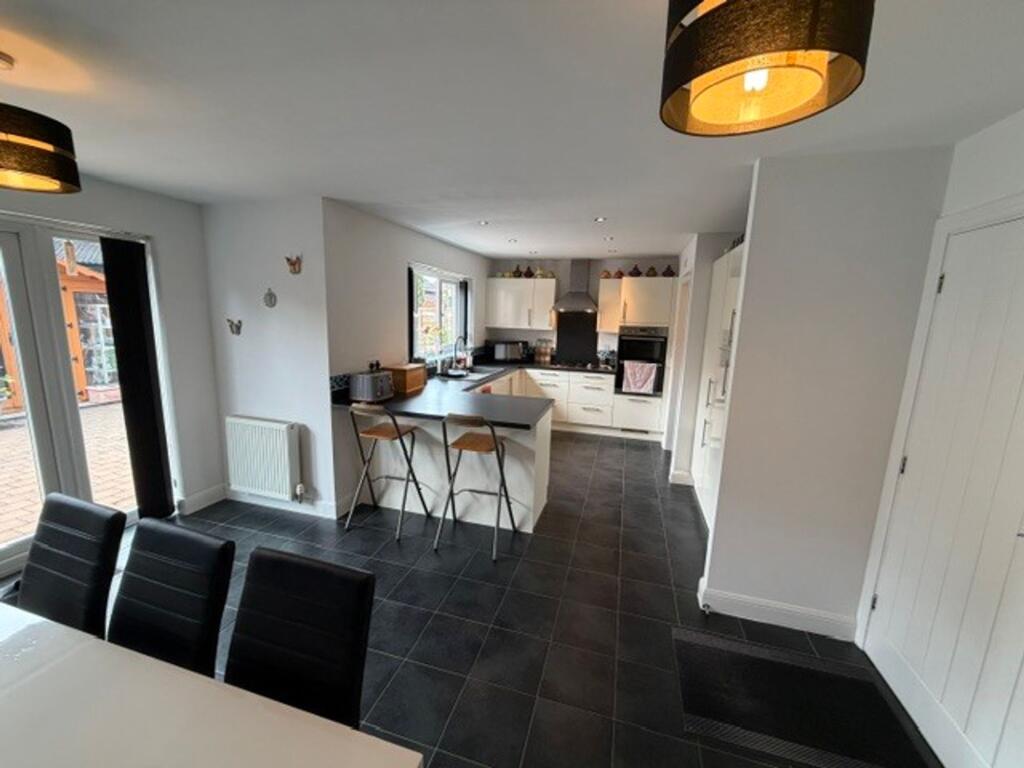
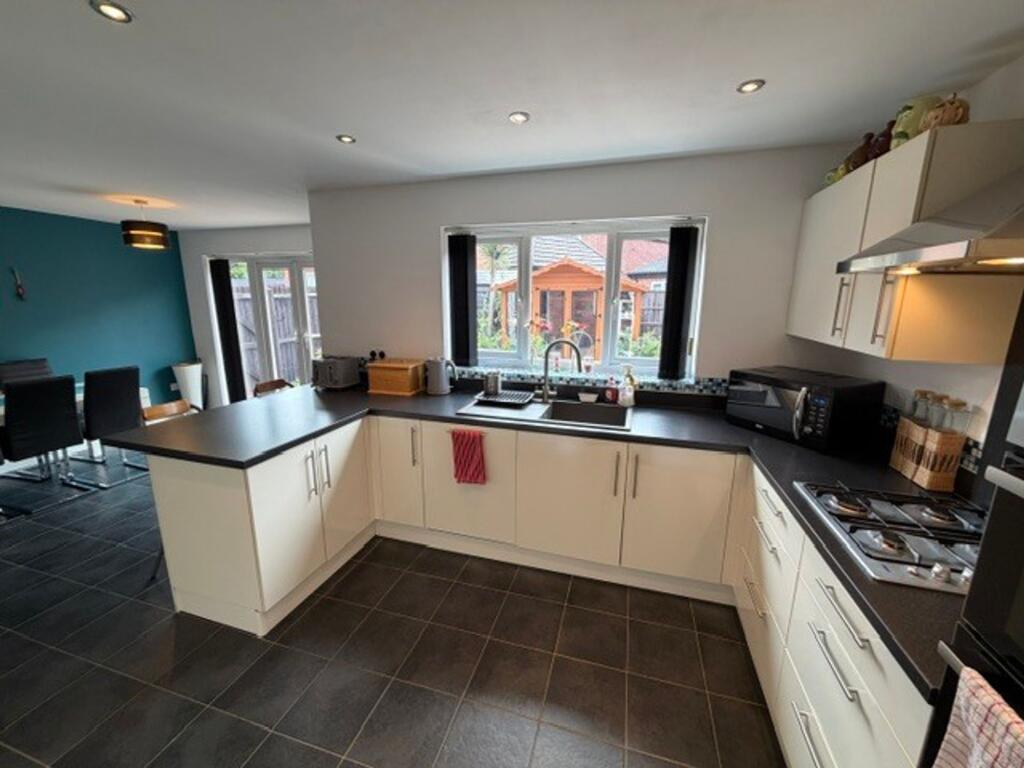
• Modern Fitted Kitchen-Diner
• Utility Room
• Guest W/C
• Master Bedroom with En-Suite
• Family Bathroom
Location:
• Nearest Station: Lea Hall Station
• Distance to Station: 1.5511223135247714 miles
Agent Information:
• Address: 878 Old Lode Lane,
Solihull,
B92 8NF
Full Description:
<p>Arden Estate Agents are delighted to present this Executive Modern Four Bedroom Detached Property, located in the highly desirable area of Castle Bromwich and enjoying a pleasant position overlooking The Green. The property is conveniently situated close to local amenities and transport links.</p><p>The property benefits from a Lounge, Study, Kitchen-Diner, Utility Room, Guest W/C, Family Bathroom, Master Bedroom with En-Suite, Driveway, Garage, Rear Garden and Solar Panels. The property also benefits from an impressive EPC Rating B, providing excellent energy efficiency. Due to the energy performance of this property, you may be eligible for a green Mortgage.</p><p>EPC Rating: B Council Tax Band: E</p><p>Approach:</p><p>Set back from the road overlooking The Green, with driveway providing off-road parking and leading to the front entrance. Access to side/rear garage and gated access to rear garden.</p><p>Hallway:</p><p>Stairs rising to first floor landing, built-in storage cupboard housing electric and solar meters, and doors leading off to accommodation.</p><p>Study: 8'0" x 5'6"</p><p>Double glazed window to front elevation, radiator and power points.</p><p>Lounge: 17'6" x 11'8"</p><p>Double glazed bay window to front elevation, radiators and power points.</p><p>Guest W/C:</p><p>Low flush W/C, vanity unit with wash basin, tiled surround and ceramic tiled flooring.</p><p>Kitchen-Diner: 21'7" x 15'3" (max)</p><p>Range of modern fitted wall and base units with work surfaces over incorporating sink and drainer, built-in oven and grill, gas hob with extractor hood over, integrated dishwasher and fridge freezer. Power points, ceramic tiled flooring, double glazed window and double glazed doors overlooking and leading to the rear garden.</p><p>Utility Room: 5'6" x 5'4"</p><p>Double glazed door providing side access, range of fitted wall and base units with work surface over incorporating sink and drainer, plumbing and space for utilities, radiator, power points and ceramic tiled flooring.</p><p>First Floor Landing:</p><p>Accessed via a turning staircase, double glazed window to side elevation, access to partially boarded loft with inverter for Solar Panels, power points and doors leading off to bedrooms and family bathroom.</p><p>Master Bedroom: 11'2" x 9'6"</p><p>Built-in wardrobe with sliding mirrored doors, double glazed window to front elevation, radiator, power points and door leading through to en-suite.</p><p>En-Suite:</p><p>Shower cubicle with fitted shower and tiled splash backs, wall-mounted wash basin, radiator, ceramic tiled flooring, obscure double glazed window to side elevation and spotlights.</p><p>Bedroom Two: 11'4" x 9'0"</p><p>Double glazed window to rear elevation, radiator and power points.</p><p>Bedroom Three: 12'4" (into wardrobe) x 8'9"</p><p>Double glazed window to rear elevation, built-in wardrobe, radiator and power points.</p><p>Bedroom Four: 9'1" x 8'2"</p><p>Double glazed window to front elevation, radiator and power points.</p><p>Family Bathroom:</p><p>Obscure double glazed window to side elevation, bath with shower over, wall-mounted wash basin, towel radiator, extractor fan, ceramic tiled flooring, spotlights and built-in cupboard housing water tank.</p><p>Side Garage: 18'0" x 7'4"</p><p>Up-and-over door and power points.</p><p>Garden:</p><p>Low-maintenance rear garden with block paved patio area, greenhouse and outside tap. Double glazed door providing access to side garage, with gated access to side driveway and front.</p><p>PROPERTY MISDESCRIPTIONS ACT 1991: The Agents have not tested any apparatus equipment, fixtures and fittings or services so cannot verify that they are in full working order or fit for purpose. The buyer is advised to obtain verification from his or her Professional Buyer. References to the Tenure of the property are based on information supplied by the Vendor. The agents have not had sight of the title documents. The buyer is advised to obtain verification from their Solicitor. You are advised to check the availability of any property before travelling any distance to view.</p><br />EPC Rating: B