Property Details:
• Type: Semi-Detached
• Tenure: Freehold
• Floor Area: N/A
Key Features:
• Newly Installed Central Heating.
• Countryside Views.
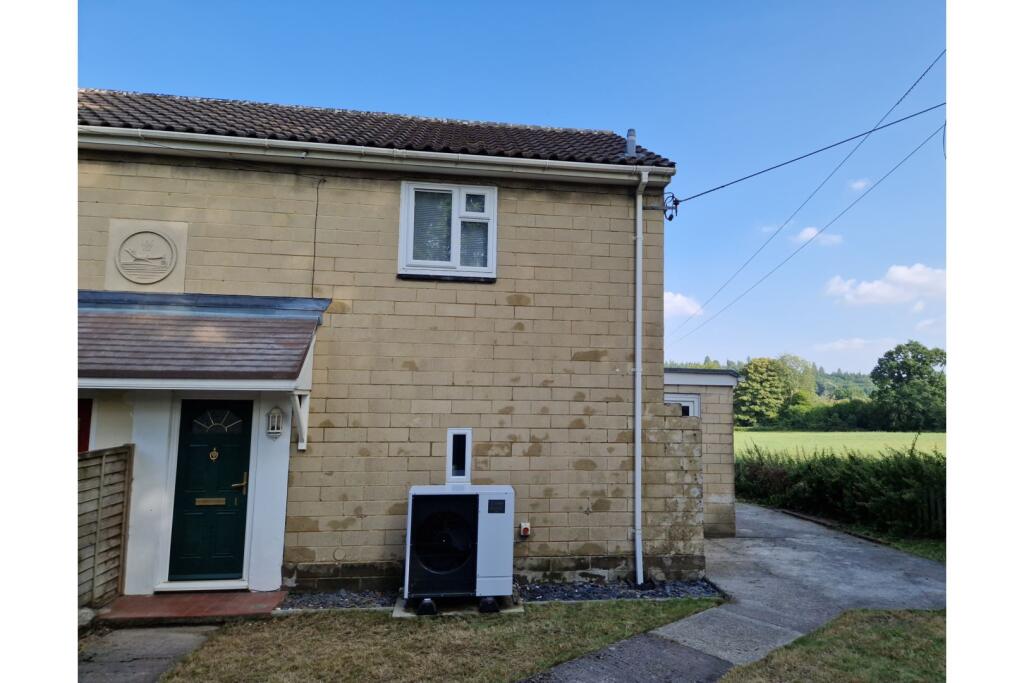
• Front & Rear Gardens.
• Located Within The Cranborne Chase Downs
• Located Within The West Wiltshire Downs AONB
• Two Bedroom Semi-Detached With Rear Extension.
Location:
• Nearest Station: N/A
• Distance to Station: N/A
Agent Information:
• Address: Purplebricks,
146 Freston Road,
London,
W10 6TR
Full Description:
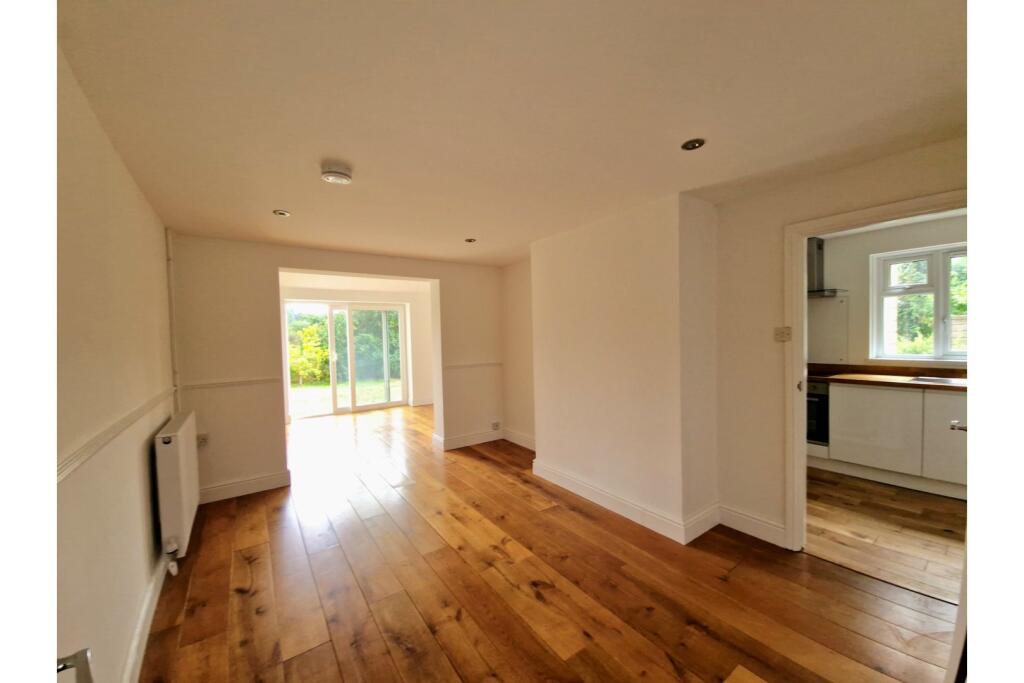
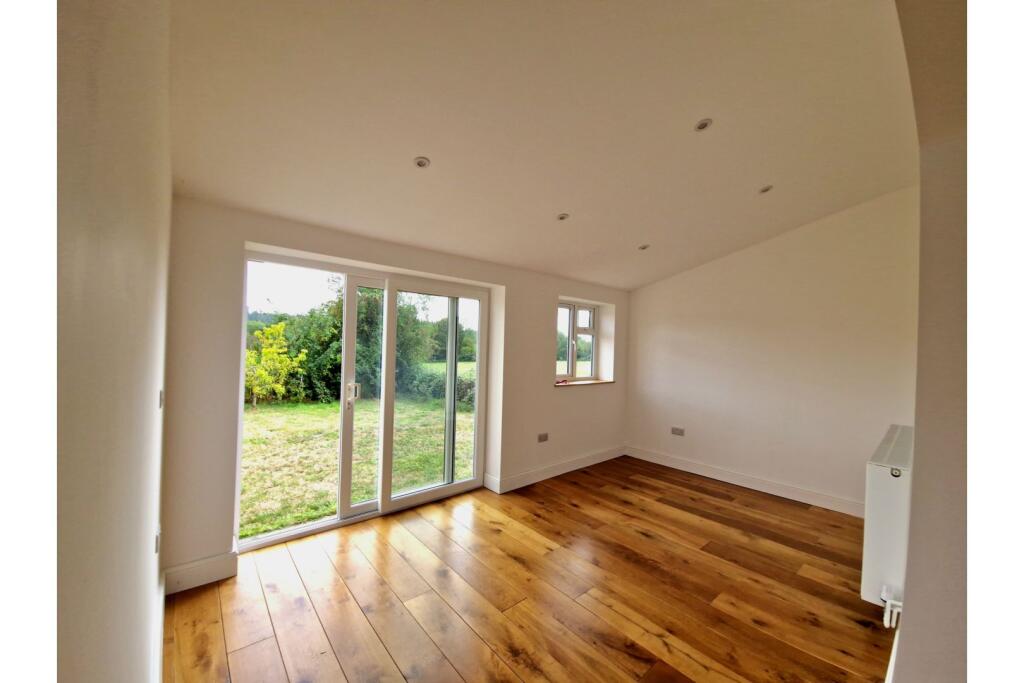
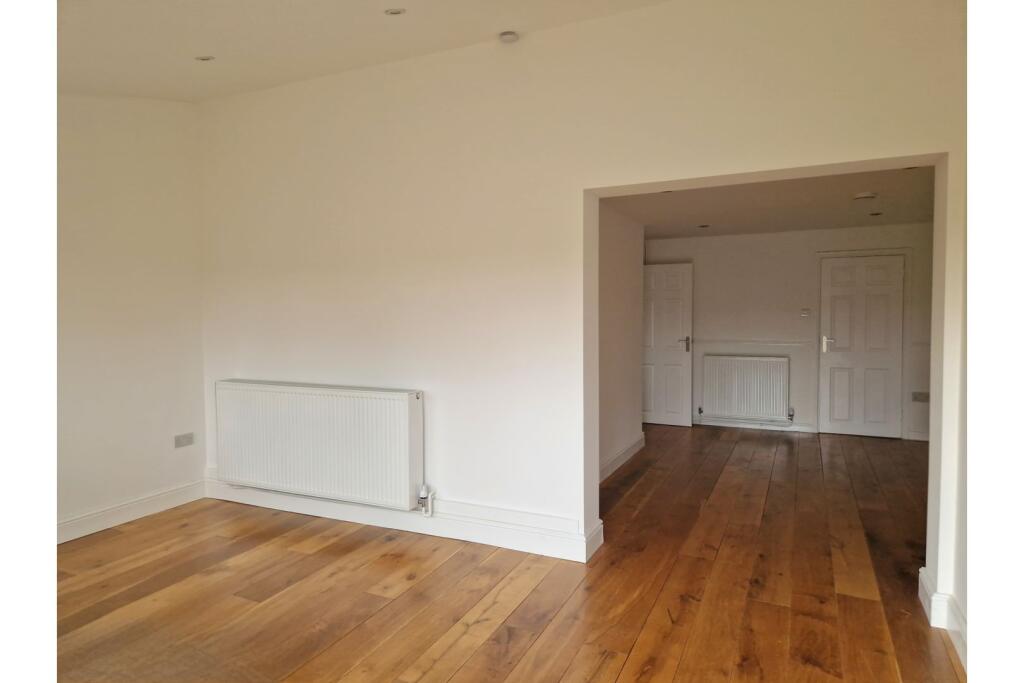

The PropertyLocated in the village of Crockerton, and within the Cranborne Chase & West Wiltshire Downs Area of Outstanding Natural Beauty, this newly renovated two-bedroom semi-detached home on The Green combines countryside charm with modern comfort.Entering into the hallway, then onto a cosy lounge, followed by a bright, newly extended dining room, perfect for hosting family and friends. The well-equipped kitchen offers generous solid worktops and access to a practical side utility room, completing the ground floor.Upstairs, two well-proportioned bedrooms enjoy far-reaching views of the surrounding countryside, while the newly fitted stylish family bathroom features contemporary fixtures, including a free-standing bathtub and separate walk-in shower.The property is warmed by a newly installed central heating system, powered by an ultra efficient Air Source Heat Pump.Outside, there are generous front and rear gardens. The rear garden boasts a patio and lawn area, ideal for taking in the views.Ground FloorEntrance HallEntrance hall with stairs to the first floor.Lounge 4.16m x 3.18m (13' 7" x 10' 5")Spacious lounge. TV point. Hardwood floor.Dining Room 2.75m x 4.60m (9' 0" x 15' 1")Newly extended dining room. Patio doors to the rear. Double glazed window. Hardwood floor.Kitchen 5.14m x 2.18m (16' 10" x 7' 2")Newly fitted kitchen with access to the side utility. Hardwood floor. Double glazed window. Integrated oven. Integrated dishwasher. Storage larder. Plumbing for washing machine in utility room.First Floor Bedroom One 4.15m x 2.72m (13' 7" x 8' 11") Master bedroom. Double glazed window. Two large storage areas.Bedroom Two 2.60m x 2.60m (8' 7" x 8' 7") Double glazed window. BathroomNewly fitted bathroom. WC. Wash hand basin. Separate Corner shower cubicle & Bath tub. Towel radiator. Tiled Floor.GardensFrontLawn with side access to the rear.RearLawn with views of the beautiful countryside.ParkingOn-street parking.Property Description DisclaimerThis is a general description of the property only, and is not intended to constitute part of an offer or contract. It has been verified by the seller(s), unless marked as 'draft'. Purplebricks conducts some valuations online and some of our customers prepare their own property descriptions, so if you decide to proceed with a viewing or an offer, please note this information may have been provided solely by the vendor, and we may not have been able to visit the property to confirm it. If you require clarification on any point then please contact us, especially if you’re traveling some distance to view. All information should be checked by your solicitor prior to exchange of contracts.Successful buyers will be required to complete anti-money laundering and proof of funds checks. Our partner, Lifetime Legal Limited, will carry out the initial checks on our behalf. The current non-refundable cost is £80 inc. VAT per offer. You’ll need to pay this to Lifetime Legal and complete all checks before we can issue a memorandum of sale. The cost includes obtaining relevant data and any manual checks and monitoring which might be required, and includes a range of benefits. Purplebricks will receive some of the fee taken by Lifetime Legal to compensate for its role in providing these checks.BrochuresBrochure