Property Details:
• Type: Bungalow
• Tenure: N/A
• Floor Area: N/A
Key Features:
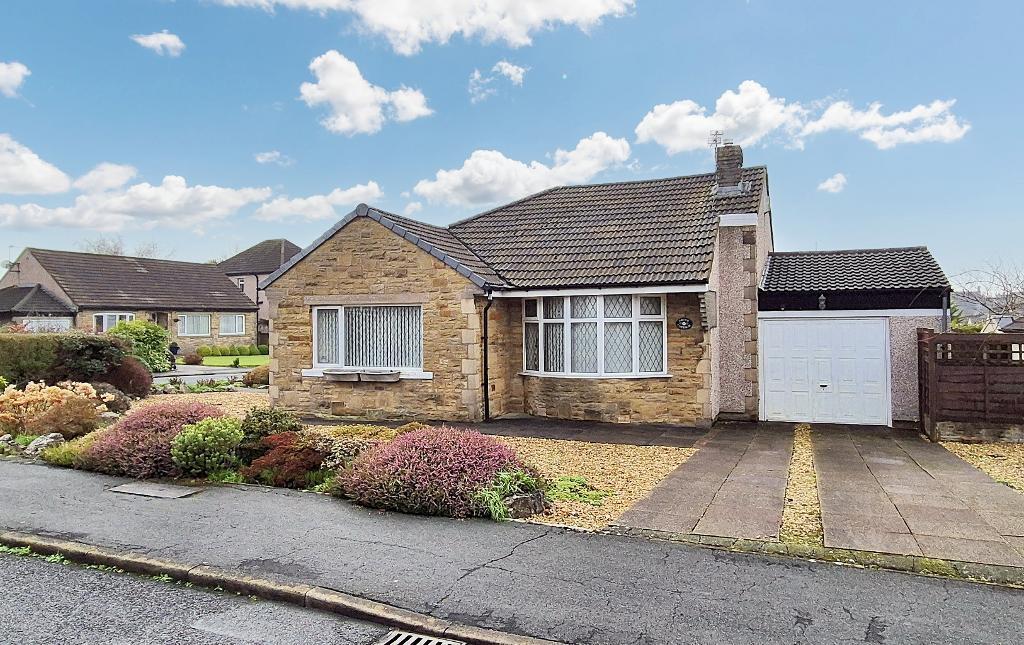
• Detached true bungalow
• 2 bedrooms (one used as dining room)
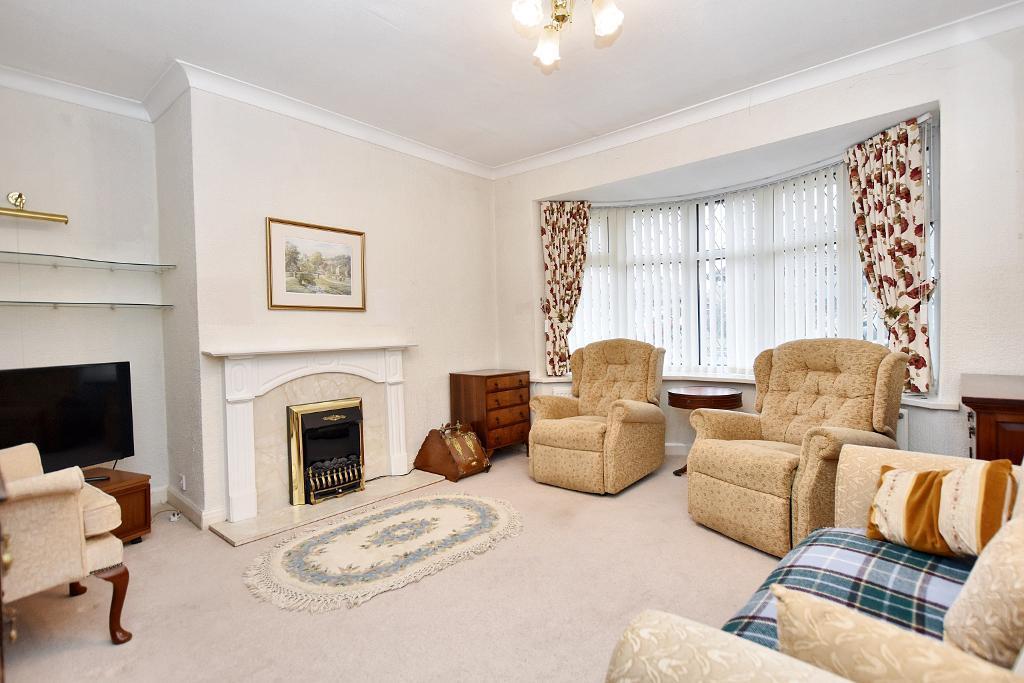
• Lounge with bay window
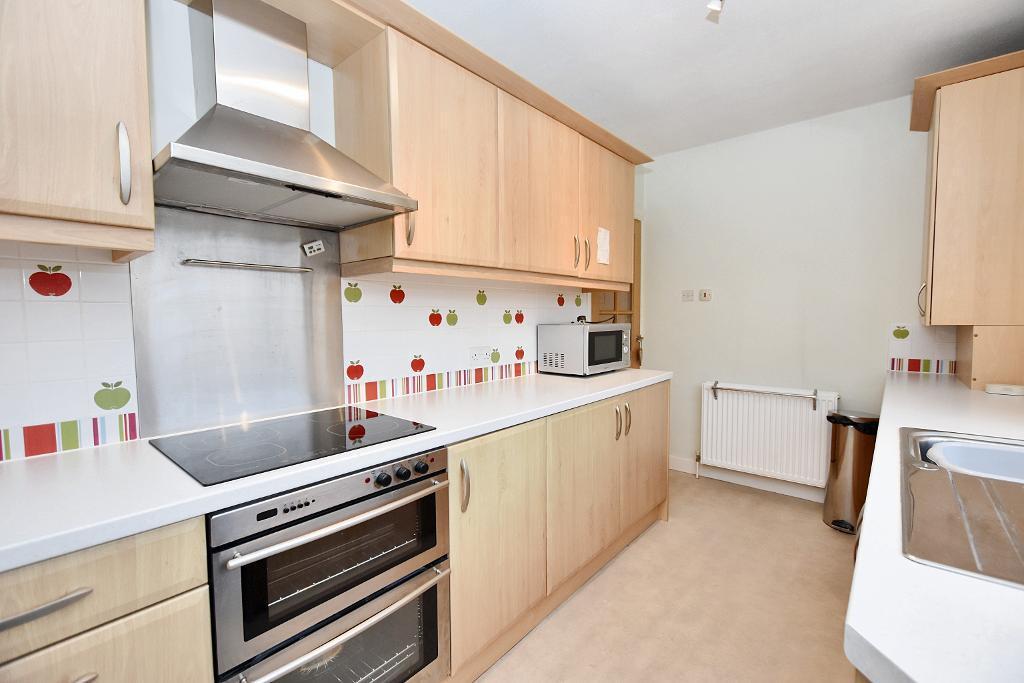
• Fitted kitchen, PVC lean-to
• Modern 3-piece shower room
• Driveway & garage
• Corner plot in established area
• 63 m2 (670 sq ft) approx.
Location:
• Nearest Station: N/A
• Distance to Station: N/A
Agent Information:
• Address: 1 Castlegate,
Clitheroe,
BB7 1AZ
Full Description:
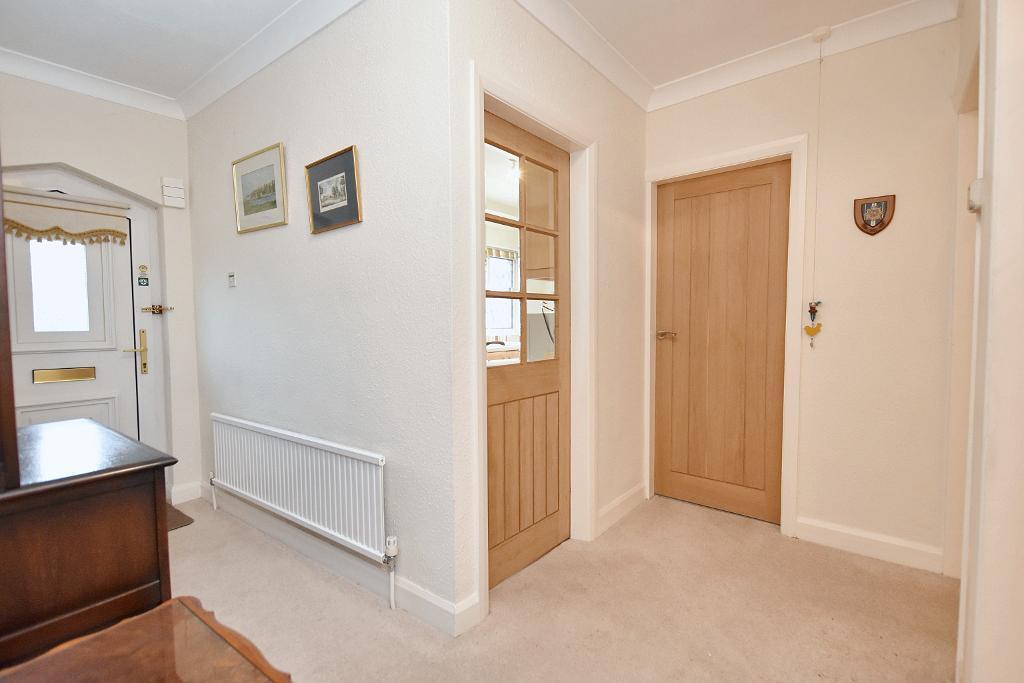
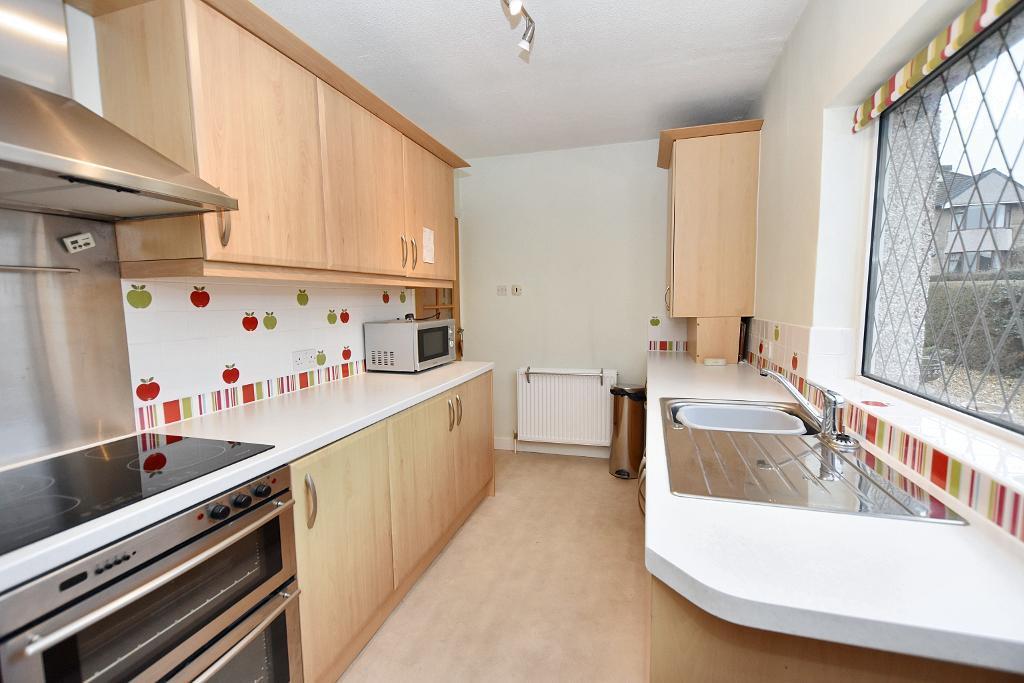
This lovely detached true bungalow is situated in an extremely popular location and enjoys a corner plot with driveway for two cars and a single garage. A hallway leads to a lounge with fireplace and bay window and there is a fitted kitchen with integrated oven and hob. The property was built as a two bedroom bungalow; there is a master double bedroom and the rear bedroom is currently used as a dining room with newly installed patio doors leading to a uPVC lean-to. There is also a modern 3-piece shower room.Externally the bungalow is set on a corner plot with easy maintenance gravelled gardens to the front and rear. A paved driveway provides parking for two cars and leads to a single garage. To the rear is an enclosed patio area with boundary fence.Entrance hallwayThrough PVC front door, loft access via drop-down ladder leading to partly boarded loft.Lounge3.6m x 3.7m (11"10" x 12") + bay; with feature curved bay window, coved cornicing, television point, feature fireplace with marble hearth and inset housing electric fire, BT telephone point.Kitchen3.7m x 2.2m (12"3" x 7"1"); fitted range of light wood effect wall and base units with complementary laminate working surface and tiled splashback, stainless steel single drainer sink unit with mixer tap, integrated double stainless steel oven with 4-ring ceramic hob, stainless steel splashback and extractor canopy over, integrated fridge and freezer, wall cupboard housing gas central heating boiler, PVC door to rear access.Bedroom one3.7m x 3.3m (12'1" x 10'11"); with coved cornicing, BT telephone point, attractive outlooks across the front garden.Bedroom two3.2m x 3.4m (10'6" x 11'1"); with built-in storage cupboards in the alcove, wall light points, coved cornicing and PVC patio doors leading to:Lean-to utility/porch2.9m x 1.6m (9'6" x 5'3"); uPVC construction with doors to both sides providing access to the garden.Shower roomWith modern 3-piece white suite comprising low suite w.c. with concealed cistern and push button flush, vanity wash handbasin with chrome mixer tap and storage cupboards under and corner shower enclosure with fitted thermostatic shower, fully tiled walls, tiled floor, chrome heated ladder style towel rail.OutsideThe property is situated on a corner plot. Block paved driveway providing parking for 2 cars leading to a single GARAGE with up-and-over door, power and light, personal door to the rear.The surrounding gardens have been created with easy maintenance in mind with gravelled areas, rockery and planting borders. The garden extends to the front and side of the property with paved pathway to the back door.To the rear is an enclosed paved patio area with boundary fencing and outside lighting.HEATING: Gas fired central heating system complemented by PVC double glazing.SERVICES: Mains water, electricity, gas and drainage are connected.COUNCIL TAX BAND D.EPC: The energy efficiency rating of the property is D.BrochuresBrochure 1