For Sale
£275,000
The Grove, Idle, BD10 9JS
4 bd
2 ba
End of Terrace
Idle
Listed by WW Estates, Eccleshill
Property Details: • Type: Terraced • Tenure: FREEHOLD • Floor Area: N/A
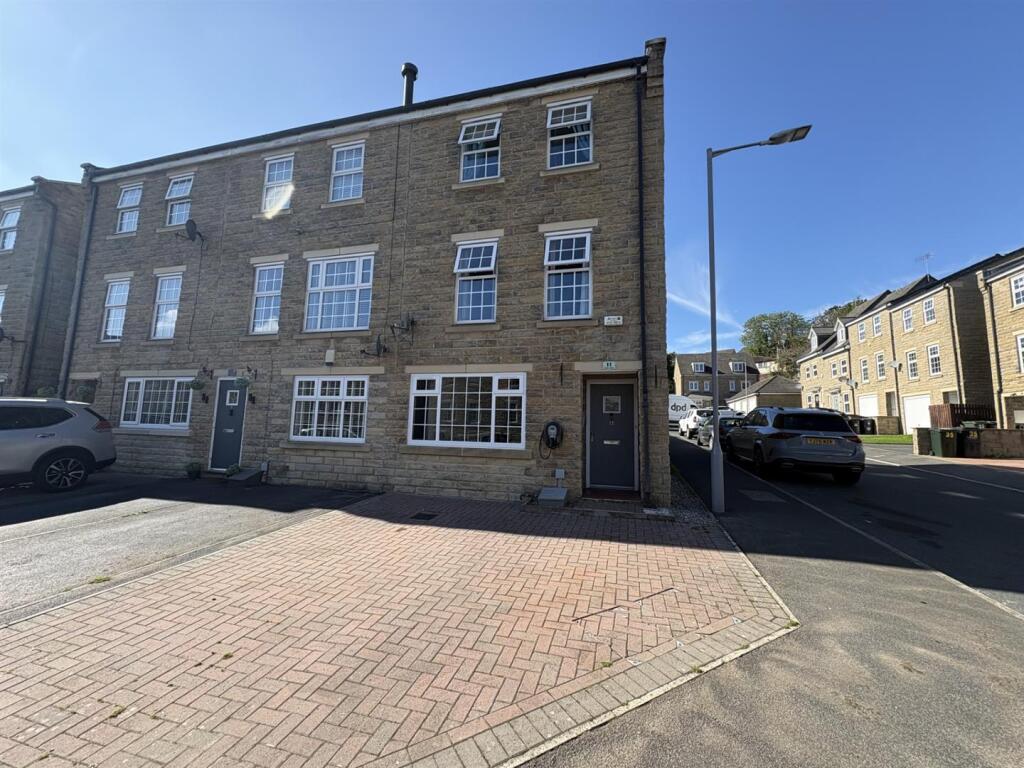
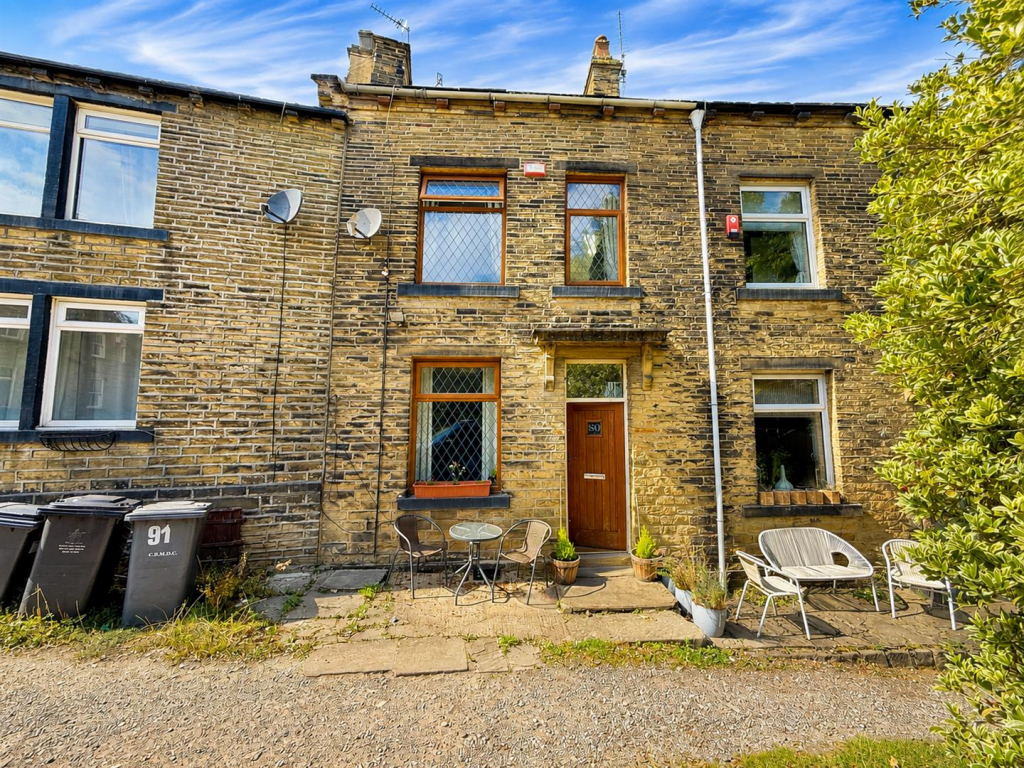
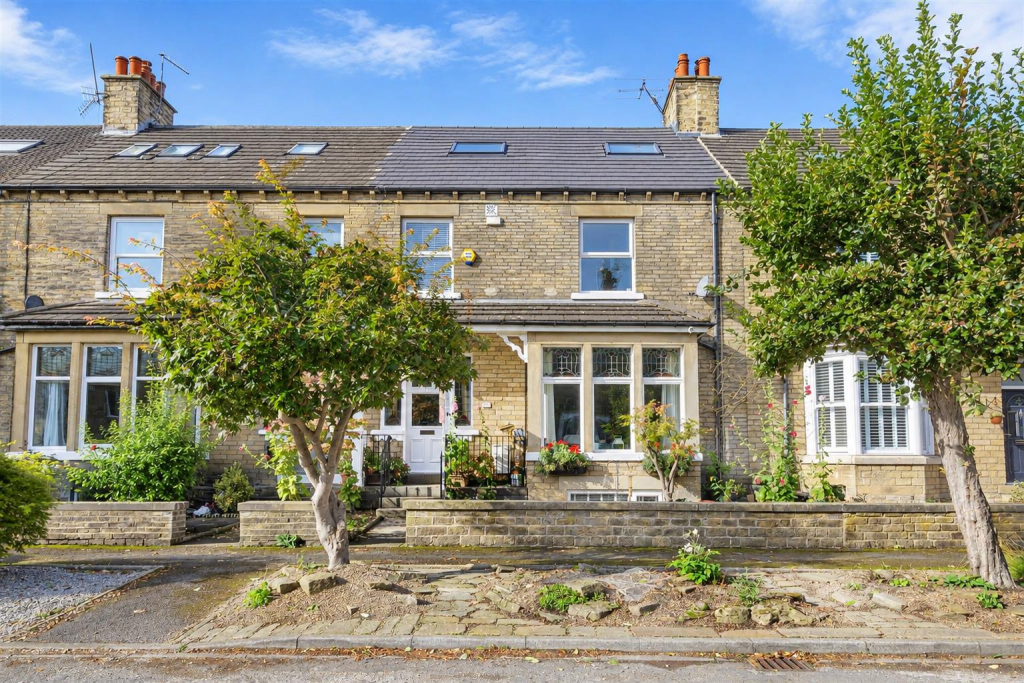
Key Features: • VERY WELL PRESENTED • FANTASTIC FAMILY SIZED HOME • Substantial Stone Terrace • Six Bedrooms • Over Four Floors • Characterful • Two Bath/Shower Rooms • Basement Convsersion / Sitting/Play Room • Enclosed Landscaped Garden • VIEWING A MUST!!!
Location: • Nearest Station: Apperley Bridge Station • Distance to Station: 1.1994342364541064 miles
Agent Information: • Address: 8 The Green, Idle, Bradford, BD10 9PR
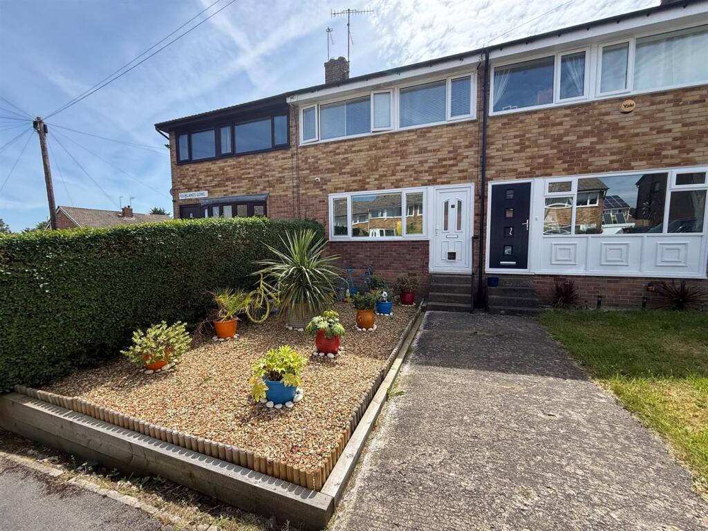
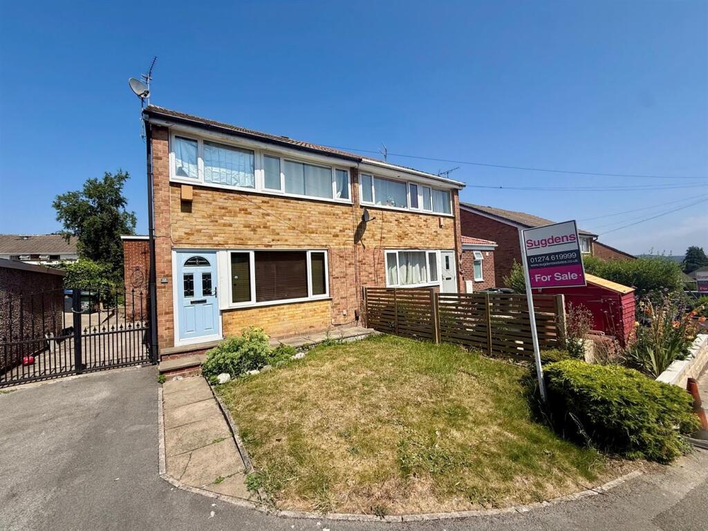
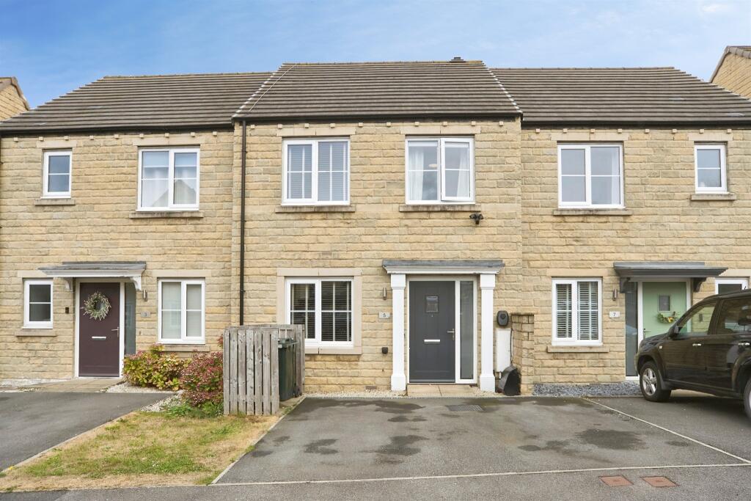
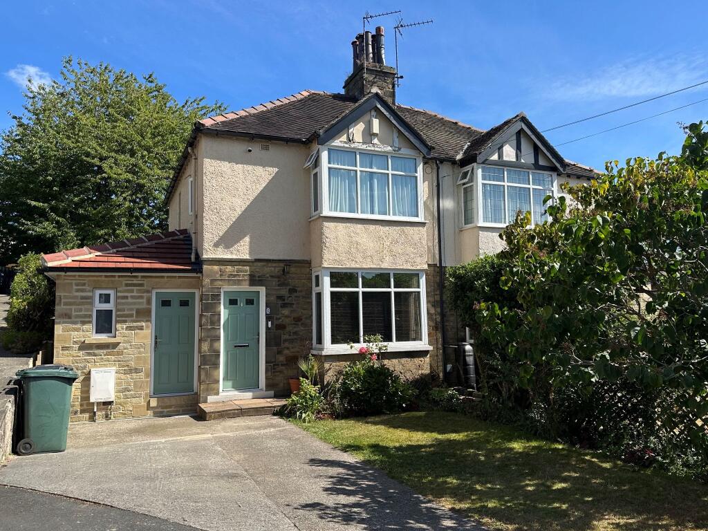
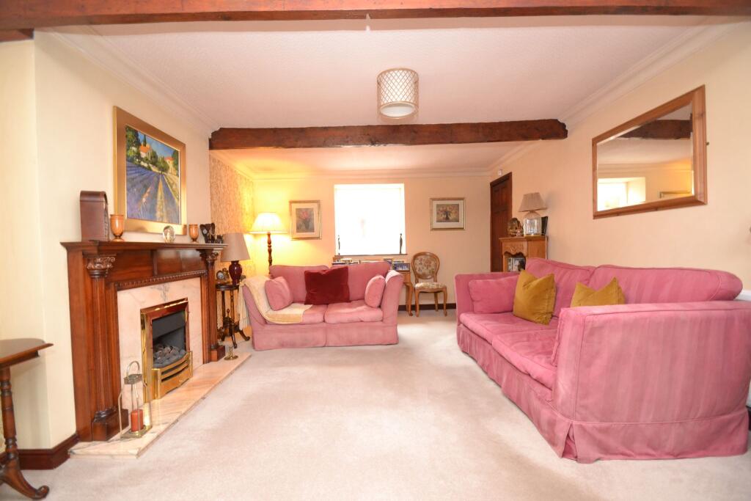
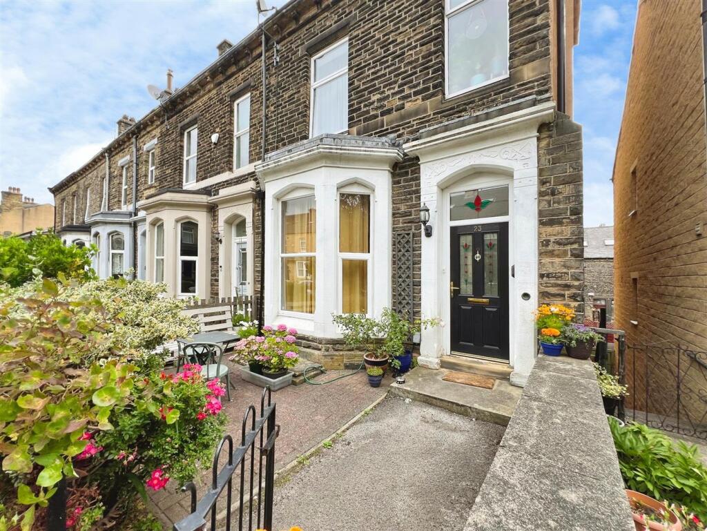
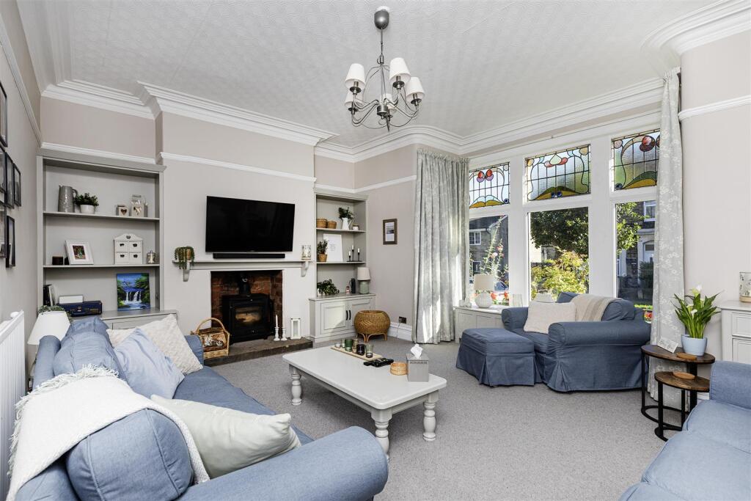
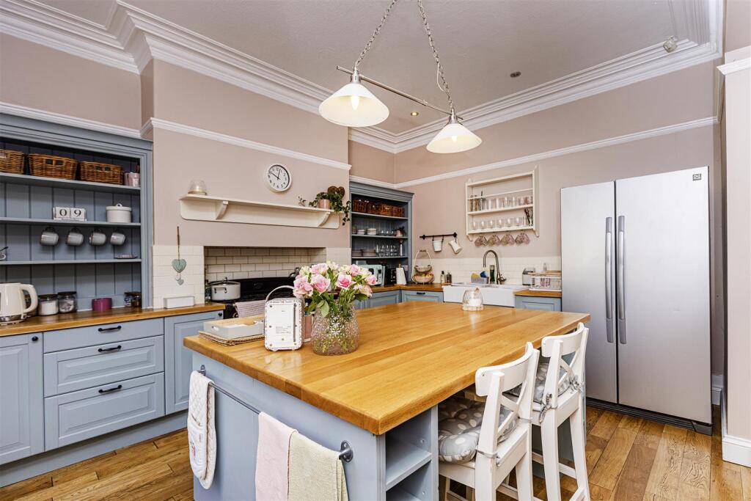
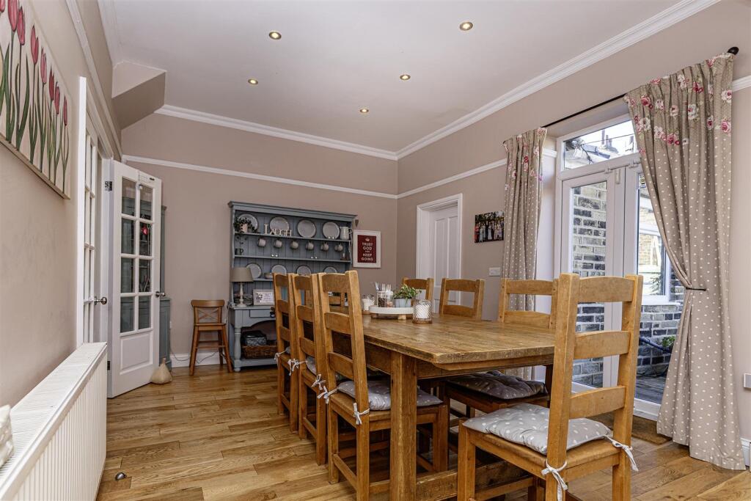
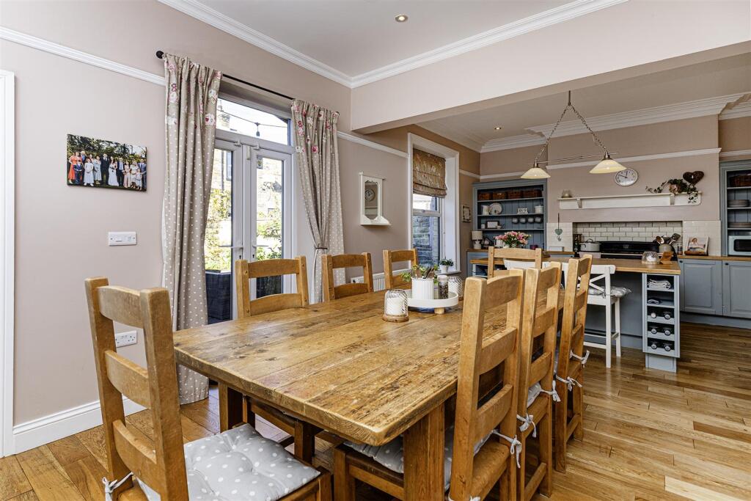
Full Description: * SUBSTANTIAL STONE TERRACE * SIX BEDROOMS * OVER FOUR FLOORS * CONVERTED BASEMENT *<br />* CHARACTERFUL * TWO BATH/SHOWER ROOMS * VERY WELL PRESENTED * CUL-DE-SAC * <br />Offering fantastic family sized accommodation close to Idle village, is this larger stone built through terrace. <br />The 'ready to move into' property benefits from gas central heating, upvc double glazing, alarm system and briefly comprises reception hall, cloakroom/wc, modern fitted dining kitchen, utility room. The basement has been converted to provide a sitting/play room/office. There are four first floor bedrooms and a modern house bathroom with white suite, together with two further second floor bedrooms sharing a 'Jack n Jill' en-suite shower room. <br />To the outside there is a garden to the front, together with an enclosed landscaped garden to the rear with outhouse. <br />Viewing is highly recommended.<br /><br /><b>Reception Hall</b> - With radiator.<br /><br /><b>Cloakroom/Wc</b> - With low suite wc, wash basin, radiator.<br /><br /><b>Lounge</b> - 5.38m x 4.88m (17'8" x 16') - Having a log burner set in chimney breast on a stone hearth, bay window and two radiators.<br /><br /><b>Dining Kitchen</b> - 7.62m x 4.32m narrowing to 3.35m (25' x 14'2" narr - Modern fitted dining kitchen having a range of wall and base units incorporating laminated sink unit, cooking range, dishwasher, central island, oak flooring, upvc French doors to rear garden.<br /><br /><b>Utility Room</b> - 3.12m x 1.96m (10'3" x 6'5") - Having a range of base units incorporating laminated sink unit, plumbing for auto washer, oak flooring.<br /><br /><b>Basement Conversion - Sitting/Play Room/Office</b> - 5.03m x 4.80m (16'6" x 15'9") - With radiator.<br /><br /><b>First Floor Landing</b> - <br /><br /><b>Bathroom</b> - Three piece modern white suite, part tiled walls and heated towel rail.<br /><br /><b>Bedroom One</b> - 4.39m x 4.06m (14'5" x 13'4") - With radiator.<br /><br /><b>Bedroom Two</b> - 3.45m x 3.51m (11'4" x 11'6") - With ornate cast iron fireplace, radiator.<br /><br /><b>Bedroom Three</b> - 3.89m x 3.07m (12'9" x 10'1") - With radiator.<br /><br /><b>Bedroom Four</b> - 3.28m x 1.91m (10'9" x 6'3") - With radiator.<br /><br /><b>Second Floor Landing/Office Area</b> - With radiator.<br /><br /><b>Bedroom Five</b> - 4.65m x 2.59m (15'3" x 8'6") - With velux skylight, radiator. Access to 'Jack n Jill' En-Suite Shower Room;<br /><br /><b>'Jack N Jill' En-Suite Shower Room</b> - Three piece white suite, radiator.<br /><br /><b>Bedroom Six</b> - 2.24m x 3.12m (7'4" x 10'3) - With radiator. Access to 'Jack n Jill' En-Suite Shower Room.<br /><br /><b>Exterior</b> - To the outside the garden to the front, together with an enclosed landscaped garden to the rear with outhouse (10'9" x 6'6").<br /><br /><b>Directions</b> - From our office in Idle village take the 1st exit onto Idlecroft Rd, left onto Bradford Rd, right onto The Grove.<br /><br /><b>Please Note</b> - The floorplan is provided by a third party. Some measurements may differ from Sugdens description. The floorplan is provided for identification purposes only and measurements are approximate.<br /><br />